
A horse barn with an apartment, or a barndominium with stalls, is two programs in one building: livestock space and living space. The Big Twig package is the quoted materials. Your builder’s scope covers foundation, stalls as constructed, mechanicals, finishes, and code work. Compare those ledgers before treating a picture as a turnkey price.
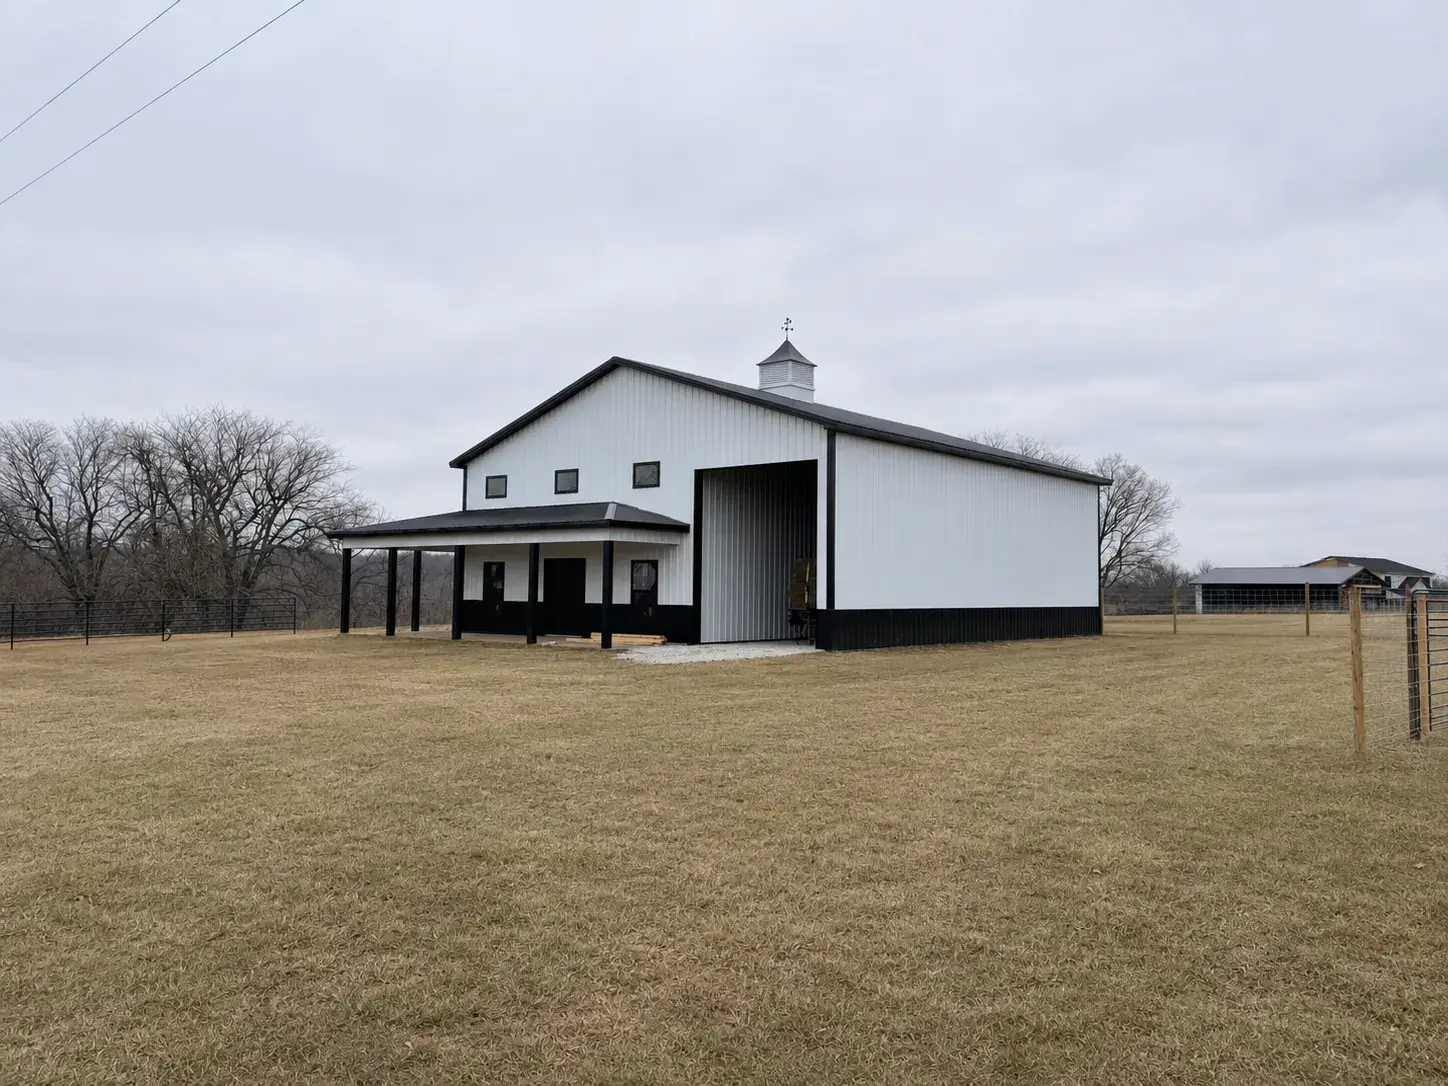
Two programs in one building
A horse barn with an apartment, or a barndominium with stalls, is not one product with two nicknames. It is two programs sharing a roof: livestock space and living space. The stall aisle, tack room, and hay storage follow animal-care, ventilation, and drainage. The apartment follows residential layout, exits, mechanicals, and finishes. Treating the whole thing as “a barn kit” or “a house kit” is how scopes fall apart.
Big Twig helps buyers in North Carolina, South Carolina, Tennessee, and Georgia define EPS horse barn and equestrian building packages. Some projects combine animal spaces with an office or living area. Residential and livestock assemblies may differ on the same site. Confirm each portion of the package, including any living-space requirements, in the written quote.
Big Twig Homes is an authorized EPS dealer, and Aaron Dunn is the independent EPS District Sales Manager for the entire Southeast. We supply the quoted materials. Your builder’s scope covers foundation, constructed stalls, mechanicals, finishes, and code work. Compare those ledgers before you treat a picture as a turnkey price.
What is usually in the material package
A useful package conversation names the envelope, openings, and engineering for the actual building—not a generic barndominium label. EPS offers insulated and other project-specific systems. A barn with living quarters does not automatically use the same SIP assembly as a SIP home. The quote identifies the system for each portion of the building.
Depending on the drawings, the written package may include wall and roof assemblies as selected, connection materials, openings as itemized, shop drawings, structural design as scoped, design assistance, technical support, freight, and delivery coordination. Living-area partitions, stairs, windows, and doors belong in the kit only when they are on the page.
Ask what is actually quoted before you compare two “barn-with-apartment” numbers:
- The selected wall and roof assemblies for the stall area and for the dwelling area, if they differ.
- Openings, overhead doors, stall-front conditions, and how living-space windows interface with the envelope.
- Engineering stamps, design fees, and revision rules.
- Freight and delivery to the agreed site access point.
- Anything pictured—siding, living-room finishes, stall furnishings—that is not itemized.
What stays in your builder’s scope
Customers select and hire their own builder. Construction, the construction schedule, and completion are on that side of the line. Typical builder-scope items on a barn-with-apartment project include land work, foundation, erection, stall construction and finish, plumbing, electrical, HVAC, ventilation equipment, interior living finishes, well and septic, driveway, and permits.
Fire separation, egress, and occupancy classification are not material-package slogans. A dwelling unit attached to livestock space can change how a county reads the building. Your builder and project professionals manage those requirements with the jurisdiction that will inspect the job. Big Twig helps define the supplied materials around the plan you bring. We do not pull the permit or promise a certificate of occupancy.
Site work is the other quiet budget. Driveway width for trailers, a pad that drains away from stalls and the apartment door, well and septic sized for people plus wash water, and winter access for hay trucks all sit outside the material package. A pretty elevation of living quarters over a stall aisle does not include that work.
Cost factors that move the quote
Pricing is quote-based. Big Twig does not publish a universal barndominium price, a per-stall price, or a square-foot apartment add-on. The factors that actually move a custom package are the same ones on the custom package cost-factors page: footprint and wall geometry, roof shape and intersections, windows and doors, spans and loads, material and system selections, design revisions, delivery and site logistics, and the exact quoted scope.
On a barn with living quarters, a few extras show up on that worksheet. A dwelling unit adds openings, partitions, and often a different envelope than the stall aisle. A large clear-span arena or hay storage volume changes structure. Mixing RV storage, a garage, and stalls on one pad changes doors and traffic. Two buildings of similar length can be very different packages once those uses are named.
Share stall count, whether anyone will live on site, trailer access, and the county. Late changes after the living area grows from a tack room into a full apartment are how estimates age badly.
Living space and livestock space are not the same assembly by default
Comfort for people and air quality for horses pull in different directions if you force one assembly onto both. A tight, insulated dwelling wants planned mechanical ventilation and a different moisture story than an open stall aisle. Extension guidance for horse facilities still puts airflow first in the animal spaces. Do not let the apartment’s insulation plan silently close the barn.
Say the uses out loud in the drawings: stalls, aisle, tack, feed, wash, dwelling, storage. Confirm whether each zone is insulated, how it is ventilated, and which system is quoted. Use and structure remain separate decisions. If the apartment will be rented or used as a primary residence, say that early so the program is honest before anyone prices finishes.
How to start with a clear scope
Bring a sketch or program that labels the dwelling and the horses. Note whether the apartment is a weekend studio or a full residence. We work from Hendersonville, NC, by appointment Monday–Friday 10am–6pm. Explore horse barn kits, review what shapes a custom package estimate, then request a free estimate. Call (833) 244-8944. Your builder prices construction. The package and the builder’s scope, read together, are the honest answer—not a barndominium nickname.
Horse barn with apartment: questions we hear
Can a horse barn package include an apartment or barndominium living area?
Some projects combine animal spaces with an office or living area. Residential and livestock assemblies may differ on the same site. Confirm each portion of the package, including any living-space requirements, in the written quote. Start with horse barn kits.
What is in the Big Twig package versus the builder’s scope?
Big Twig supplies the quoted materials, design guidance, technical support, and delivery coordination. Your builder’s scope typically covers foundation, constructed stalls, mechanicals, living-area finishes, well and septic, and permits. Fire separation and occupancy classification stay with your builder and project professionals.
How much does a barn with an apartment cost in NC?
Pricing is quote-based. Big Twig does not publish a universal barndominium price, a per-stall price, or a square-foot apartment add-on. Size, roof, openings, whether the dwelling uses a different envelope than the stalls, and delivery all move the package. See custom package cost-factors.
Is a barndominium with stalls the same system as a SIP home?
Not automatically. A barn with living quarters does not automatically use the same SIP assembly as a home. Confirm the selected system for the stall area and for the dwelling area in writing.
How do I start a barn-with-apartment quote?
Bring a sketch that labels the dwelling and the horses. Note stall count and whether anyone will live on site. Request a free estimate or call (833) 244-8944. Visits are by appointment Monday–Friday 10am–6pm.
Big Twig Homes Team
The Big Twig Homes team prepares practical planning information for cedar log, SIP, hybrid, commercial, horse barn, and multi-family packages. Product and technical references are identified where applicable; your current quote and project professionals control the scope for your project.
Read our editorial standards