Great rooms
Use log or timber expression at the gathering space while planning the adjacent envelope and mechanical routes with your builder.
Homes & Buildings / 03
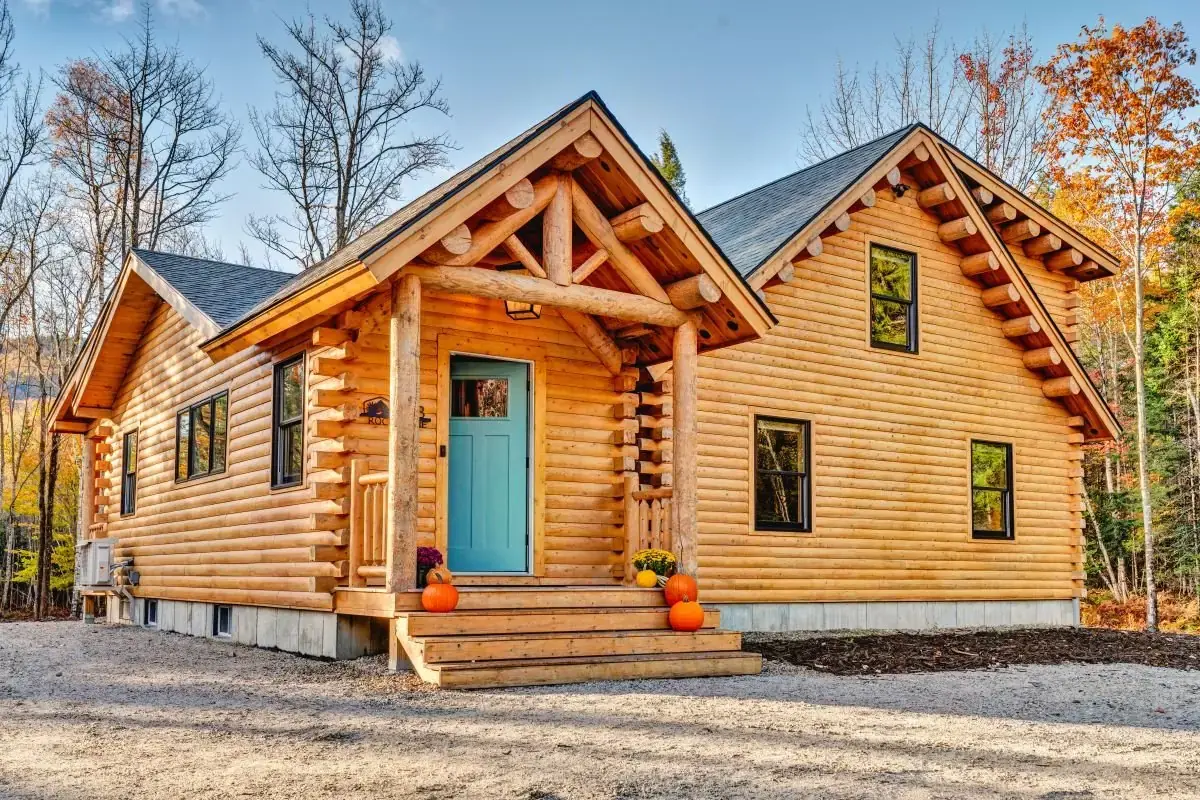
A Moosehead hybrid home package combines selected log or timber elements with conventional framing. That is a hybrid log home: log or timber where it shows, conventional framing elsewhere. Confirm the combination in a written quote. Log and timber homes in Western NC start here.

Authorized Moosehead Cedar Log Homes Dealer
Manufacturer expertise. Personal package guidance from Big Twig.
Character, by design
Moosehead’s hybrid approach combines log or timber features with conventional framing elsewhere. Great rooms, porches, entries, accent walls, or a full-log exterior with framed wings are possible starting points. Design choices can be coordinated around your layout, finishing preferences, and builder.
This is a Moosehead log-and-framing package—not a SIP-and-log shell. An EPS SIP residence is a separate pathway with its own system and design process.
Read the Moosehead hybrid referenceHybrid design terms are confirmed for your project. Free design eligibility for log packages does not automatically apply to every hybrid design.
Log and timber homes in Western NC often mix exposed wood with conventional framing. See the hybrid home gallery, the timber frame gallery, and log home vs timber frame vs hybrid.
Hybrid project galleries
How a hybrid can be composed
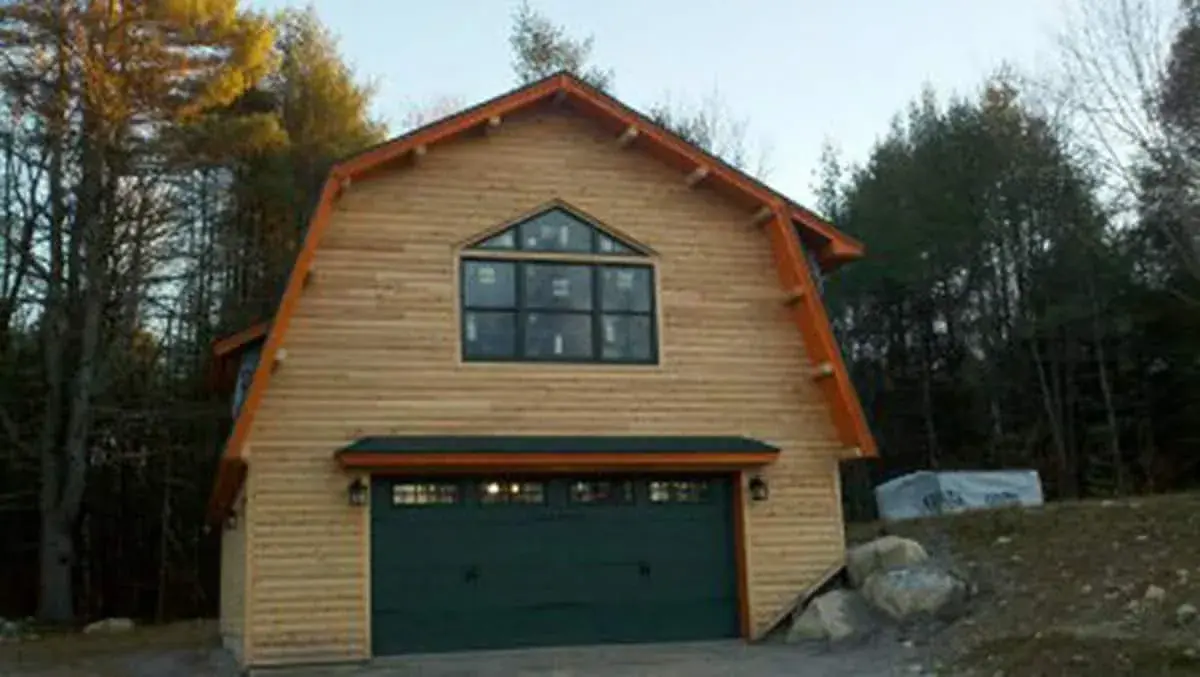
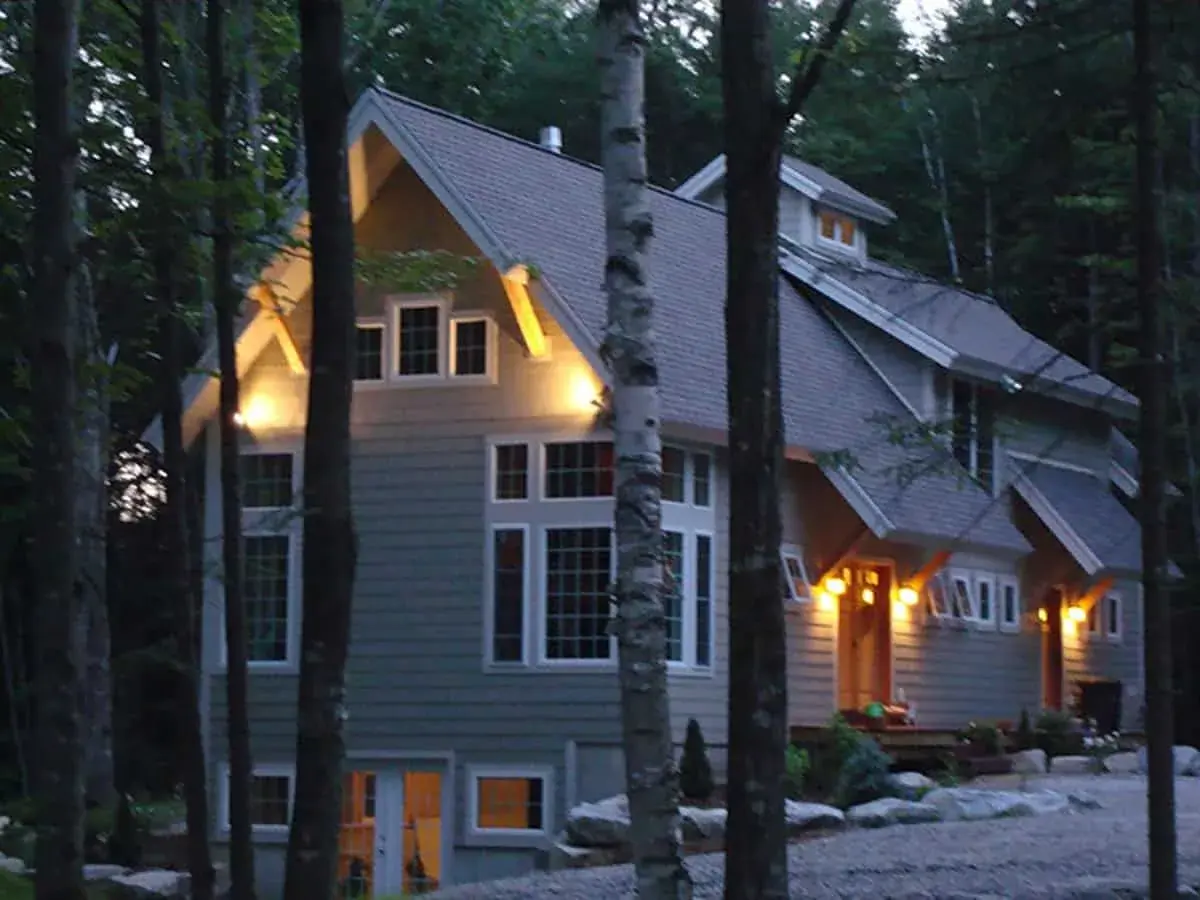
A hybrid package can use genuine cedar-log or timber elements in focal spaces while conventional framing supports the rest of the plan. The combination is selected for your design—not assumed from a photograph or plan thumbnail.
Use log or timber expression at the gathering space while planning the adjacent envelope and mechanical routes with your builder.
Frame the arrival experience with a log-wrapped entry, timber porch elements, or selected cedar details.
Carry natural wood into targeted interior or exterior focal points without making a full-log shell the only option.
Conventional framing can support the remainder of the home, allowing practical coordination of layout, engineering, insulation, and finishing choices.
Moosehead describes its Hybrid Package as a customizable blend of log or timber elements and conventional framing. Big Twig’s quote confirms the package, engineering, design terms, and project-specific materials.
Know what you’re buying
Material packages, design assistance, technical support, and delivery coordination. Your written quote defines the materials, design fees, engineering, and delivery scope for your project.
On-Time Package Delivery
Construction and its schedule, including site work, foundation, assembly, trade coordination, and completion. Review labor, permits, mechanical systems, and finishes separately from the material-package quote.
FAQ
A Moosehead hybrid home package combines selected log or timber elements with conventional framing. Great rooms, porches, entries, accent walls, or a full-log exterior with framed wings are possible starting points. Big Twig’s quote confirms the package, engineering, design terms, and project-specific materials.
A full log home uses stacked logs as the wall. A hybrid uses log or timber only where you want that character and conventional framing elsewhere. Confirm which spaces are log, timber, or framed in the written quote.
A timber-frame home uses heavy posts and beams as the skeleton with insulated infill walls. A hybrid may include selected timber elements without being a standalone timber-frame product. Big Twig quotes the combination you actually order.
No. This is a Moosehead log-and-framing package—not a SIP-and-log shell. An EPS SIP residence is a separate pathway with its own system and design process.
The quote lists the log or timber elements, related framing materials, engineering as scoped, and delivery. Share a plan or a list of spaces where you want wood character, then request a free estimate. Your builder manages construction.
A clear next step
Tell us about your site, your ideas, and where you are in the process. We’ll help you understand the package, design scope, and delivery. Your builder manages construction.