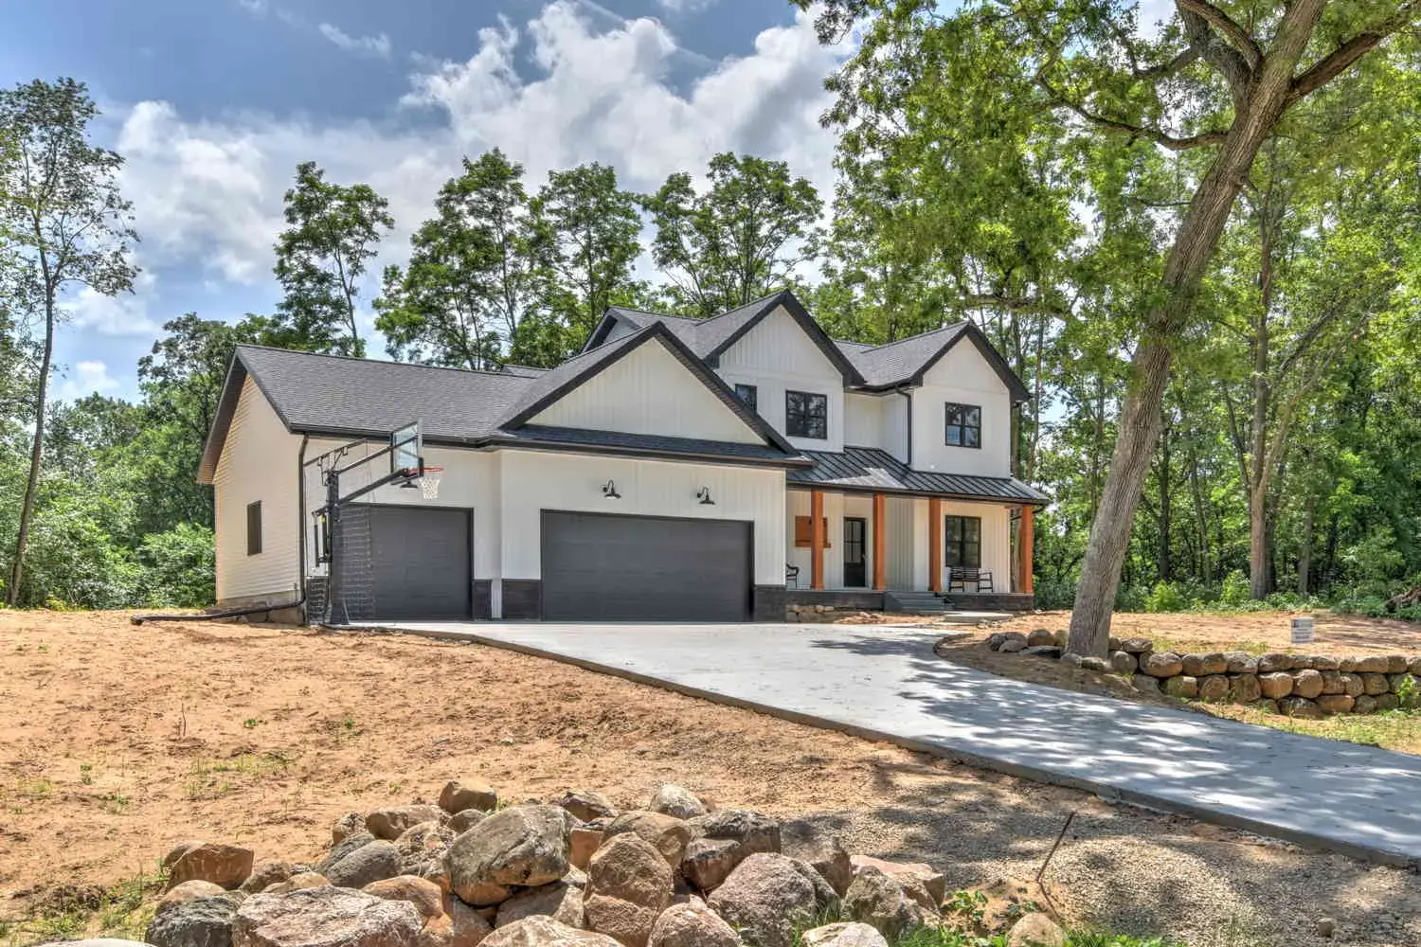
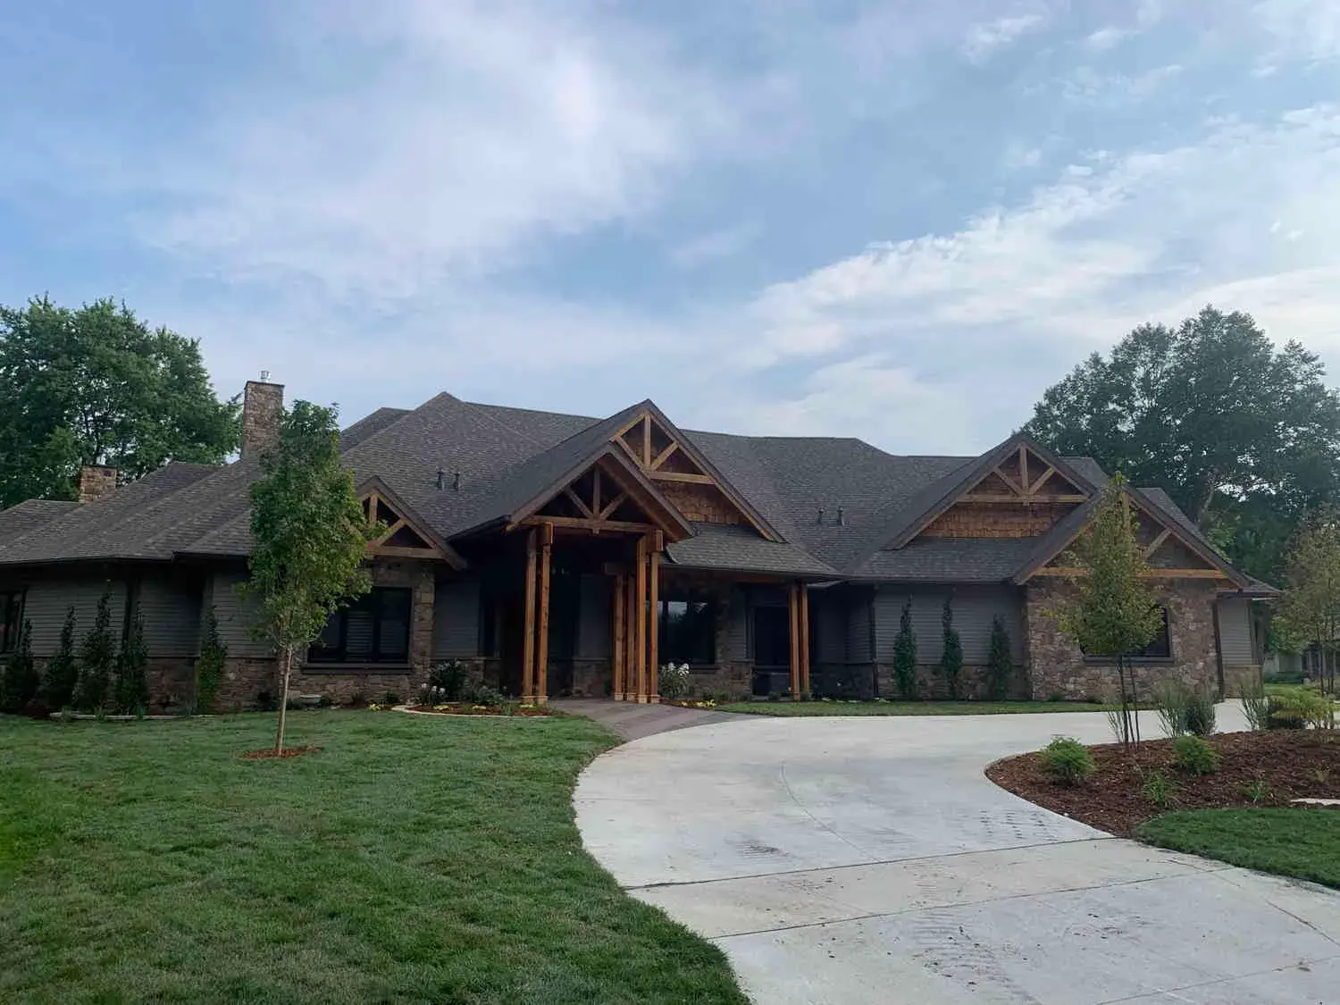
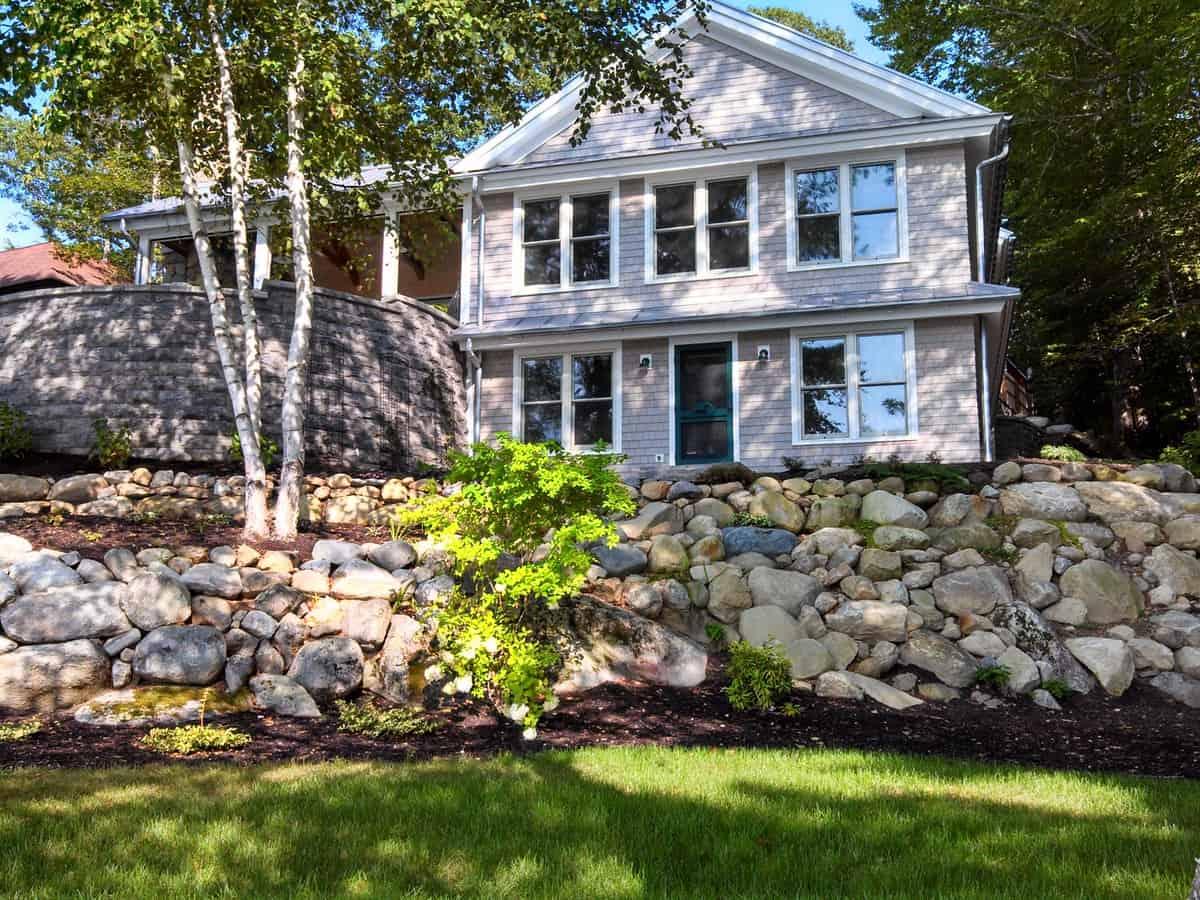
What is a SIP home kit?
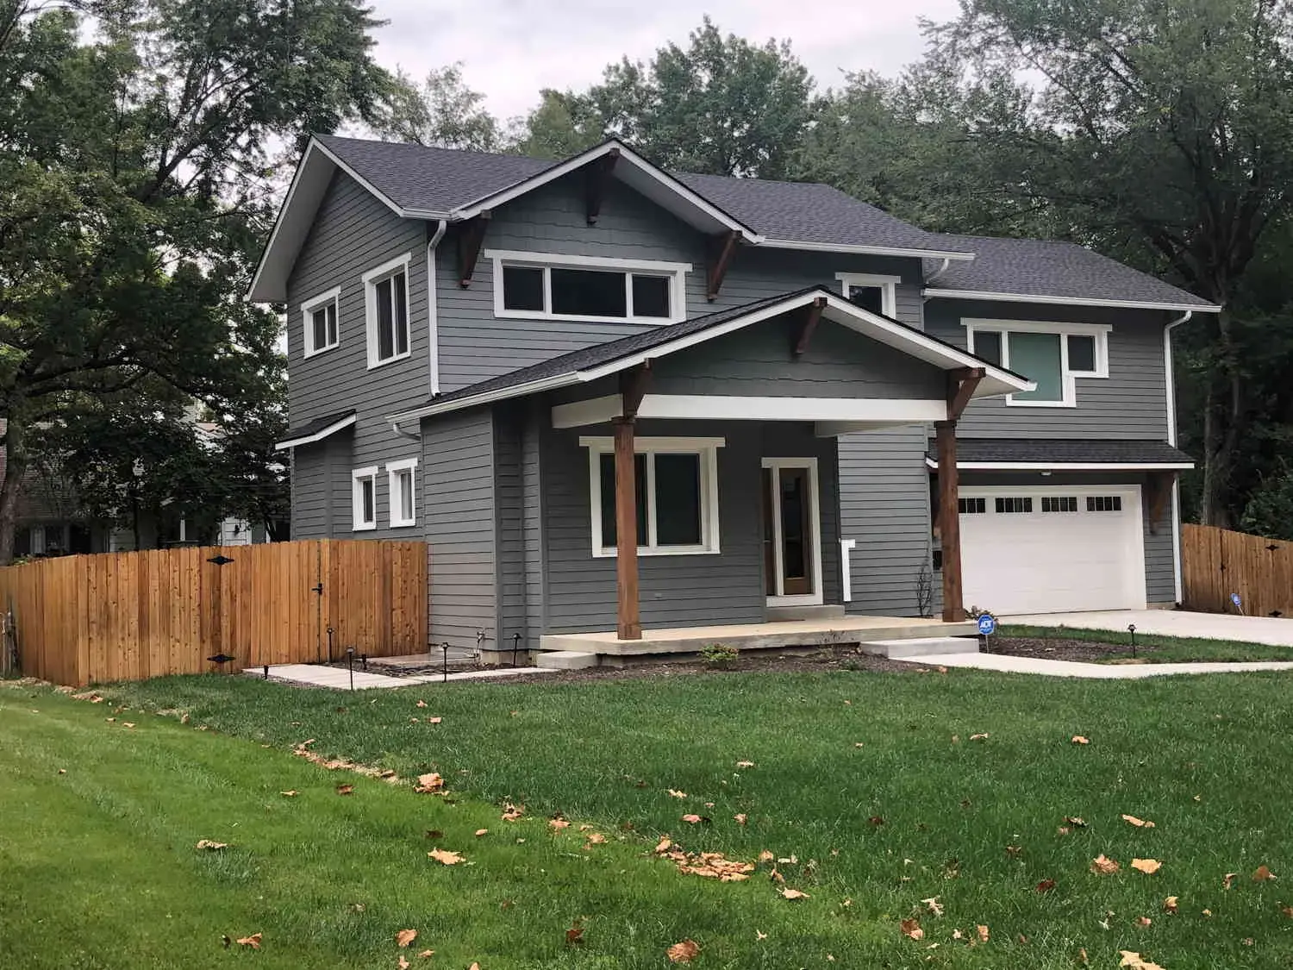
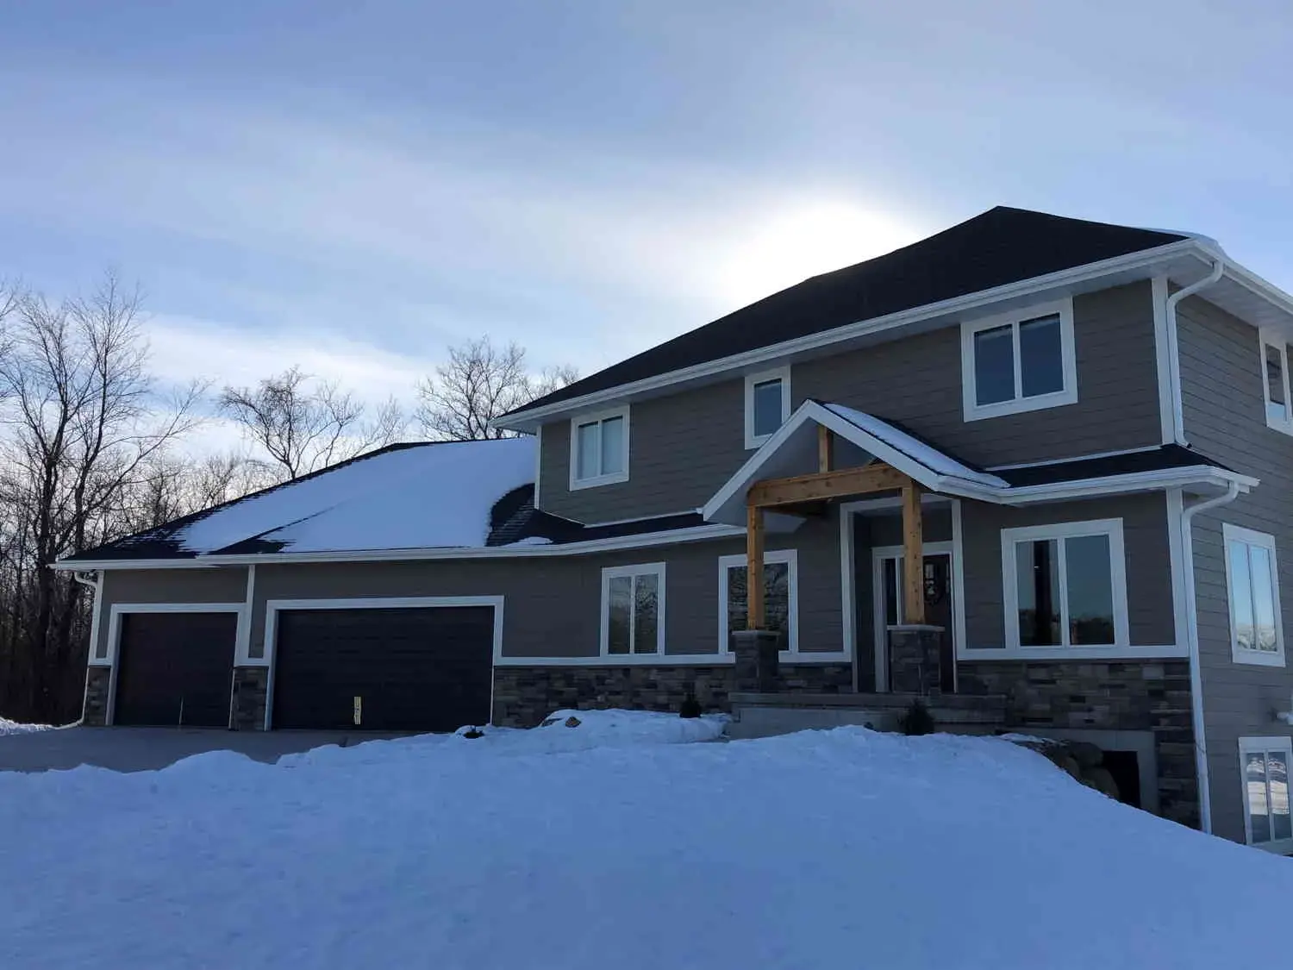
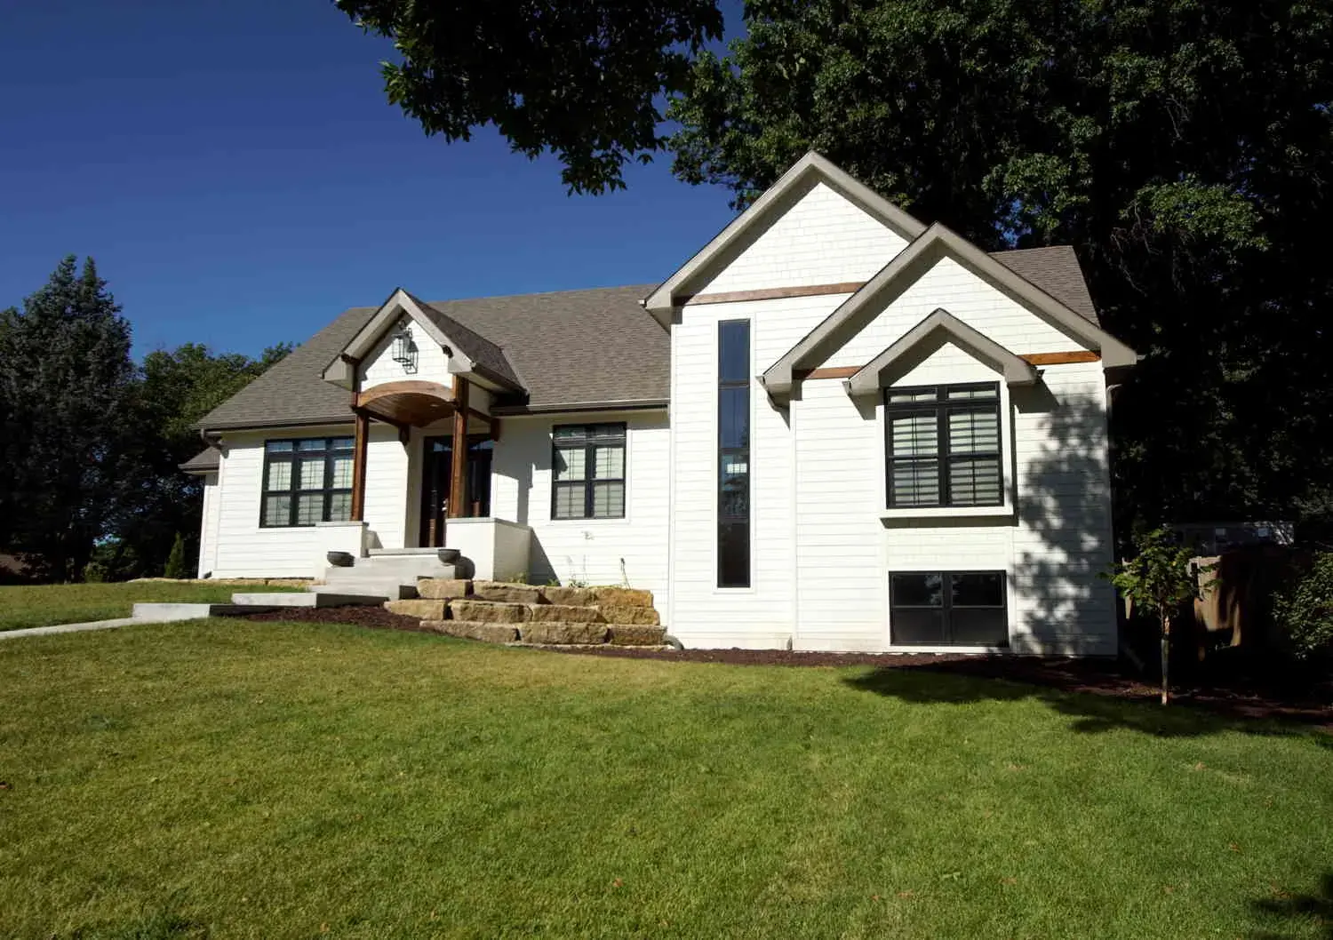
A SIP home kit or package uses factory-made structural insulated panels for the walls and often the roof. EPS SIPs combine an insulating core with structural wood facings. Your Big Twig quote lists the actual panels, openings, connections, engineering, and delivery for the home you are designing.
Can I order a custom SIP home, not only a published plan?
Yes. You can start with an EPS plan or a custom layout. Custom SIP design is billable. Confirm design fees, engineering responsibilities, revisions, and the selected wall and roof assemblies before authorizing work.
Who installs the SIP home?
Customers select and hire their own builder. Big Twig supplies the material package, design guidance, technical support, and delivery coordination. Your builder manages site work, installation, trades, and the construction schedule.
Do SIP homes need mechanical ventilation?
A tight building envelope needs planned mechanical ventilation. Your HVAC professional should size equipment using the actual home design, climate, and envelope. We do not quote a universal utility-bill saving.
Is every EPS building a SIP home?
No. Residential SIP homes and other EPS building applications can use different structural systems. A shop, barn, or commercial building is not automatically the same SIP assembly as a house. Explore the EPS Buildings hub for non-residential uses.