
A SIP duplex or small multi-family quote is a material-package list for the actual building—not a per-unit sticker price. Wall and roof assemblies, openings, engineering, and delivery are in the quote when they are written there. Fire separations, mechanicals, and construction stay with your builder. Pricing is quote-based.
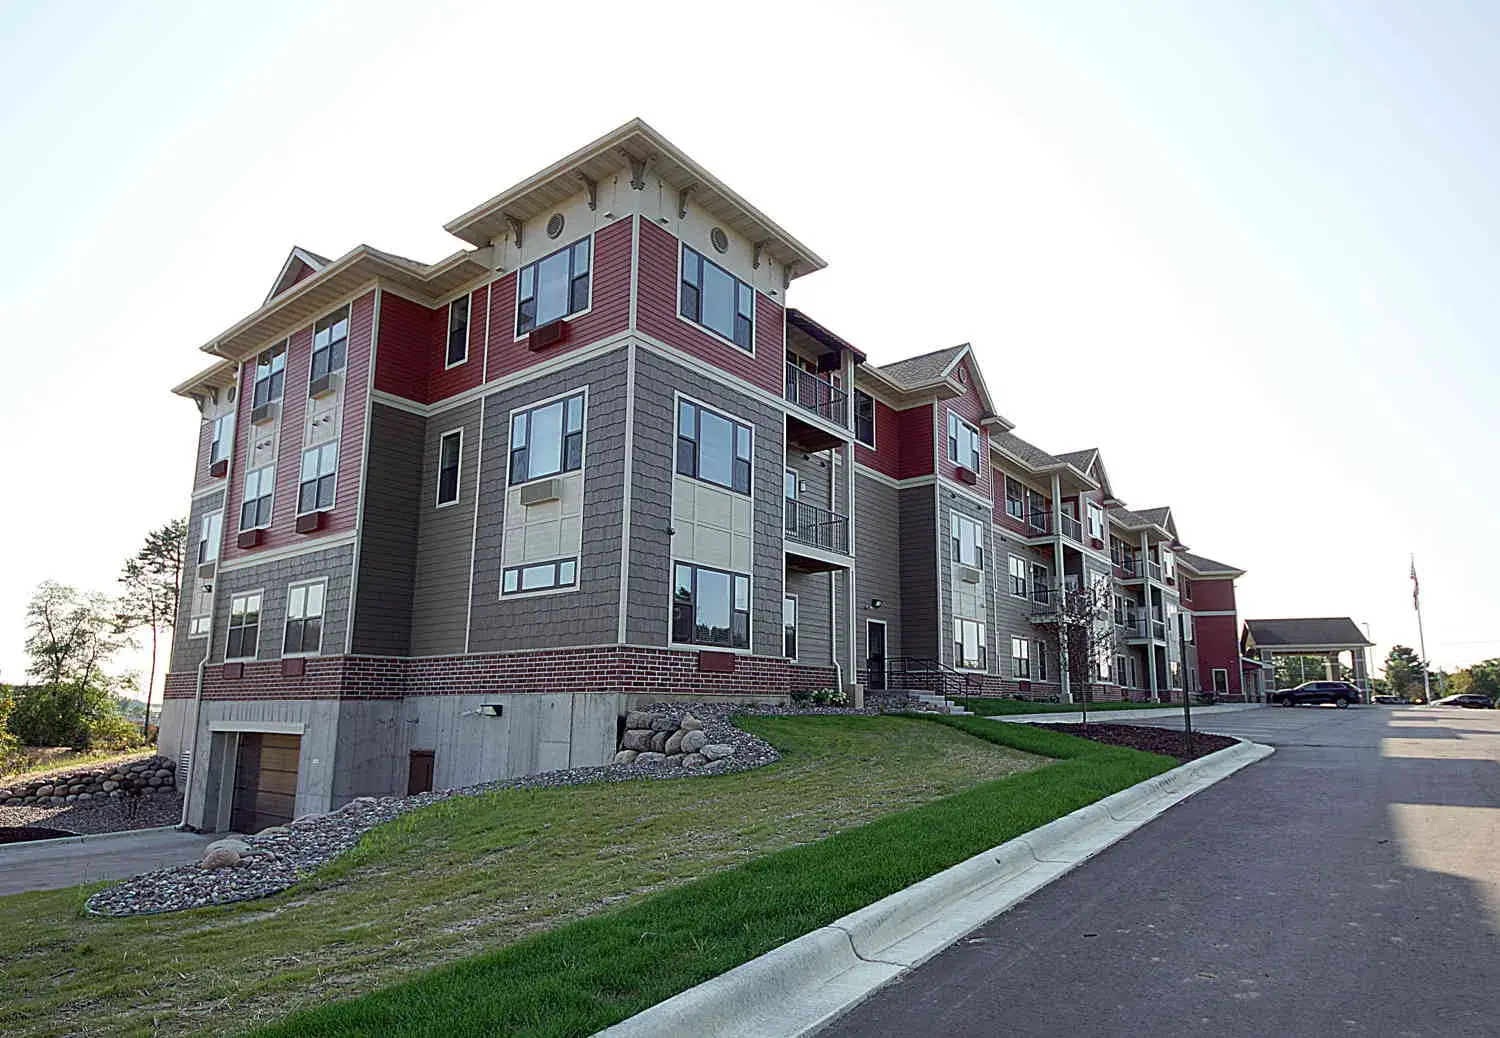
A duplex quote is not a per-unit sticker
A SIP duplex or small multi-family package is a material-package list for the actual building—not a per-unit sticker price and not a miniature version of a single-family SIP home kit. Two dwelling units can share an envelope, or they can be stacked, side-by-side, or arranged as a handful of apartments. Geometry, openings, separations, and delivery all affect the materials. Big Twig does not publish a universal duplex price.
Big Twig Homes is an authorized EPS dealer, and Aaron Dunn is the independent EPS District Sales Manager for the entire Southeast. We help define SIP and EPS duplex and multi-family packages from Hendersonville, NC. Some projects use SIP assemblies. Others use EPS wall-panel and truss components. The quote identifies the system for your building. A multi-family project does not automatically use the same SIP assembly as a home.
Your builder manages construction, inspections, fire and egress requirements, and the completion schedule. Pricing is quote-based because the component mix follows the building you are actually designing.
Components that can appear on the quote
Read the quote as a coordinated set of factory-made pieces, not as a finished apartment building. Depending on the project, the written package may include exterior wall assemblies, interior wall panels, roof and floor trusses, sheathing as scoped, openings as itemized, connection materials, shop drawings, engineering as scoped, design assistance, technical support, freight, and delivery coordination.
EPS manufactures SIP products and other building components, including wall panels and trusses used on multi-family projects. The right mix depends on the building. Confirm the selected system, engineering, and design fees in the written package. Photographs from the EPS multi-family collection are manufacturer inspiration. They do not set your inclusions or a construction schedule.
Ask what is actually on the page:
- Exterior walls: SIP assemblies, solid-core panels, or pre-assembled stud walls as quoted.
- Interior walls and unit separations as included—or called out as builder-supplied.
- Roof trusses, floor trusses, and sheathing when they are part of the component package.
- Openings, labeled stacks, and how the pieces are sequenced for the site.
- Engineering, design fees, revisions, freight, and the delivery access point.
SIP assemblies vs wall panels and trusses
A single-family SIP home and a multi-family building can use different layouts, structural approaches, and component sets. Some duplexes are a SIP envelope with conventional or panelized interiors. Some small apartment buildings are quoted as wall panels and trusses without a SIP shell. Both can be legitimate EPS packages. They are not interchangeable on a spreadsheet.
If your goal is a two-unit building that lives like two SIP houses sharing a wall, say that. If your goal is a handful of rental units using component walls and trusses, say that instead. The multi-family pathway is the right starting page when you are planning more than one dwelling unit. Use SIP home kits when the project is a single residence.
We are based in Hendersonville, NC, by appointment Monday–Friday 10am–6pm. Mixed residential uses still need a coordinated envelope, openings, and delivery plan. Big Twig helps you compare EPS SIP and component options for the project you are actually designing—not a one-size kit.
What the quote does not include
The rest of the project is a separate budget. Land, surveys, site work, foundation, crane or forklift, assembly labor, windows and doors unless itemized, siding, roofing, mechanicals, interiors, fire-rated assemblies as constructed, sprinklers, and permits typically sit with the builder and the project professionals. Review those documents beside the material-package quote.
Delivery coordination is part of the package conversation. Package size, distance, road access, unloading space, sequencing, and storage planning affect how components arrive. Your builder remains responsible for the site, the unloading plan, construction, and the construction schedule.
Separations, entries, and unit count
Unit count is not a multiplier you apply to a house kit. Entries, stairs, shared walls, and floor/ceiling assemblies change engineering and the component list. Two-unit buildings can start with a shared envelope and a clear plan for entries, separations, and mechanical coordination. A small apartment building needs layout, occupancy, and delivery planning before panels or trusses are quoted.
Workforce housing, rental duplexes, and similar uses still require project-specific engineering, fire and egress coordination by your professionals, and a written material scope. Big Twig does not invent those details in a blog post. Confirm them against the drawings and the jurisdiction.
Stacked units, side-by-side duplexes, and a small row of apartments also change delivery. More pieces, tighter staging, and a crane or forklift plan are builder-and-logistics costs. A mountain or infill lot in Western North Carolina is not a wide graded pad. Review access before the ship date.
The same custom package cost-factors still apply: footprint, roof, glass, spans, system selections, revisions, delivery, and matching inclusions.
How to request a multi-family package estimate
Share the unit count, layout ideas, and site location. Say whether you are thinking SIP envelope, component walls and trusses, or a mix, and be ready for the quote to name a different combination if the building needs it. We work with buyers in North Carolina, South Carolina, Tennessee, and Georgia by appointment Monday–Friday 10am–6pm.
Explore multi-family and duplex packages, then request a free estimate and choose EPS Buildings as the pathway. Call (833) 244-8944. EPS price proposals for SIP and building packages take about four to five weeks; Big Twig does not promise faster. Your builder prices construction. Those two documents, not a per-unit slogan, are what belongs in the quote.
SIP duplex and multi-family packages: questions we hear
What’s included in a SIP duplex or small multi-family quote?
The quote is a material-package list for the actual building. It may include exterior wall assemblies, interior panels, roof and floor trusses, openings as itemized, engineering as scoped, freight, and delivery coordination. A photograph is not a specification. Start with multi-family packages.
Is a duplex just two SIP home kits?
No. A duplex or small multi-family building can use different layouts, structural approaches, and component sets than a single-family SIP home. Unit count is not a multiplier. Entries, separations, and shared walls change the materials.
Do multi-family EPS packages always use SIPs?
No. Some projects use SIP assemblies; others use EPS wall-panel and truss components. A multi-family project does not automatically use the same SIP assembly as a home. The quote identifies the system for your building.
How much does a SIP duplex cost?
Pricing is quote-based. Big Twig does not publish a universal duplex or per-unit price. Geometry, openings, separations, the selected assembly, engineering, and delivery shape the estimate. See custom package cost-factors.
How long does a multi-family EPS price proposal take?
EPS price proposals for SIP and building packages take about four to five weeks. Big Twig does not promise faster. Request a free estimate or call (833) 244-8944.
Who handles fire separations and construction?
Customers select and hire their own builder. Your builder and project professionals manage construction, inspections, fire and egress requirements, and the completion schedule. Big Twig coordinates the agreed material package.
Big Twig Homes Team
The Big Twig Homes team prepares practical planning information for cedar log, SIP, hybrid, commercial, horse barn, and multi-family packages. Product and technical references are identified where applicable; your current quote and project professionals control the scope for your project.
Read our editorial standards