A hybrid log home in Western NC mixes log or timber where it shows with conventional framing. Layouts, mountain planning, and what to send for a quote.
What a hybrid log home is
A hybrid log home uses logs in some places and another structural system in others. The logs are there for character, for a wall you can see, or for a room you want to feel like a cedar interior. The rest of the house is framed another way. That mix is the point. It is not a full stacked-log shell, and it is not a standalone timber-frame product.
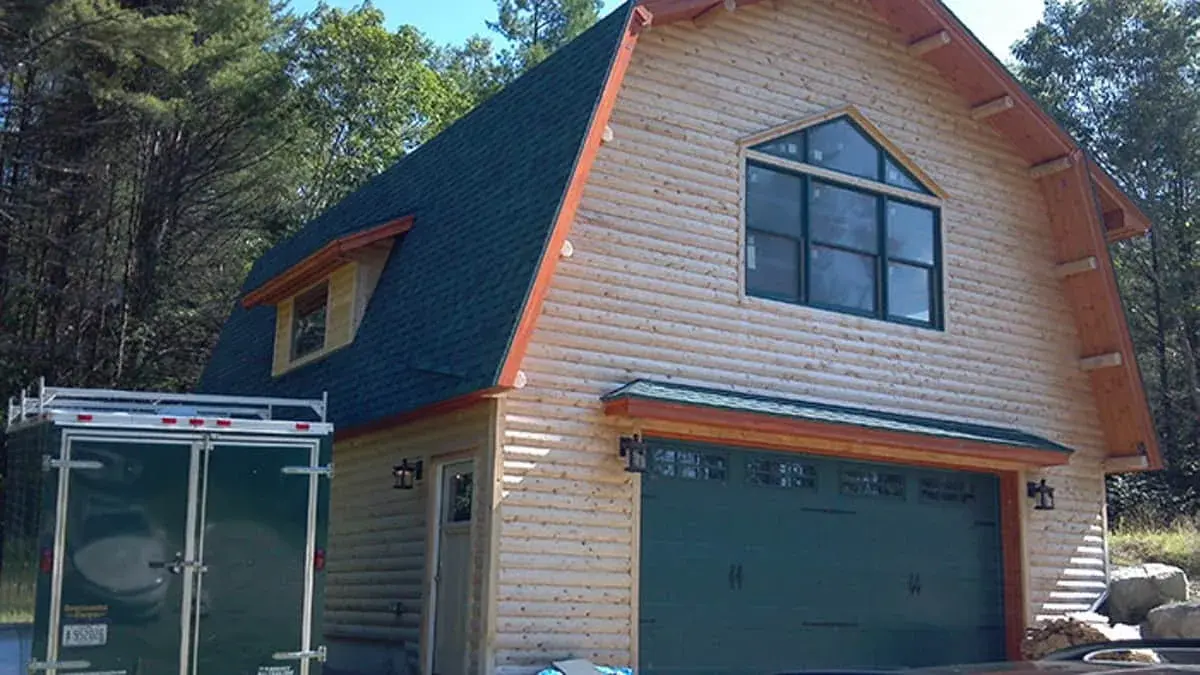
People searching “what is a hybrid log home” or “hybrid log homes” are usually trying to name a house they have already seen: log siding or a log great room on a building that also has conventional walls, a garage wing, or a timber porch. The Dunn project in the hybrid home gallery is that kind of house—a log look on a conventionally framed gambrel form. Bethel in the same gallery is the timber-frame version: siding, timber porch accents, and a timber-framed gable.
In everyday language, the second system can be timber frame, post-and-beam, conventional framing, or, on some projects, structural insulated panels. Those are different assemblies. They are not interchangeable labels. A photograph of wood on the outside does not tell you which one you are looking at. The written package does.
Log, timber frame, post-and-beam, and conventional framing
A full log home uses stacked logs as the wall. The logs carry load and they are the finish you see. Openings have to be engineered in that wall. You cannot treat a log wall like a stud bay you can move on a Saturday.
A timber-frame home uses heavy posts and beams as the skeleton. Insulated infill walls fill the spaces between those members. Post-and-beam work is in the same family: visible timber structure, with the envelope as a separate assembly. Buyers searching “post and beam NC” or “hybrid timber frame homes” are usually asking for that look without committing to a full-log wall.
Conventional framing is the everyday wood-stud wall. In a hybrid it supports wings, bedrooms, baths, garages, and other rooms where you want ordinary layout flexibility, insulation cavities, and finish choices. Some projects use SIP walls as that framed portion. That is a different envelope from a Moosehead hybrid package.
If your real question is log home versus timber frame as a head-to-head, that comparison already has its own page. Read log home vs timber frame vs hybrid instead of treating this article as a second version of that keyword. This post is about the hybrid log home itself: what it is, how it is laid out, and how to plan a package in Western North Carolina.
What Big Twig quotes as a hybrid package
Big Twig is a Moosehead Cedar Log Homes dealer. The hybrid we quote is a Moosehead log-and-framing package: selected log or timber elements with conventional framing elsewhere. Great rooms, porches, entries, accent walls, or a full-log exterior with framed wings are possible starting points. Confirm the combination in a written quote. A picture is not a specification.
This is not a SIP-and-log shell. An EPS SIP residence is a separate pathway with its own system and design process. Big Twig is also an authorized EPS dealer, so a SIP home is available as its own package. Mixing the two names in one sentence is how a clear order turns into two different buildings. If you want log or timber character with conventional framing, start with hybrid home packages. If you want a SIP envelope, say that out loud so the quote follows that pathway.
Standalone timber-frame homes are not an active Big Twig offering. Timber character on a Big Twig project is typically hybrid: timber where it shows, conventional framing elsewhere. Free design eligibility for log packages does not automatically apply to every hybrid design. Hybrid design terms, engineering, interfaces, and the exact material list are confirmed for your project.
Common hybrid layouts
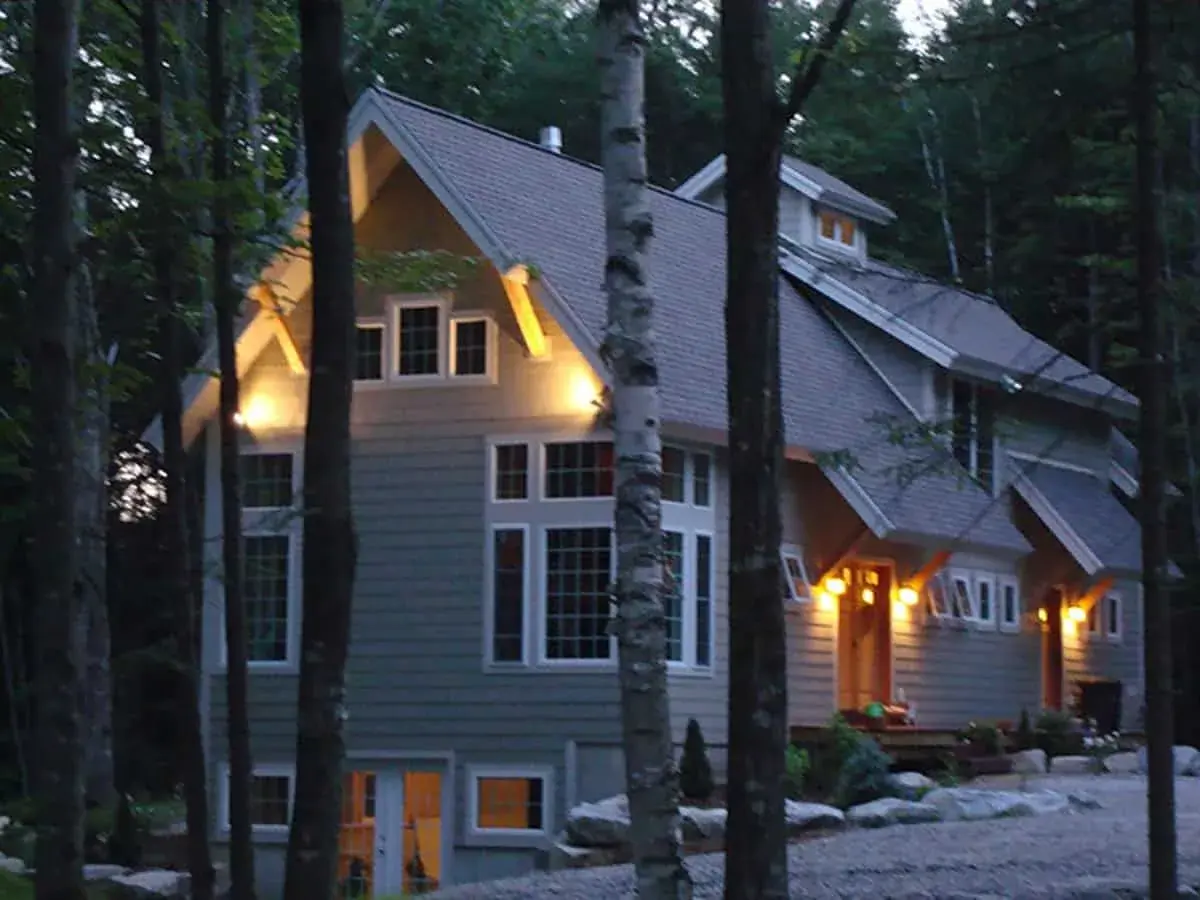
Hybrid home plans are not a catalog of fixed models. They are a map of where you want wood character and where you want framed space. Moosehead describes its Hybrid Package as a customizable blend of log or timber elements and conventional framing. The layouts below are starting points, not a menu you have to pick from.
- Great rooms: log or timber at the gathering space, with the adjacent envelope and mechanical routes planned with your builder.
- Entries and porches: a log-wrapped entry, timber porch elements, or selected cedar details at arrival.
- Accent walls and features: natural wood in targeted interior or exterior focal points without making a full-log shell the only option.
- Framed wings: bedrooms, baths, kitchens, and garages in conventional framing so layout, insulation, and finishes can be coordinated like a typical house.
- Full-log exterior with framed wings: the look of a log house from the road, with conventional framing where the plan needs it.
Why Western NC mountain lots often land on a hybrid
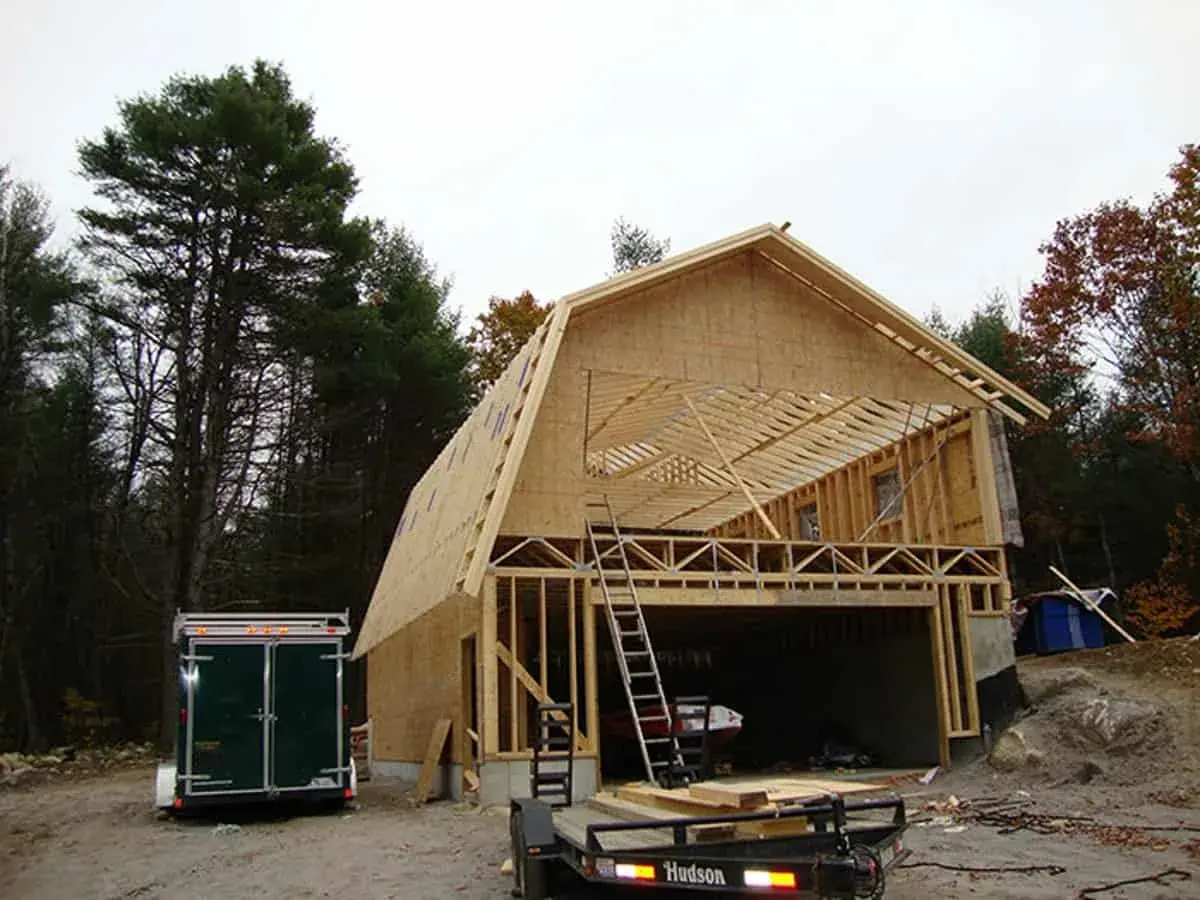
Log and timber homes in Western NC often mix exposed wood with conventional framing. That is not a fashion cycle. It is how a mountain program actually fits a slope, a walkout, a garage, and a heating season.
Much of the region is steep. Walkout lower levels, decks that step down the hill, and careful delivery planning are part of most mountain projects. A framed wing or a conventionally framed lower level can take a walkout, a garage, or a guest suite without forcing every wall to be a stacked log. The Dunn hybrid log home uses a conventionally framed gambrel form with a log look over it—the kind of shape that is hard to stack as a pure log wall and straightforward to frame.
Elevation changes the weather. Conditions move from milder valleys to snowy high peaks and very rainy plateaus. Your builder confirms the loads and details your site needs. A hybrid lets you put insulation in framed cavities where you want it, and keep log or timber in the rooms that carry the character. That is not a universal energy claim. Comfort still depends on joints, roof and floor assemblies, windows, and ventilation. Big Twig does not quote a utility-bill saving.
Buyers searching “luxury hybrid homes” are usually asking for more glass, a timber great room, and custom details—not a separate product line. Walls of glass, intersecting roofs, and wide openings move engineering and the material list on every pathway. Name those pieces. Do not assume a luxury label changes the package.
Big Twig is based in Hendersonville and supplies packages across Western North Carolina, from Boone and the High Country to Asheville, Brevard, Waynesville, Highlands and Cashiers, Bryson City, Lake Lure, and Murphy. The same dealer conversation covers North Carolina, South Carolina, Tennessee, and Georgia. See the Western NC service area for local guides, then bring the actual site to the quote.
How to plan a hybrid log home
Start by naming the spaces where you want authentic log or timber character. Write them down. A great room and a porch are a different package from a full-log exterior with framed bedrooms. Review the balance of conventional framing and exposed materials with the builder you will hire. Interfaces—where a log wall meets a framed wall, where a timber sits on a conventional plate—belong in that conversation early.
Then confirm design fees, engineering, and the exact material list in your quote. Hybrid design terms are project-specific. Eligible log packages include free custom design; that eligibility does not automatically apply to every hybrid design. Do not treat a Moosehead starting plan thumbnail as the specification. Browse hybrid home packages and the hybrid home gallery, then bring the plan you actually want to build.
Delivery and site logistics sit beside the design. Package size, truck clearance, unloading space, sequencing, and dry storage affect how materials arrive. Big Twig coordinates On-Time Package Delivery with you and your builder. The truck does not automatically include the crane, forklift, or the crew. A mountain driveway that is fine for a pickup can stop a material trailer. Share the access route before the ship date.
Your builder manages construction and its schedule: site work, foundation, assembly, trades, and completion. Big Twig supplies the material package, design assistance, technical support, and delivery coordination. Those two jobs should stay separate on paper. Review labor, permits, mechanicals, and finishes beside the material-package quote, not inside it.
What to send for a hybrid package quote
Send a plan or a clear program, a site description, and a list of rooms where you want log or timber. Say whether you are thinking log character, timber character, or both. If you have a builder, include them before the package is locked. Late changes after drawings are approved are how estimates age badly.
Also say whether your budget number is materials only or the whole project. Big Twig does not publish a universal square-foot price for hybrid packages. Geometry, glass, structure, and the exact quoted scope shape the estimate more than a headline size. The same factors are listed on the custom package cost-factors page: footprint, roof intersections, openings, spans, system selections, revisions, delivery, and matching inclusions.
Log package quotes typically come back in 24–48 hours when the plan, profile, and delivery location are clear enough to price. Hybrid terms are confirmed in the proposal; do not assume that log-package window until the quote says so. If the project is actually an EPS SIP home or building, those price proposals take about four to five weeks. Name the pathway so the calendar is honest.
When you have that information, request a free estimate and choose the hybrid pathway. Call (833) 244-8944. Visits are by appointment Monday–Friday 10am–6pm in Hendersonville. We work with buyers in North Carolina, South Carolina, Tennessee, and Georgia. Explore hybrid home packages, look at the hybrid home gallery, and use the Western NC service area if your lot is in the mountains. If you are still choosing among full log, timber frame, and hybrid, start at log home vs timber frame vs hybrid, then come back here to plan the hybrid you actually want to order.
Hybrid log homes in Western NC: questions we hear
What is a hybrid log home?
A hybrid log home uses logs in some places and another structural system in others. Big Twig’s Moosehead hybrid package combines selected log or timber elements with conventional framing. Great rooms, porches, entries, accent walls, or a full-log exterior with framed wings are possible starting points. Confirm the combination in a written quote. Start with hybrid home packages.
What is the difference between a log home and a hybrid timber frame home?
A full log home uses stacked logs as the wall. A hybrid uses log or timber only where you want that character and conventional framing elsewhere. A timber-frame look on a Big Twig project is typically hybrid, not a standalone timber-frame product. For the head-to-head comparison, read log home vs timber frame vs hybrid.
What hybrid layouts are common?
Common starting points are a log or timber great room, a log-wrapped entry or timber porch, accent walls, framed wings for bedrooms and garages, or a full-log exterior with framed wings. Hybrid home plans are a map of where wood character belongs, not a fixed model list. See the hybrid home gallery for Dunn and Bethel.
Why do Western NC mountain buyers choose hybrid log homes?
Steep lots, walkouts, garages, and a long heating season often need framed space beside exposed wood. A hybrid keeps log or timber in the rooms that carry the character and uses conventional framing where layout and insulation cavities help. Big Twig supplies packages from Hendersonville across Western NC, plus South Carolina, Tennessee, and Georgia.
Is a hybrid home a SIP-and-log shell?
No. This is a Moosehead log-and-framing package—not a SIP-and-log shell. An EPS SIP residence is a separate pathway with its own system and design process. Some buyers use SIP walls as framed space on other projects; that is not the Moosehead hybrid Big Twig quotes.
How do I get a hybrid log home package quote?
Send a plan or program, a site description, and the rooms where you want log or timber. Hybrid terms, engineering, and the material list are confirmed in the proposal. Request a free estimate or call (833) 244-8944. Visits are by appointment Monday–Friday 10am–6pm.
Big Twig Homes Team
The Big Twig Homes team prepares practical planning information for cedar log, SIP, hybrid, commercial, horse barn, and multi-family packages. Product and technical references are identified where applicable; your current quote and project professionals control the scope for your project.
Read our editorial standards