
Factory-made panels
SIPs are fabricated under factory-controlled conditions and configured for the project’s planned layout, openings, and connections.
Homes & Buildings / Hub
Big Twig Homes is an authorized EPS dealer. EPS building packages cover commercial, agricultural, equestrian, shop, storage, multi-family, and related applications. Start with the use—then the written quote names the structural system, because not every EPS building uses SIPs. EPS proposals take about 4-5 weeks.
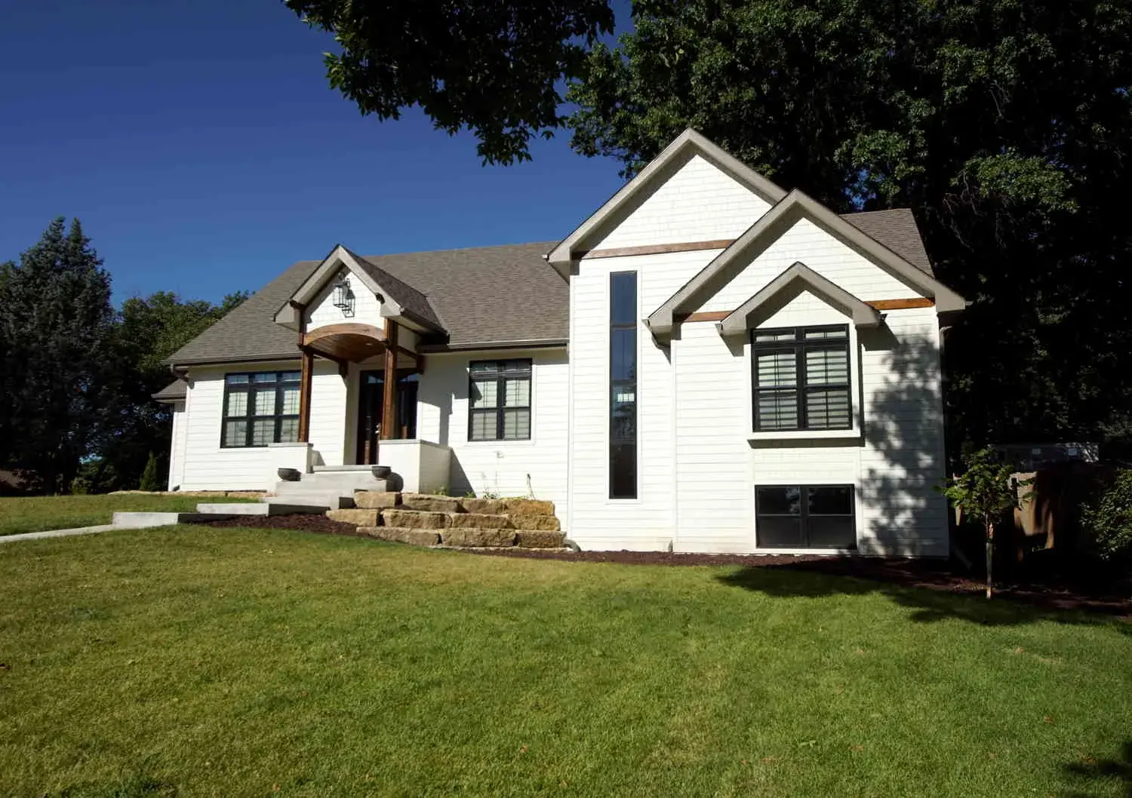
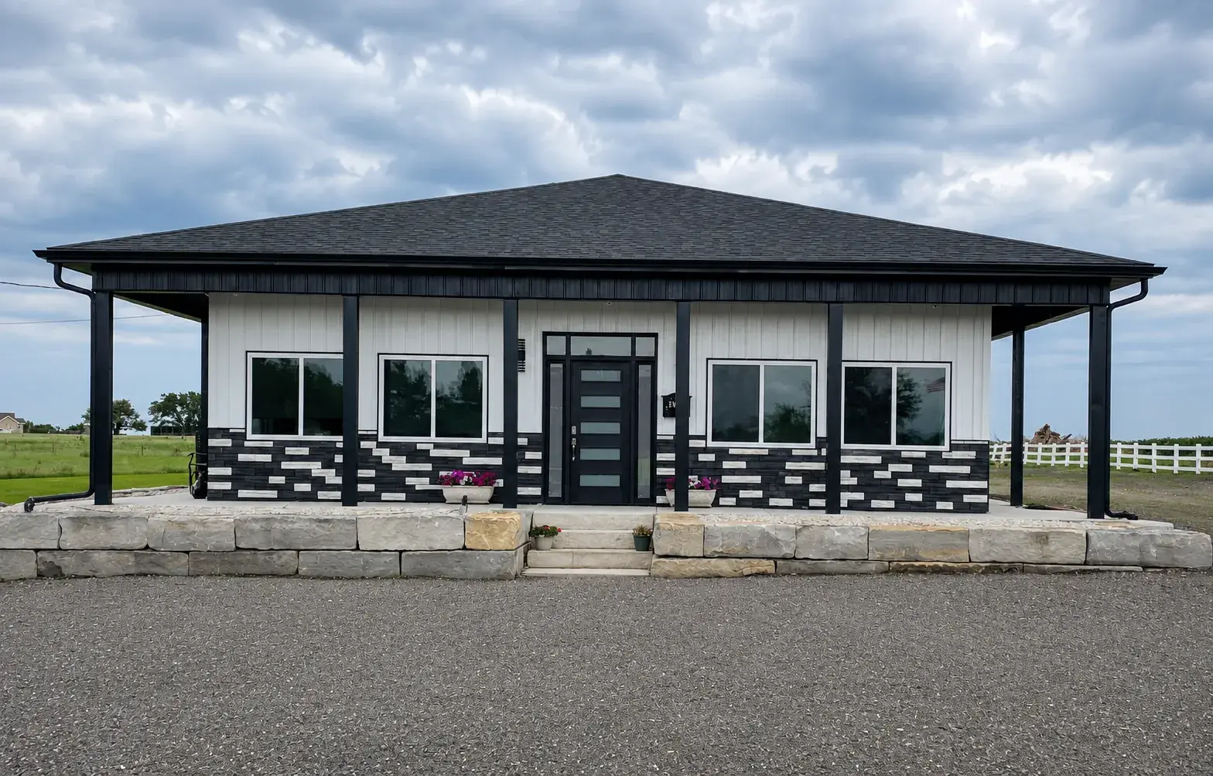
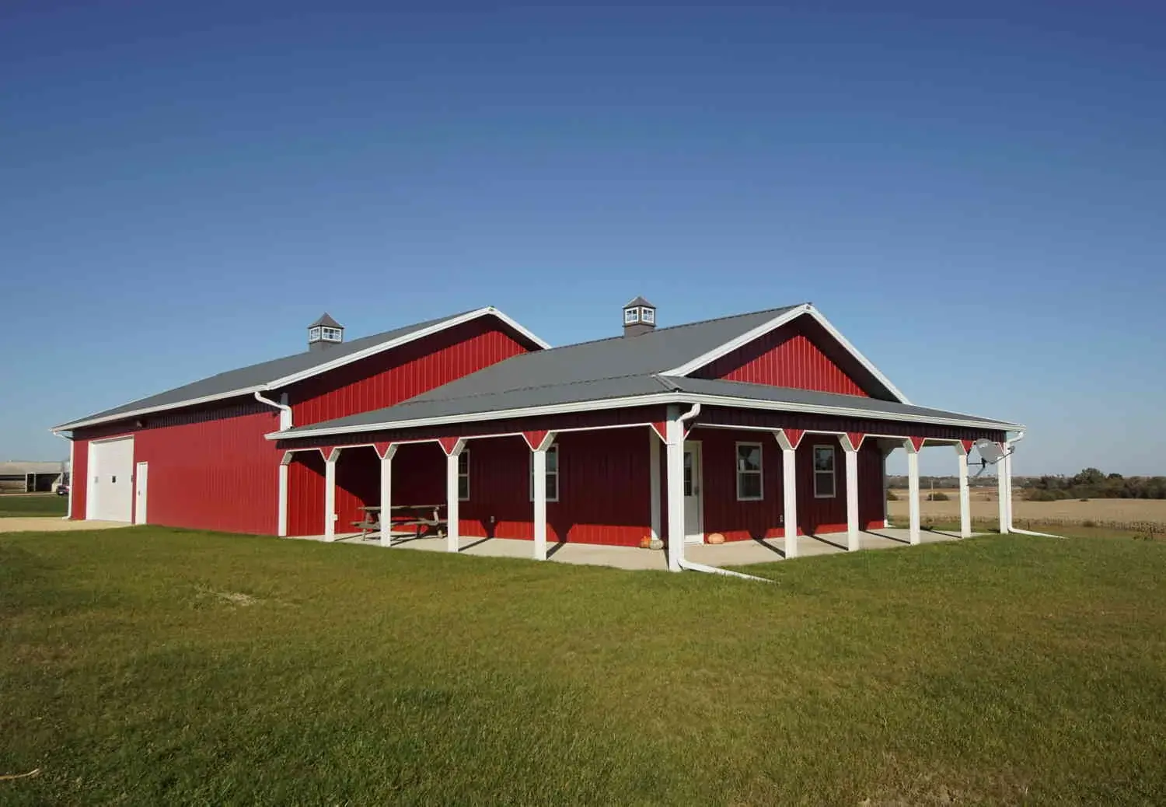
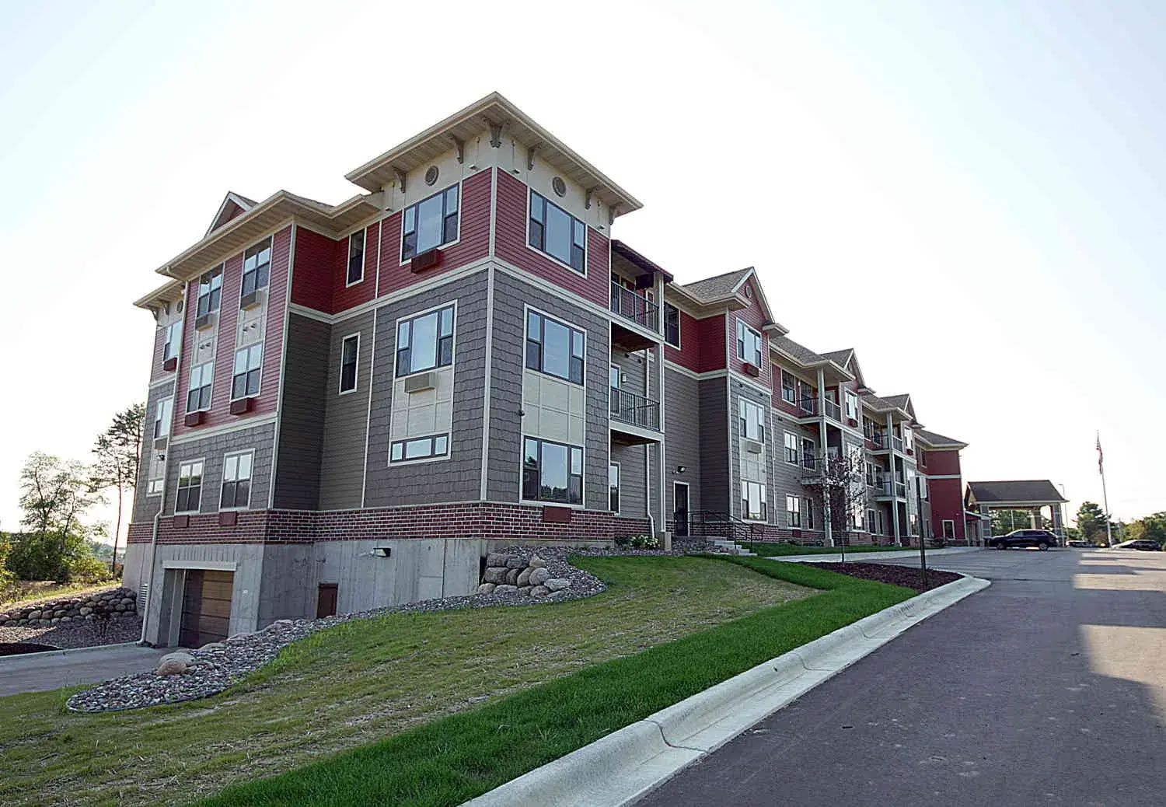
Authorized EPS Building Systems Dealer
Manufacturer expertise. Personal package guidance from Big Twig.
Big Twig Homes is an authorized EPS dealer, and Aaron Dunn is the independent EPS District Sales Manager for the entire Southeast.
Start with the purpose
EPS organizes its building options across residential, commercial, cold-storage, livestock, shop/storage, and multi-family applications. Big Twig helps define your material needs and coordinate delivery. Your builder manages construction and its schedule.
SIP building education
Structural insulated panels are a high-performance building system made with an insulating core between structural facings. SIPA describes their use in residential and light-commercial construction; EPS offers SIP products alongside other building systems. The applicable quoted system is selected for your building.
SIPs are fabricated under factory-controlled conditions and configured for the project’s planned layout, openings, and connections.
Panel layouts, structural support, shop drawings, interfaces, and the selected assembly need to be resolved before manufacturing.
Access, unloading equipment, foundations, dry storage, panel lifting, sealing, and assembly sequence should be coordinated with the builder.
A tight envelope needs planned ventilation and mechanical design. Heating, cooling, moisture, and trade coordination are whole-building decisions.
Educational context from the Structural Insulated Panel Association and SIPA design guidance. This is general information, not an EPS system specification, engineering approval, or SIPA endorsement.
Start here
Commercial buildings, horse barns, and multi-family packages now have dedicated pages. Use this hub to compare applications, then open the line that matches your project.
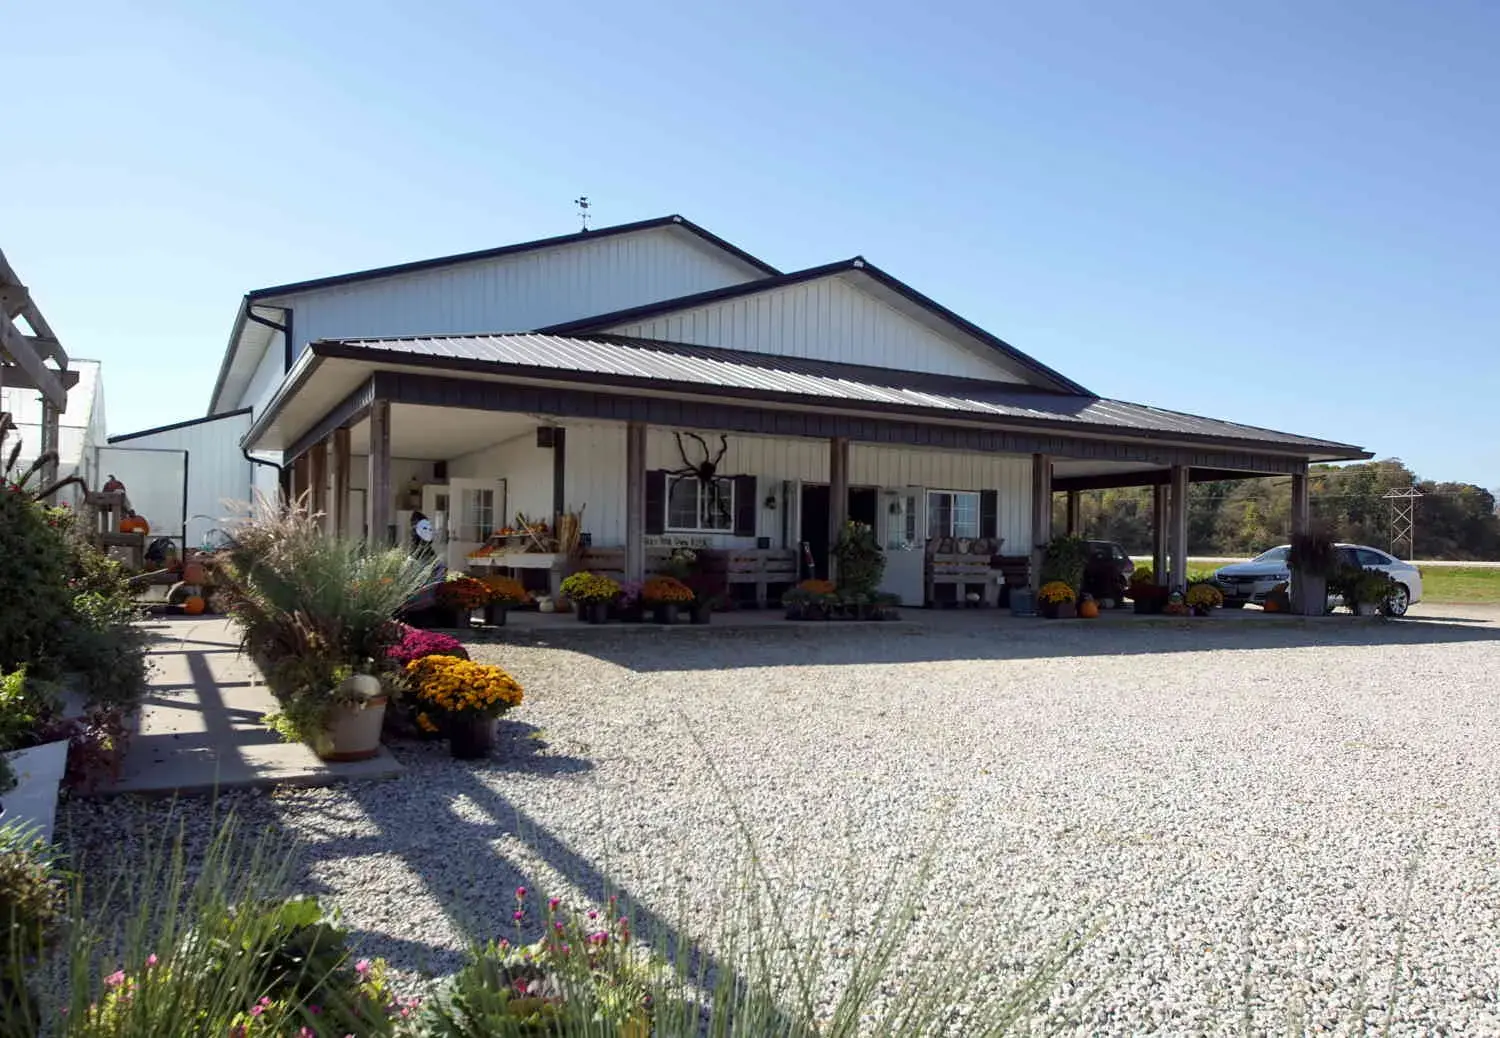
Commercial SIP buildings and insulated packages for office, retail, church, and shop uses.
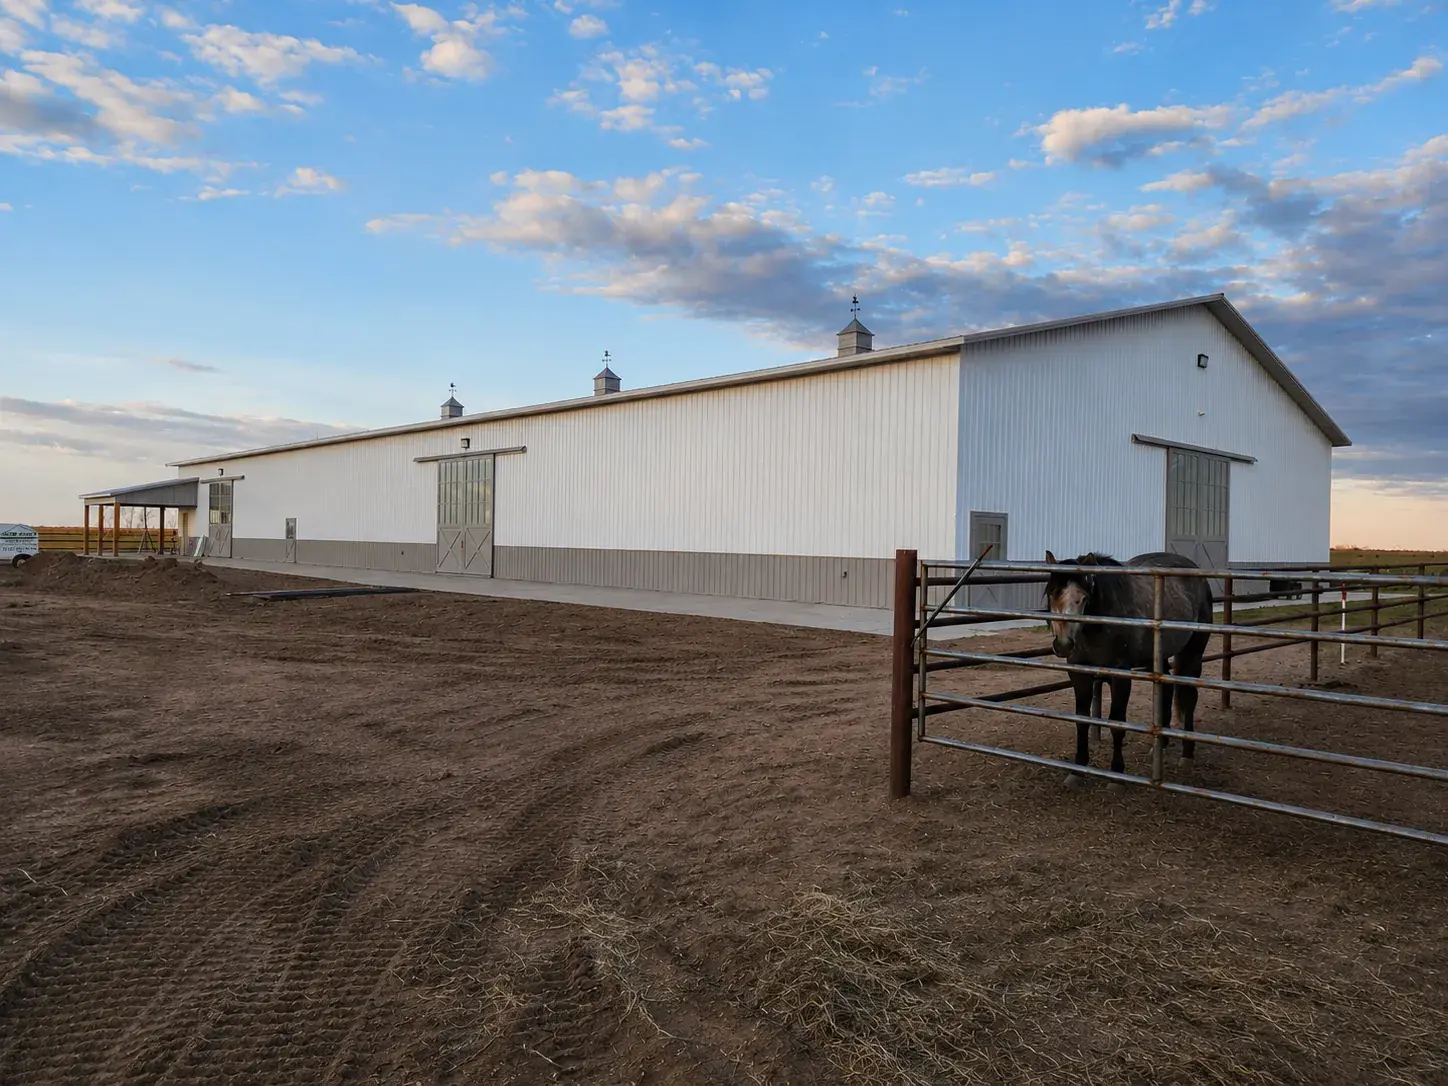
Horse barn kits, insulated EPS barns, livestock buildings, and arena-related packages.
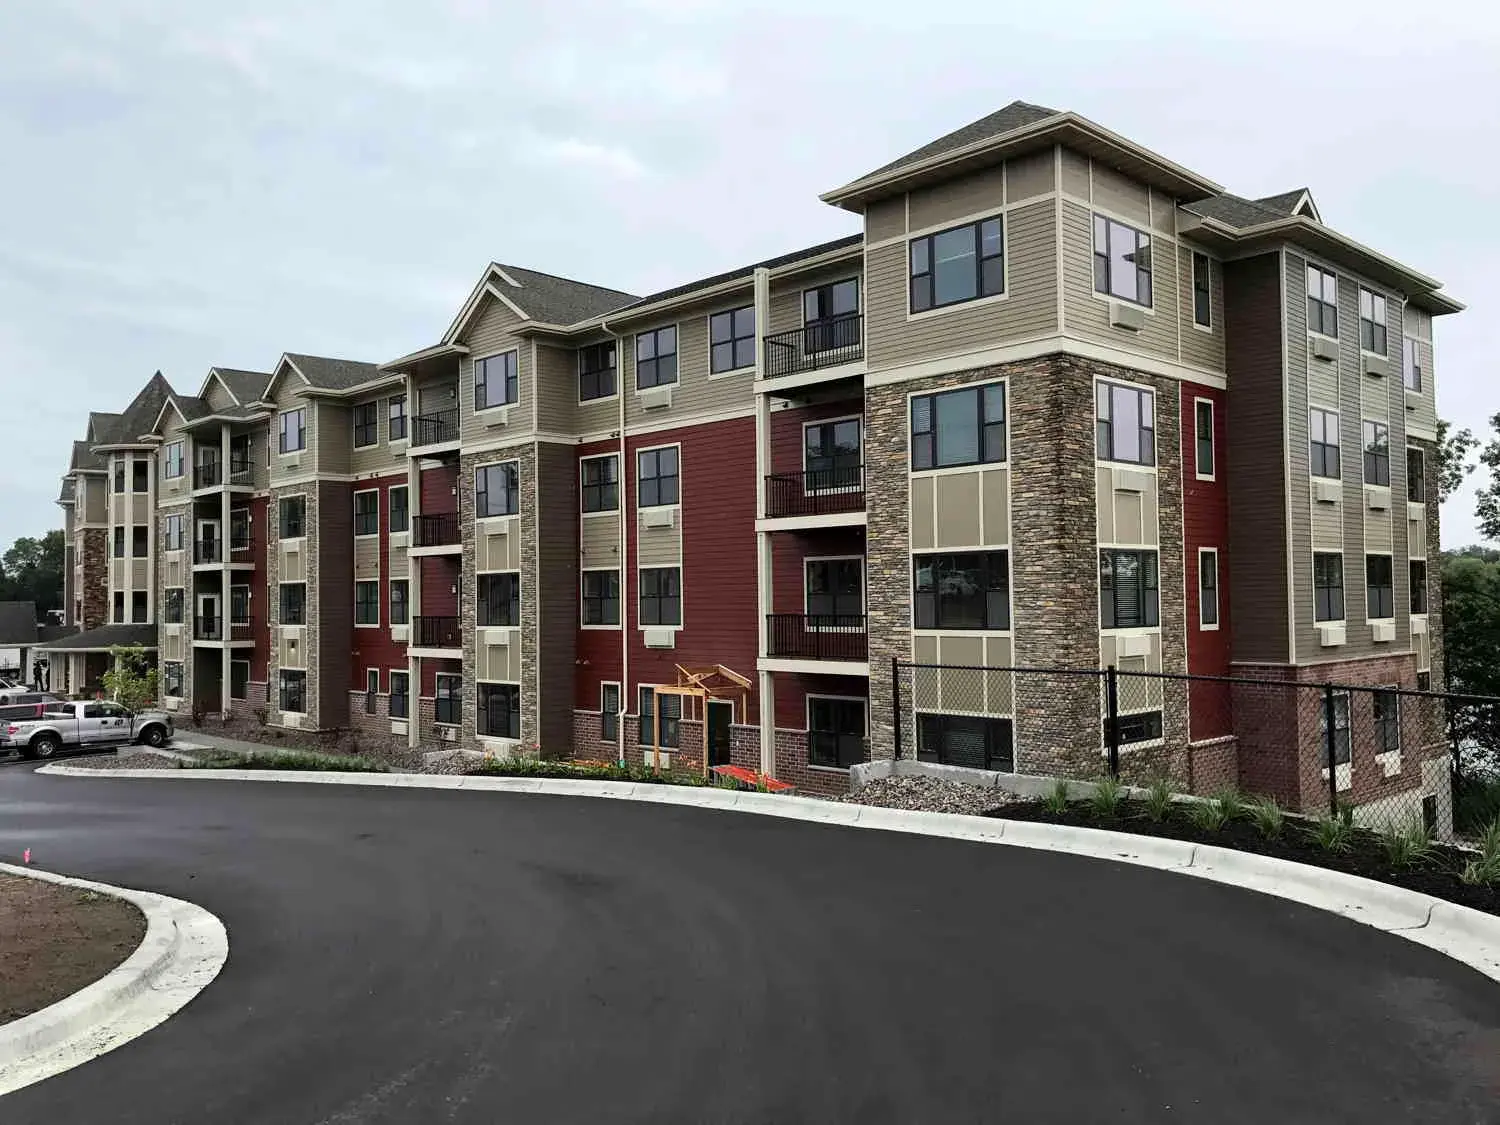
SIP and EPS duplex and multi-family building packages for more than one dwelling unit.
01
Retail, office, hospitality, worship, and education spaces. Start with the dedicated commercial buildings page, then share occupancy and layout needs.
02
Discuss the intended use, equipment, clearances, and project requirements so the applicable engineered package can be evaluated.
03
Livestock, horse facilities, and farm buildings. Explore horse barn kits and insulated equestrian buildings, then coordinate ventilation with your professionals.
04
Equipment, workspace, or storage applications. EPS offers solid-core insulated, post-frame, and ladder-frame options; the quote identifies your system.
05
Coolers, freezers, and temperature-controlled spaces require a coordinated building envelope and mechanical design for the intended use.
06
Single-family SIP homes, multi-family and duplex packages, cabins, and home/shop designs. A shouse is a home/shop application; its residential and shop assemblies may differ.
Know what you’re buying
Material packages, design assistance, technical support, and delivery coordination. Your written quote defines the materials, design fees, engineering, and delivery scope for your project.
On-Time Package Delivery
Construction and its schedule, including site work, foundation, assembly, trade coordination, and completion. Review labor, permits, mechanical systems, and finishes separately from the material-package quote.
FAQ
An EPS building package is a material package for commercial, agricultural, equestrian, shop, storage, multi-family, and related applications. Big Twig helps define your material needs and coordinate delivery. Your builder manages construction and its schedule.
No. Application and structure are different decisions. A workshop, barn, or commercial building does not automatically use the same SIP assembly as a home. EPS describes insulated, post-frame, ladder-frame, and other project-specific solutions. The written quote names the system for your building.
Customers select and hire their own builder. Big Twig supplies the material package, design guidance, technical support, and delivery coordination. Your builder manages construction, trades, permits, and the completion schedule.
Commercial buildings, horse barns, and multi-family packages have dedicated pages. Use this hub to compare applications, then open the line that matches your project. Shop, storage, cold storage, and mixed-use buildings can also be discussed from this page.
Use the free-estimate form and choose EPS Buildings as the product pathway. Describe the intended use so we can discuss the right quoted assembly. Big Twig does not publish a universal square-foot price.
A clear next step
Tell us about your site, your ideas, and where you are in the process. We’ll help you understand the package, design scope, and delivery. Your builder manages construction.