Modular, kit, and manufactured log homes differ in code, foundation, and who assembles them. Big Twig sells cedar log packages, not modular or HUD homes.
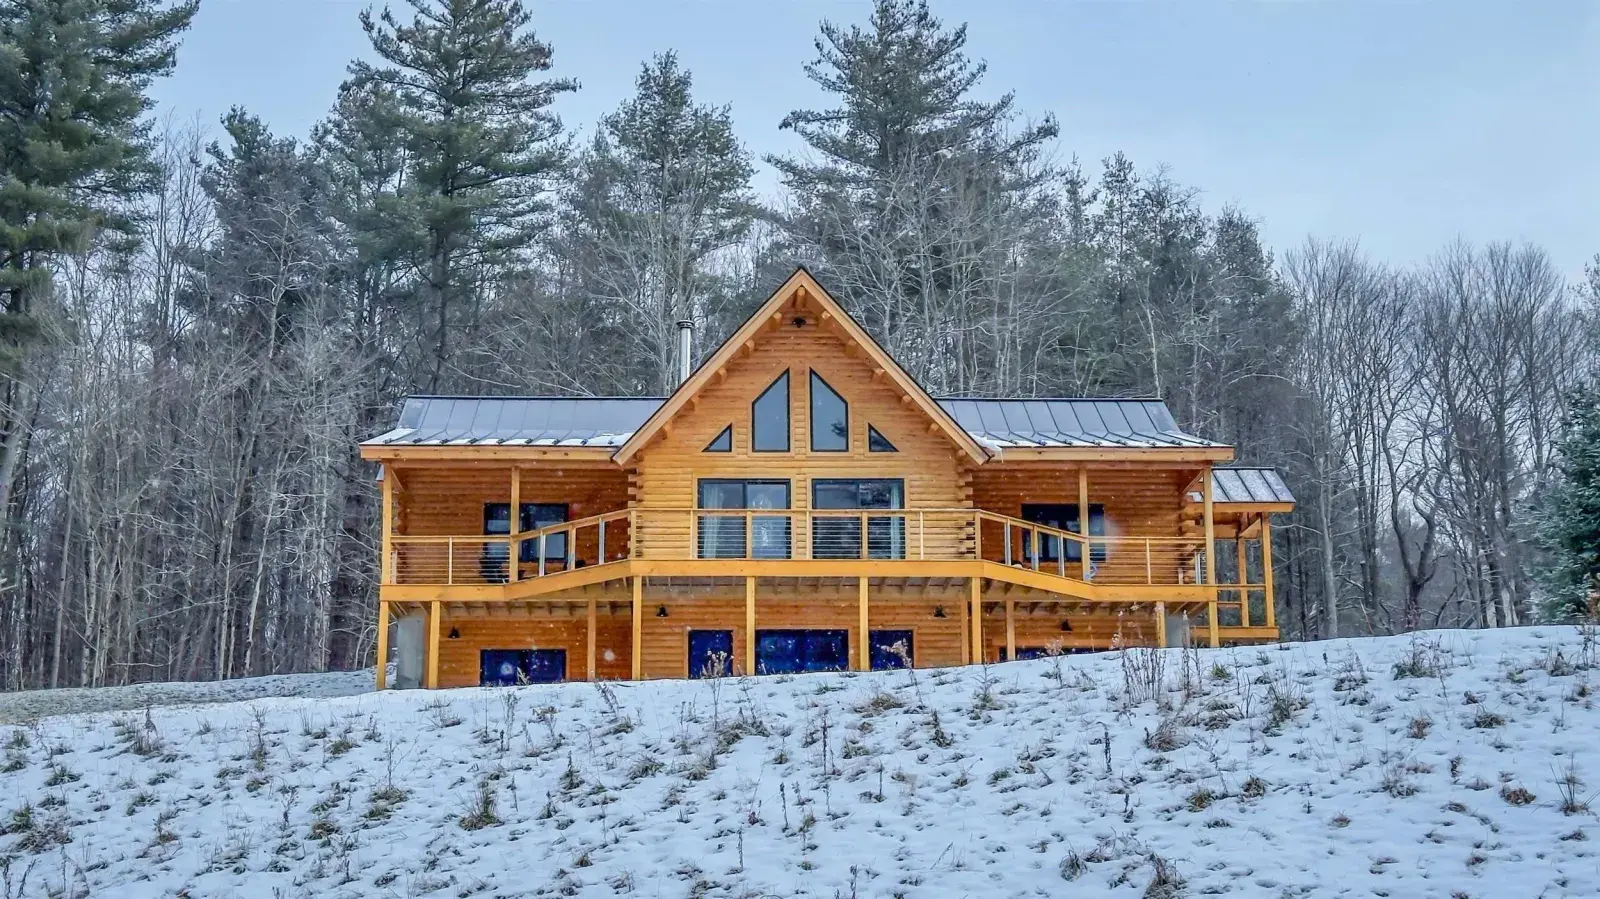
Three searches, three different products
Modular, kit, manufactured, prefab: people use these words for the same picture, a log house that does not start as loose lumber stacked from scratch.
A modular home, a kit or precut log package, and a HUD-code manufactured home follow different codes. They sit on different foundations. They are assembled by different crews. Lenders and appraisers treat them differently. Mixing the labels produces the wrong quote.
Big Twig Homes LLC is based in Hendersonville, NC. It is an authorized Moosehead Cedar Log Homes dealer and an authorized EPS dealer. It sells across North Carolina, South Carolina, Georgia, Tennessee, and beyond, with Western NC a priority. For log homes, what Big Twig actually sells is a cedar log material package: logs and components cut to the plan, delivered, and erected on site by the builder you hire. Big Twig does not sell modular boxed sections. It does not sell HUD-code manufactured homes.
What a modular log home is
A modular home is built in a factory as boxed sections, or modules. Each module leaves the plant as a large, enclosed piece of house: floors, walls, and roof planes already joined, often with interior work already in place. Trucks haul the boxes to the lot. A crane sets them onto a foundation the site crew has already built. Crews then stitch the modules together and finish the remaining site work.
Modular construction is built to the state building code, the same family of rules a site-built house follows. In North Carolina and South Carolina that means the code the state has adopted, administered locally through the county or the city. The house is typically real property on a permanent foundation. Lenders and appraisers who work with site-built homes can often treat a modular house in that same channel, subject to the lender’s own rules. Ask how they classify the specific product. A “modular” label on a brochure does not answer that question by itself.
On a mountain lot, the crane is the practical constraint. Modules are large. They need a road that can take a wide, tall load, a pad the crane can sit on, and room to swing. A steep driveway that is fine for a pickup can stop a module trailer. Customization is real before the plant starts, and limited after the boxes are in production. Time on site can be short relative to stacking a house from parts. Factory workers build the boxes. A set crew and the builder finish the house.
Some companies sell log-sided modular boxes. The log look is often siding over a framed module, not a stacked log wall. If the reason you are building is a log wall you can see and touch, ask whether the wall is a log or a picture of a log.
What a kit or precut log package is
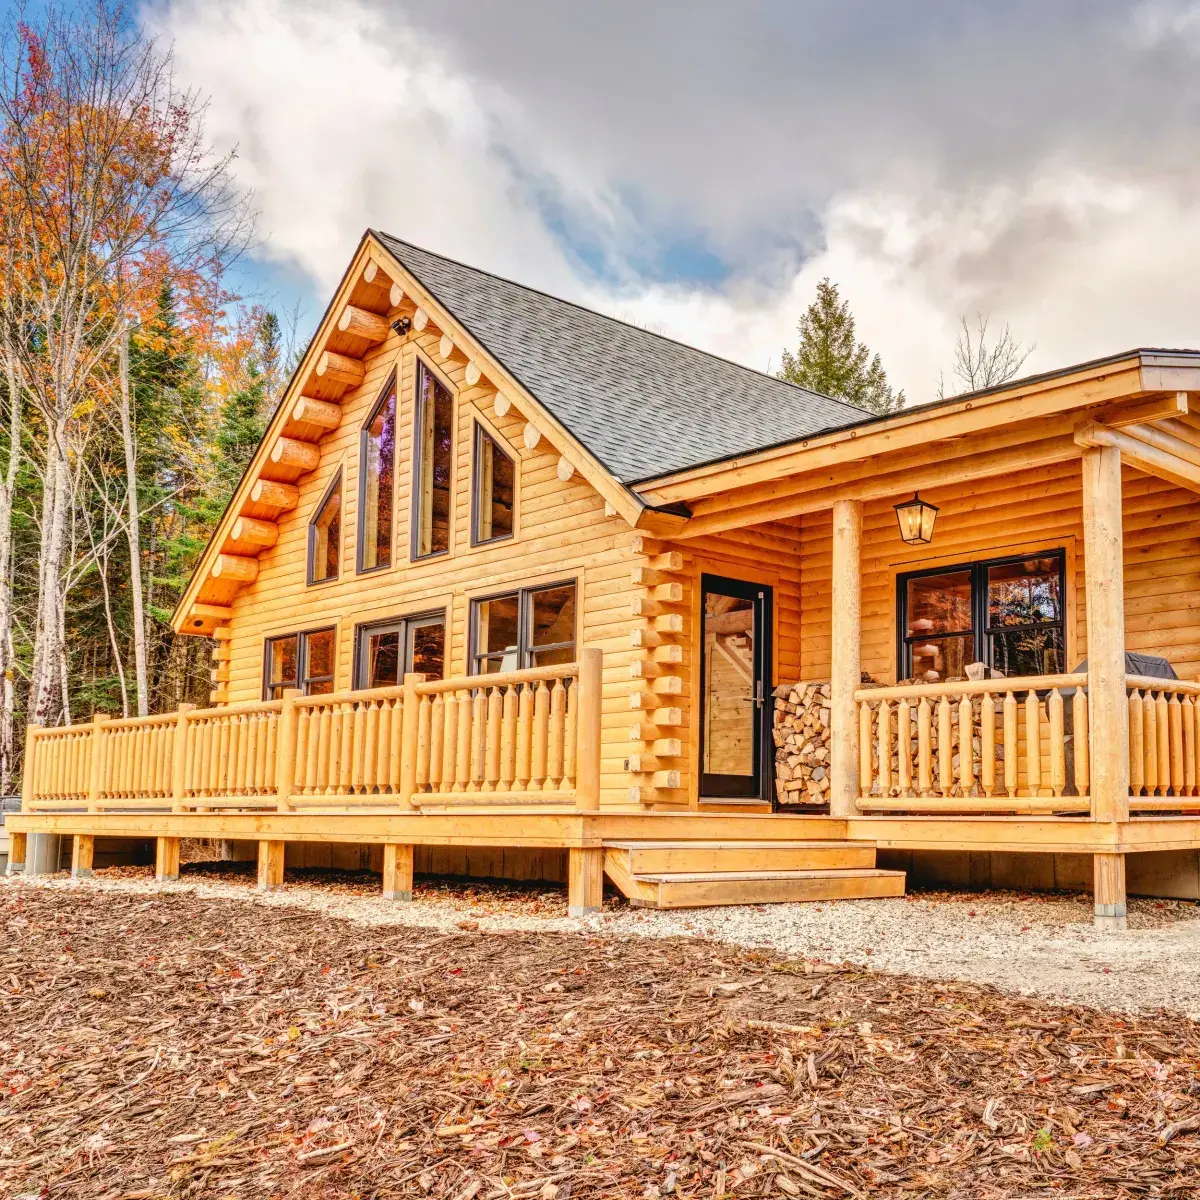
A log home kit, or precut package, is the other common meaning of “prefab.” The mill cuts the logs and related components to the plan, numbers them, and delivers them as a package. The house is assembled on the site by a builder, on a foundation the builder has built. The logs are the wall. They are not a box that arrives finished.
This is what Moosehead Cedar Log Homes manufactures and what Big Twig quotes: a material package, not a finished house. Moosehead’s published standard-package reference groups floor structure, white-cedar wall logs, interior framing, roof, windows, doors, stairs, and railings. Options and substitutions change that list. Your written quote is the inclusions list. Start with cedar log home packages for the current package conversation.
A kit log home is a site-built house. It is designed and inspected under the state building code, with permits issued by the county or city. The foundation is permanent, designed for the lot, and built before the logs go up. Financing is typically a construction loan, then a permanent mortgage, because you are building a house, not buying a finished unit off a sales lot. The material package building process explains that a material package is not financed like a standard mortgage. The package is one line in a larger construction budget. Appraisal follows the finished house as real property, subject to the lender and the appraiser.
Logs arrive on a truck. Unloading usually needs a crane, a forklift, or both, plus a dry staging area. Big Twig coordinates On-Time Package Delivery with you and your builder. The truck does not automatically include the crane, the forklift, or the crew. Check a mountain driveway before the ship date. Moosehead designs are a starting point. Eligible log packages include free custom design and planning; eligibility is confirmed for your project. Timeline has two clocks: the mill’s schedule to produce the package, and the builder’s schedule to permit, found, assemble, and finish. Your builder assembles the house. Big Twig does not.
Cost comparisons of kit versus custom belong on their own pages. Read log home kits vs custom builds and cedar log home kit cost in NC instead of treating this article as a price guide.
What a manufactured (HUD-code) log home is
A manufactured home is built in a factory to the HUD Code, the federal manufactured housing standard. That is not the state building code. The distinction is the product. The home is typically built on a steel chassis and transported as a complete unit, or as a small number of transportable sections. A setter places it on the site.
Foundation can be a permanent foundation, a pier system, or another support the installer uses. How it is installed and titled affects whether a lender treats it as real property or as personal property. Those are different loan products. Appraisal follows that classification. Ask the lender, the title company, and the county how they treat the specific home on the specific lot.
A home advertised as a “log manufactured home” is often a factory-built HUD home with log siding. It is not a stacked-log house, and it is not a modular house built to state code. Site access is the towing route, overhead clearance, and the set pad. Mountain switchbacks, low bridges, and tight trees are the usual problems. Customization after the plant starts is limited. The factory builds the home. A licensed installer sets it.
Code, foundation, financing, site, time, and who assembles
Keep these differences in view when you read a listing or a brochure. “Modular,” “kit,” “manufactured,” and “prefab” get used as if they were synonyms. They are not.
- Code. Modular: state building code, local permits and inspections. Kit: the same, as a site-built house through the county or city. Manufactured: HUD Code. Installation follows manufactured-housing rules, which are not the same as a site-built permit path.
- Foundation. Modular: permanent foundation, modules set by crane. Kit: permanent foundation, logs stacked on it. Manufactured: depends on the installation. Confirm whether it is a permanent foundation and how the home is titled.
- Financing and appraisal. Modular and kit homes are usually built as real property and financed with construction lending, then a mortgage, if the lender accepts the product and the plans. A material package is one line in that budget, not the house. Manufactured homes may be financed as personal property or as real property, depending on foundation, title, and the lender. Big Twig is not a lender. Approval, rates, and terms come from the lender.
- Site access on mountain lots. Modular needs a crane and a module-width road. A kit needs a log truck, unloading equipment, and staging. Manufactured needs a towing route and a set pad. Steep lots in Western NC often need walkout foundations and a delivery plan that matches the driveway you actually have.
- Customization. Modular: substantial before production, limited after. Kit: plan, profile, openings, and options quoted around your project. Manufactured: typically a catalog unit with limited structural change.
- Timeline. Modular and manufactured move a lot of work into the plant, so the on-site phase can be short once the foundation or pad is ready. A kit spends more calendar time in site assembly. None of those clocks is a promised number of days. Crew, weather, inspections, and site work write the calendar. Big Twig does not control the builder’s schedule.
- Who assembles. Modular: factory, then crane crew and builder. Kit: mill cuts, your builder erects. Manufactured: factory, then installer.
Mountain roads, steep lots, and county permits
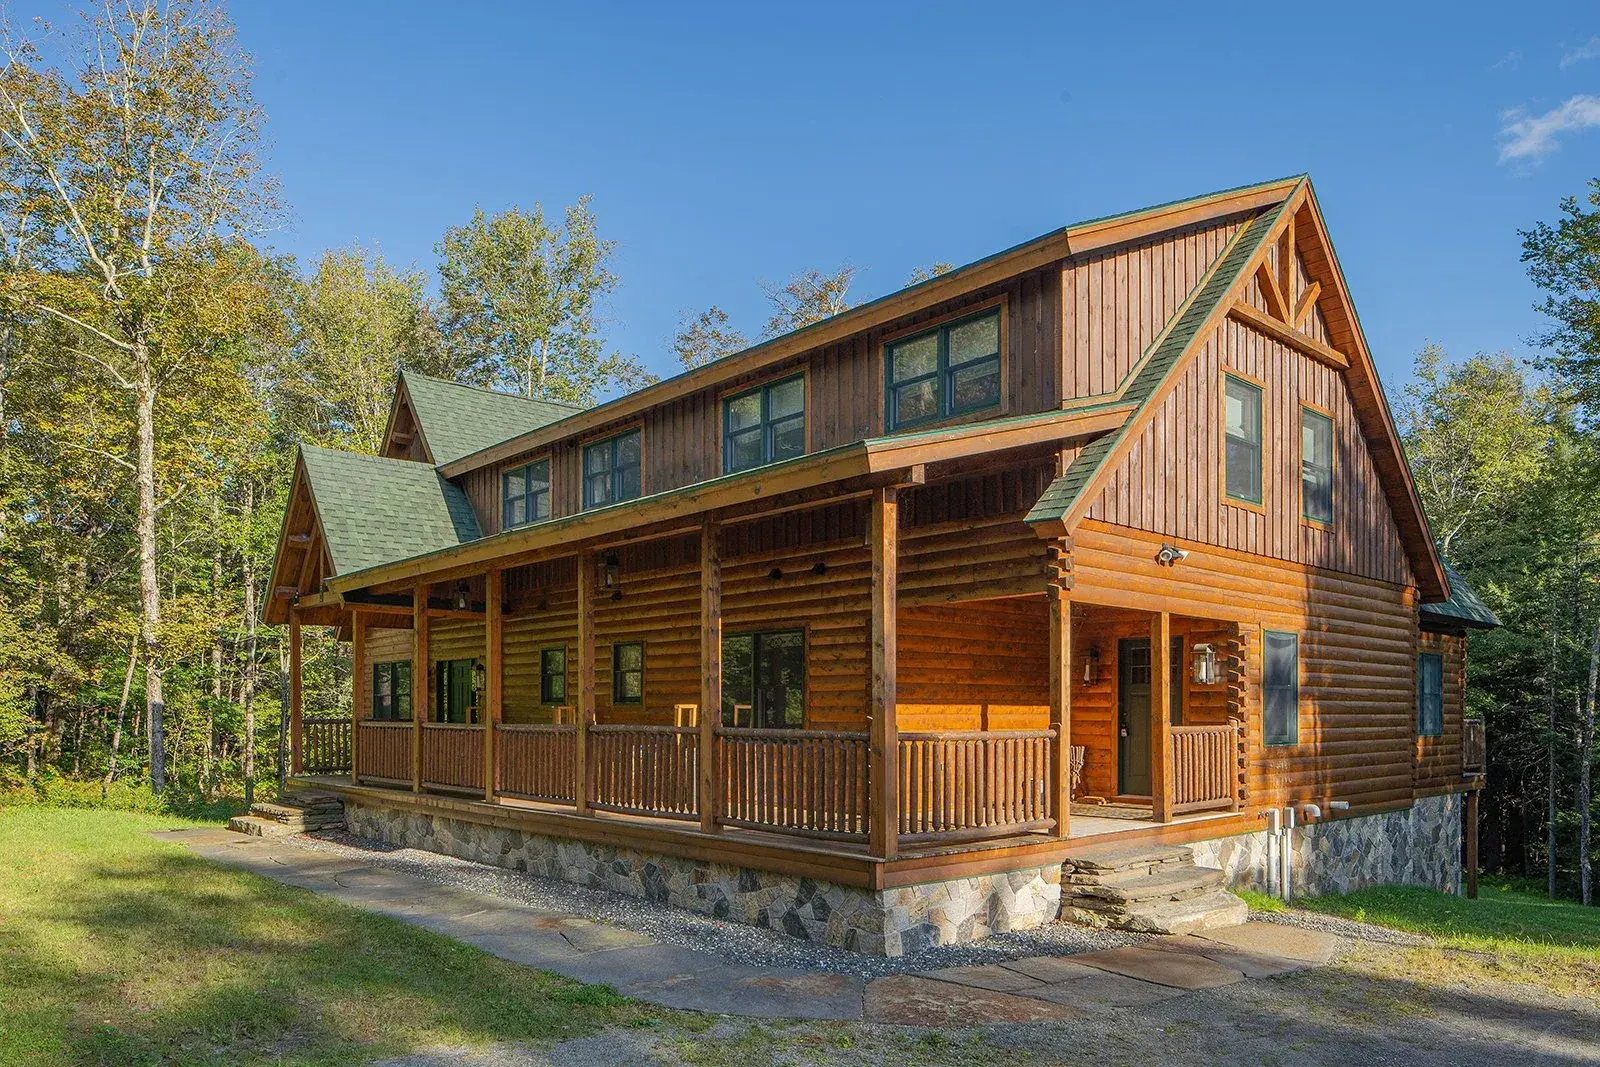
Western North Carolina and the Upstate of South Carolina share the same practical problems: narrow mountain roads, steep grades, trees, and lots that look buildable until a truck tries to turn around.
A crane needs a place to sit that will hold it, a radius to swing, and overhead clearance. A log package needs that same conversation even when the house is not modular. Share the access route with Big Twig and your builder before anyone picks a ship date. The Western NC service area is the local starting point for mountain and lake lots. South Carolina sites start from the South Carolina service area.
Steep lots often want a walkout lower level. That is a foundation and framing decision your builder makes with the engineer. A stacked-log wall, a framed walkout, and a hybrid mix of log and conventional framing are different assemblies. If the log look is only needed on the main level, a hybrid may be the cleaner fit. That comparison lives on hybrid log home packages in Western NC and log home vs timber frame vs hybrid.
Permits run through the county, or through the city if the lot is inside a city that runs its own inspections. There is no statewide shortcut that lets a kit skip that step. Your builder pulls the permits, schedules inspections, and answers the inspector. Big Twig supplies drawings and package documentation as scoped in the quote. Do not treat a brochure as a permit set. Setbacks, driveway permits, well and septic, erosion control, and slope rules vary by county. Ask the county and your builder.
What Big Twig actually provides
Big Twig supplies Moosehead white cedar log home packages and cabin kits. It also supplies SIP homes, hybrid log-and-framing packages, and EPS building packages as separate pathways. When the house is a stacked-log house, the log pathway is the one that matters.
What you buy is a material package: design assistance, the quoted cedar components, technical support, and On-Time Package Delivery. What you do not buy from Big Twig is a finished house, a modular box, a HUD manufactured home, or a construction contract. You hire the builder. The builder manages construction and its schedule.
Moosehead’s published standard cedar package, as summarized on the cedar log home kits page, groups these material categories. They are a conversation starter, not a substitute for the exact materials, engineering, delivery, and exclusions in your quote.
- Floor structure: treated sill material, joists and girders, subflooring, and specified porch or deck framing and decking.
- Exterior cedar structure: white-cedar wall logs, sealing materials, splines and fasteners, opening bucks, specified siding details, and support posts as needed.
- Interior and loft framing, paneling, trim, ceiling joists, and loft-flooring components for the applicable design.
- Roof assembly: pre-cut roof members, roof decking, insulation, ventilation strapping, roof sheathing, and specified roofing components. Upgrades and alternatives are available.
- Windows and doors, with associated interior-pine and exterior-cedar trim.
- Stairs, railings, and cedar porch posts when they apply to the plan.
- Design assistance, engineering as scoped, technical support, freight, and delivery coordination to the agreed site access point.
How to get a log package quote
Freight and delivery coordination belong in the package conversation. Foundation, site work, crane time, and builder labor do not, unless a written quote says otherwise. Big Twig’s package quotes do not replace a builder’s construction estimate. Compare those documents side by side. Eligible log packages include free custom design and planning. Eligibility, engineering requirements, and any additional services are confirmed for your project. Browse floor plans as starting points, then bring the plan you actually want to build.
Bring a plan or a clear program, a site description, and how a delivery truck gets to the lot. Name the log profile if you know it. Say whether your budget number is materials only or the whole project. If you have a builder, include them before the package is locked.
Log package quotes typically come back in 24-48 hours when the plan, profile, and delivery location are clear enough to price. That window is for the material package, not for a builder’s estimate, a permit, or a finished-house total. EPS SIP and building proposals take about four to five weeks. Name the pathway so the calendar is honest.
Request a free estimate or call (833) 244-8944. Visits are by appointment Monday–Friday 10am–6pm in Hendersonville. We work with buyers in North Carolina, South Carolina, Tennessee, and Georgia. Start with cedar log home packages if you already know you want stacked cedar logs. If you are still naming the product, use this page to drop the wrong labels, then request the quote for the package you intend to build.
Modular, kit, and manufactured log homes: questions we hear
What is the difference between modular, kit, and manufactured log homes?
A modular home is factory-built in boxed sections, set by crane on a permanent foundation, and built to the state building code. A kit or precut log package is logs and components cut at the mill, delivered, and assembled on site by a builder as a site-built house under the same code family. A manufactured home is built to the HUD Code, typically on a steel chassis, and set by an installer. The three products are not interchangeable.
Does Big Twig sell modular or HUD manufactured log homes?
No. Big Twig is an authorized Moosehead Cedar Log Homes dealer. It quotes cedar log material packages for NC, SC, TN, and Georgia sites. It does not sell modular boxed sections or HUD-code manufactured homes. Start with cedar log home packages.
What is included in a Big Twig cedar log home package?
A cedar log home package is a material package, not a finished house. Moosehead’s published standard reference groups floor structure, cedar walls, interior framing, roof, windows, doors, stairs, and railings. Options change that list. Foundation, site work, crane time, and builder labor stay with your builder unless a written quote says otherwise. Your quote is the inclusions list.
How do mountain lots in NC affect a log kit versus a modular set?
Both need a road and a pad that can take the load. Modular boxes need crane swing room and module-width clearance. A log kit needs a truck, unloading equipment, and dry staging. Steep Western NC lots often want walkouts and a delivery plan that matches the driveway. Share the access route before the ship date. See the Western NC service area.
How long does a log package quote take?
Log package quotes typically come back in 24-48 hours when the plan, profile, and delivery location are clear enough to price. That window is for the material package, not for a builder’s estimate, a permit, or a finished-house total. Request a free estimate or call (833) 244-8944.
Who builds a log home from a Big Twig package?
Customers select and hire their own builder. Big Twig supplies the material package, design guidance, technical support, and On-Time Package Delivery. Your builder manages construction, permits, and the construction schedule. Browse floor plans, then request a free estimate.
Big Twig Homes Team
The Big Twig Homes team prepares practical planning information for cedar log, SIP, hybrid, shouse and barndominium, commercial, horse barn, and multi-family packages. Product and technical references are identified where applicable; your current quote and project professionals control the scope for your project.
Read our editorial standardsBuilding in the North Carolina mountains? See our Western NC guides