
Insulation can make a North Carolina horse barn more comfortable for people, but horse health depends more on ventilation, moisture, and air quality than on R-value. University extension guidance typically puts airflow first. An insulated EPS barn is still a quoted envelope; confirm stalls and ventilation with your builder.
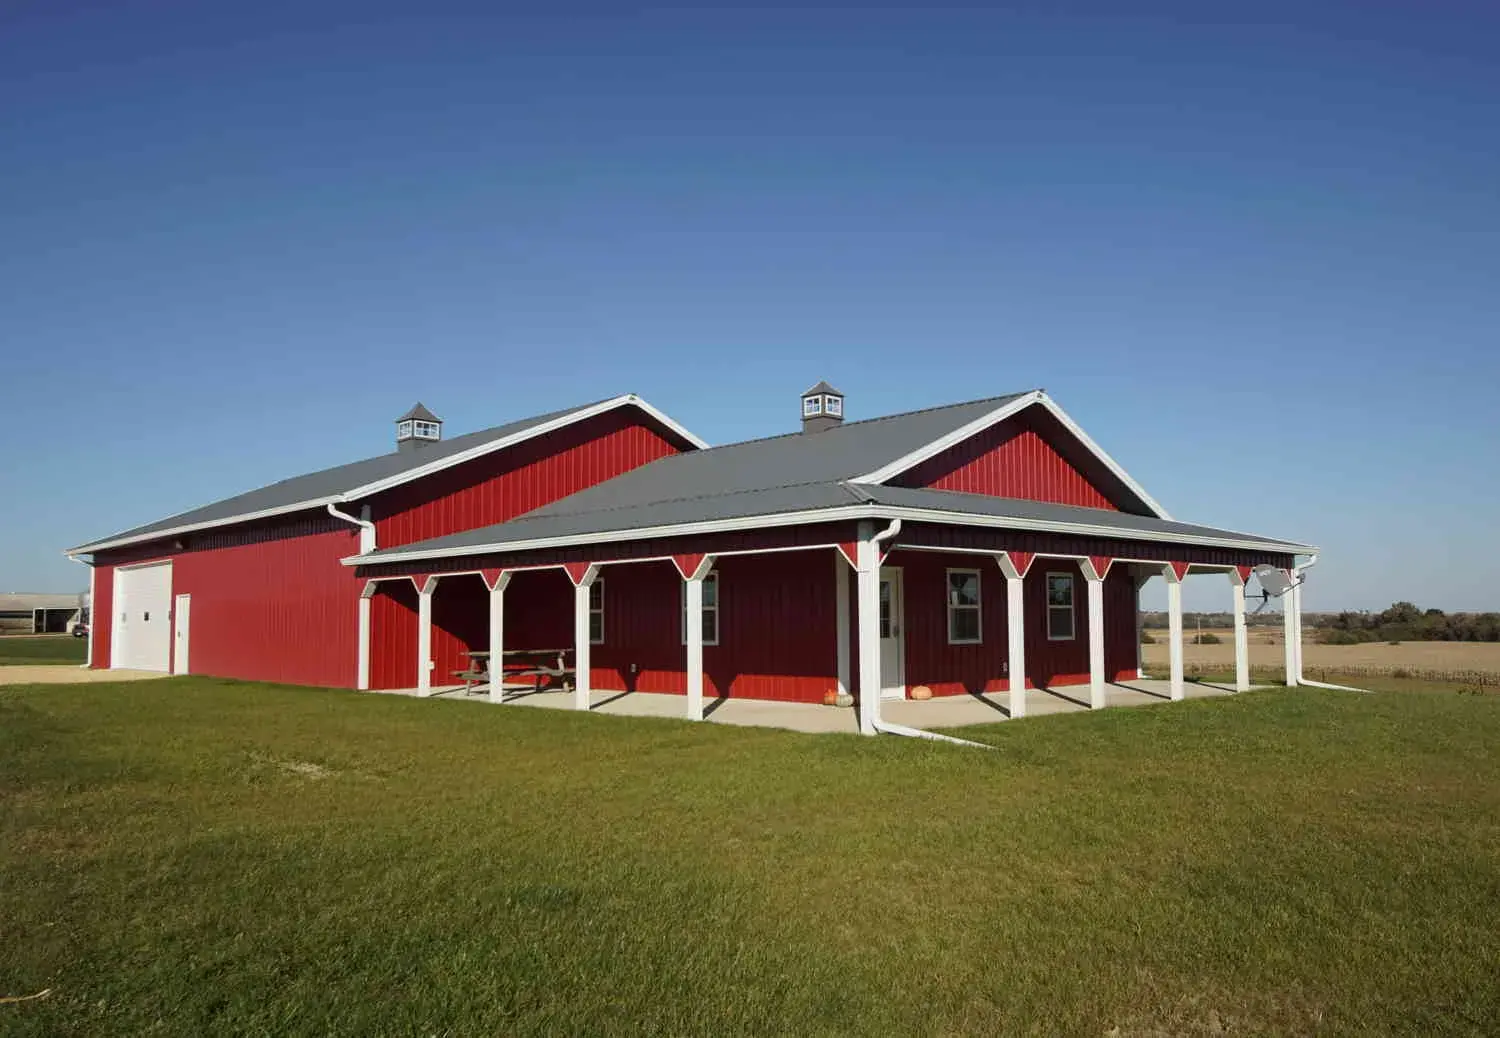
Horse health starts with air, not R-value
The decision between an insulated and an uninsulated horse barn in North Carolina is often sold as a comfort upgrade. For the horses, that is the wrong first question. University extension programs that advise horse owners typically put ventilation, moisture, and air quality ahead of adding insulation. Stale, damp, ammonia-heavy air is the health problem. R-value without a plan to move air can make that problem worse by trapping moisture against cold surfaces.
This is planning information, not a veterinary protocol and not a stall-price list. Big Twig helps buyers in North Carolina, South Carolina, Tennessee, and Georgia define EPS horse barn kits and insulated equestrian building packages. Your builder constructs the barn. Project professionals and your veterinarian remain the people who sign off on animal-care details.
An insulated EPS barn is still a quoted envelope—sometimes a SIP assembly, sometimes another EPS system. Use and structure are separate decisions. Confirm stalls, openings, and ventilation together. We do not quote a universal energy saving or a stall price.
What “insulated” means in an EPS barn package
Insulated, in this conversation, means the wall and roof assemblies in the written package include an insulating layer as specified—not that the barn is a house, and not that every surface is conditioned. An uninsulated barn is a different envelope: useful for many livestock and run-in uses, and often simpler, but it will track outdoor temperature and humidity more closely.
North Carolina asks both buildings to deal with humid summers, temperature swings, and, in the mountains, freeze-thaw. Insulation can make tack rooms, offices, and wash areas more comfortable for people. It does not replace aisle ventilation, ridge openings, stall-front airflow, or a manure-and-bedding plan. If the people space is insulated and the stall aisle is not, say so in the program. Those are different zones.
EPS offers insulated and other project-specific systems. A horse barn does not automatically use the same SIP assembly as a home. Confirm the quoted envelope, openings, engineering, and design fees before work begins. Photographs from the equestrian collection are manufacturer inspiration, not a guaranteed material list.
Moisture, condensation, and Carolina humidity
Horses add heat and moisture to a barn every hour they are inside. Bedding, washing, and wet weather add more. When warm, wet air hits a cold roof or wall, water condenses. Extension guidance for horse facilities treats that moisture as a ventilation and detailing problem first. Insulation can reduce surface-temperature swings when it is part of a dry, ventilated assembly. Insulation that closes the building without an air path can leave you with a damp, smelly barn.
Western North Carolina mountain coves hold fog against a wall. Piedmont lots bake in afternoon sun and then sit humid overnight. Coastal-plain and lower-elevation sites in the Carolinas add still air. None of that makes an insulated barn a bad idea. It does mean the same envelope will behave differently on two lots in the same state. Share tree cover, prevailing breeze, and whether the barn sits in a hollow.
We are not publishing condensation rates, air-change numbers, or disease statistics. The practical takeaway is ordinary: plan how air enters, how it leaves, how roof water is kept off the stalls, and how the building is cleaned. Those habits protect horses in both insulated and uninsulated barns. They matter more than arguing about a labeled R-value.
People space vs stall space
Many Carolina barns mix uses: stalls on one side, a tack room, feed room, or small office on the other. People often want the work room insulated and the stall aisle open to airflow. That split is reasonable. It is also a package and construction coordination issue. Doors, partitions, and mechanical ventilation have to match the zones you actually occupy.
If you need a living area attached to the barn, that is a different article and a different code conversation. Start with horse barn kits for the livestock program, and say clearly whether any space will be occupied as a dwelling. Do not let a heated tack room silently become an apartment on the drawings.
Ventilation, openings, and how the barn is used
Tell Big Twig and your builder how the horses will live: stall count, aisle layout, turnout, whether the barn is closed in summer, whether you wash horses inside, and whether hay is stored in the same volume. Those facts drive door sizes, venting, and whether an insulated envelope helps or fights you.
Openings are part of ventilation. Dutch doors, aisle-end doors, roof vents, and windows are not decoration. They are the air path. A tight insulated envelope with too few openings still needs a designed way to move air. An uninsulated barn with good cross-ventilation can be the healthier stall environment even when the tack room is chilly in January.
Arenas, wash bays, trailer storage, and hay storage can be planned with the barn or as related structures. Clear-span needs and door sizes belong in the early conversation. Share how the building will be stocked and cleaned. A run-in shelter, a stall barn, and an arena with attached stalls are three different programs even if they all get called a horse barn.
Package vs builder, and how to request a quote
Big Twig supplies the material package, design guidance, technical support, and delivery coordination. Your builder manages construction, stalls as installed, drainage, mechanical ventilation equipment, and the completion schedule. Confirm the quoted envelope in writing. Pictured stalls and finishes may be project-specific.
We work from Hendersonville, NC, by appointment Monday–Friday 10am–6pm. Use the free-estimate form, choose EPS Buildings, and describe the equestrian or livestock use. Request a free estimate or call (833) 244-8944. Pricing is quote-based. Put ventilation on the first page of the conversation, then decide whether insulation belongs in the envelope you are actually buying.
Insulated vs uninsulated horse barns: questions we hear
Is an insulated horse barn healthier for horses in North Carolina?
Not automatically. University extension guidance for horse facilities typically puts ventilation, moisture, and air quality ahead of R-value. Insulation without a plan to move air can trap moisture. Horse health depends more on airflow, drainage, and how the barn is used than on a labeled insulation value.
What is an insulated EPS horse barn?
An insulated EPS barn uses a quoted envelope—sometimes a SIP assembly, sometimes another EPS system—selected for the livestock or equestrian use. Insulation, ventilation, and openings should be planned together. We do not quote a universal energy saving or stall price. Start with horse barn kits.
Should the stall aisle be insulated if the tack room is?
Not by default. People space and stall space can be different zones. A heated tack room or office is a people-comfort decision. Stalls still need an air path. Say the uses out loud so the package and the builder’s ventilation plan match the barn you will actually work.
Do all EPS horse barns use SIPs?
No. Use and structure are separate decisions. A horse barn does not automatically use the same SIP assembly as a home. Confirm the quoted envelope, openings, and engineering in writing.
How do I request a horse barn estimate?
Use the free-estimate form and choose EPS Buildings. Describe stall count, turnout, and whether you need an arena or storage. Request a free estimate or call (833) 244-8944. Visits are by appointment Monday–Friday 10am–6pm.
Big Twig Homes Team
The Big Twig Homes team prepares practical planning information for cedar log, SIP, hybrid, commercial, horse barn, and multi-family packages. Product and technical references are identified where applicable; your current quote and project professionals control the scope for your project.
Read our editorial standards