Homes & Buildings / Shouse

Shouse and Barndominium Kits with SIP Packages

A shouse or barndominium combines living space and a shop under one project. Big Twig is an authorized EPS dealer shipping to North Carolina, South Carolina, Tennessee, and Georgia. EPS offers SIPs for the home and the shop, or a framed home with a post-frame or ladder-frame shop. Your builder constructs it. Request a free estimate; EPS proposals take about 4-5 weeks.

Cedar Ridge shouse rendering: a residence beside a large shop with overhead doors, from the EPS shouse plans
EPS Building Systems

Authorized EPS Building Systems Dealer

Manufacturer expertise. Personal package guidance from Big Twig.

Big Twig Homes is an authorized EPS dealer, and Aaron Dunn is the independent EPS District Sales Manager for the entire Southeast.

What is a shouse? Barndominium kits explained

A shouse is a shop plus a house. A barndominium is the same idea, living space built with a shop or barn-style space. EPS groups them as Shouse/Barndominium and works with you on a custom design, from floor plan concepts to elevation details. Browse the shouse floor plans, read the barndominium package cost factors, then request a written package quote.

Three EPS ways to build a shouse

EPS offers three choices: SIPs for both the house and the shop, a stick-frame home with a post-frame shop, or SIPs for the home with a ladder-frame shop. The quote identifies the system for each part. We describe the options; we do not advertise a universal energy saving or a published package price.

Understand the system

Living space and shop.
Designed together.

EPS SIPs combine an expanded-polystyrene insulating core with structural wood facings. For a barndominium SIP kit, the panels, openings and connections are coordinated during design. Wall and roof arrangements vary by project.

The published EPS shouse plans pair a residence with a shop, and the residence and shop are quoted separately. Your written package quote and project engineering define what is supplied.

Shouse planning

Plan the home and the shop before the package is quoted.

01

Home and shop are separate decisions

EPS can use different systems for the living space and the shop. Decide what each part needs to do, then confirm the system for each in the written quote.

02

Shop size and doors

Think through the vehicles, equipment or work the shop must hold. Door size, clear height and floor layout shape the shop design and its delivery.

03

Access and a place to unload

Walk the driveway and the pad with your builder. Long trucks need turning room and clearance, and the shop and house materials need dry, level storage.

04

Heating, cooling and ventilation

A tight, insulated envelope needs planned ventilation. Your HVAC professional sizes equipment for the real design, and the shop and the home may be conditioned differently.

05

Zoning and permits

Counties and towns treat a home with a large shop differently. Ask the planning office how they classify it and what covenants apply before you order.

06

Your builder and the schedule

Your independent builder handles the foundation, erection, trades and timeline. We supply the package, design guidance and delivery coordination.

Manufacturer information: EPS Shouse/Barndominium. General planning points do not replace EPS instructions, local rules or project engineering.

Know what you’re buying

Your package.
Your builder.
One clear plan.

Big Twig supplies

Material packages, design assistance, technical support, and delivery coordination. Your written quote defines the materials, design fees, engineering, and delivery scope for your project.

On-Time Package Delivery

Your builder manages

Construction and its schedule, including site work, foundation, assembly, trade coordination, and completion. Review labor, permits, mechanical systems, and finishes separately from the material-package quote.

Shouse plan renderings

Shouse and barndominium plans from the EPS collection.

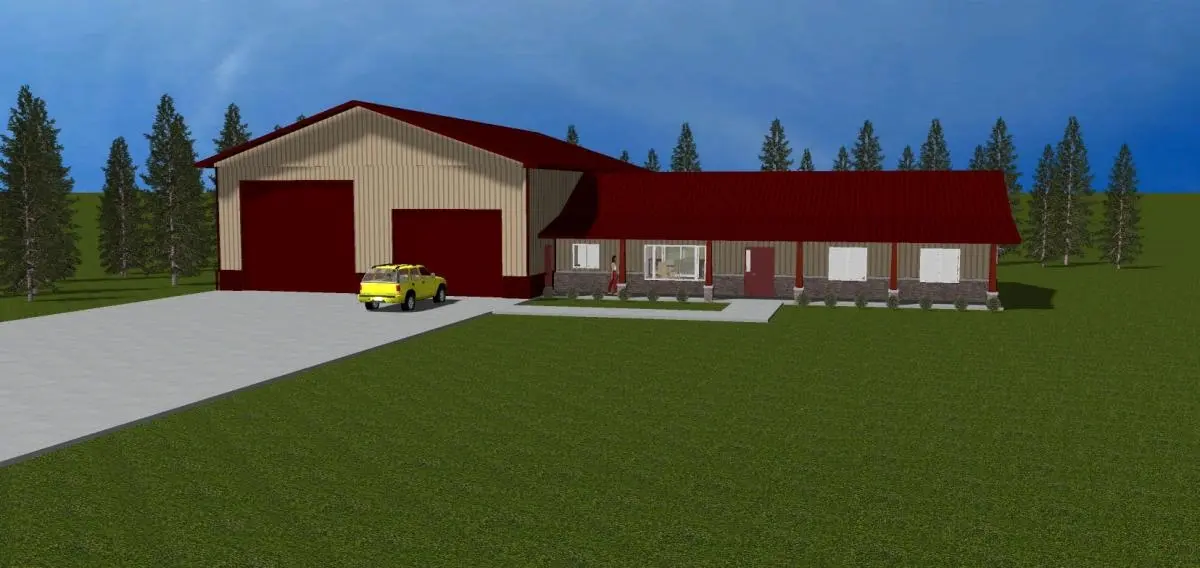
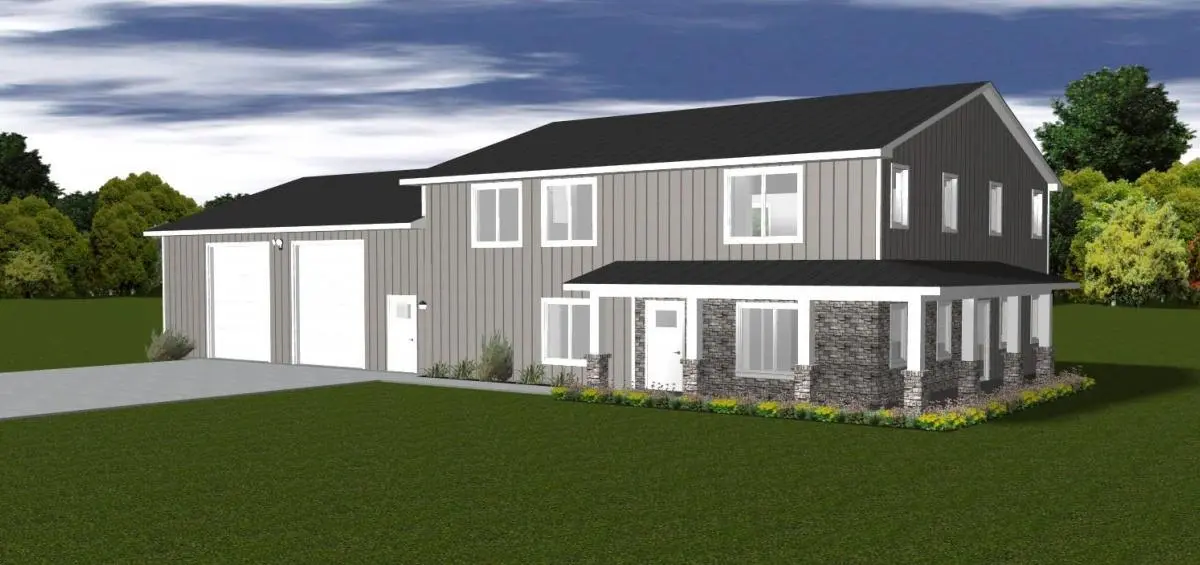
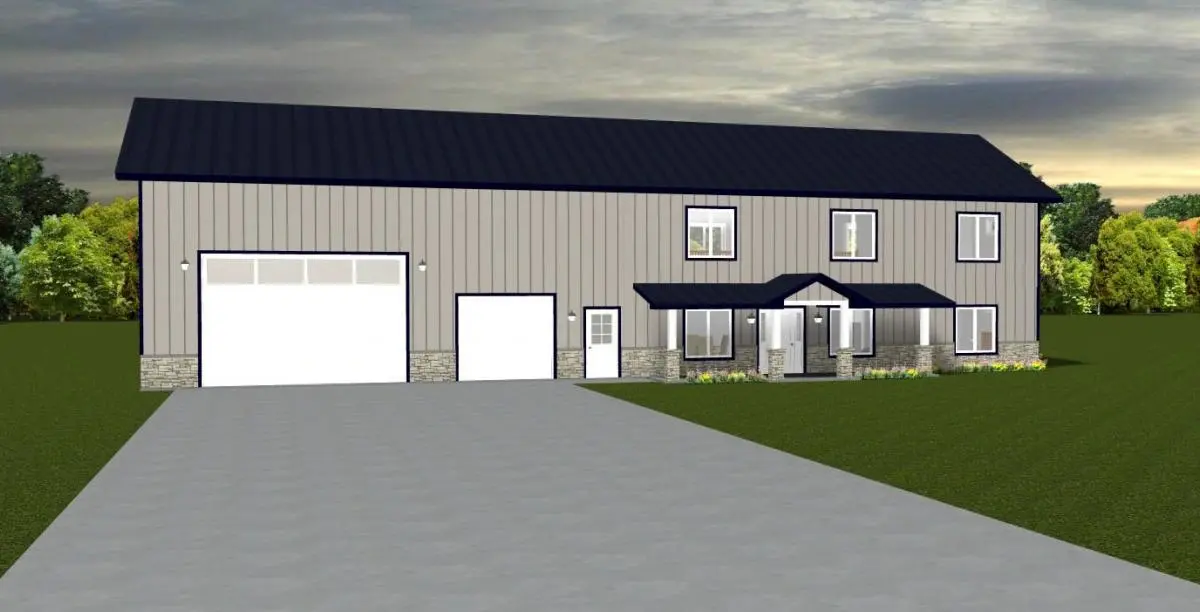
Renderings from the EPS shouse plans on our floor plans page. Each pairs a residence with a shop. Confirm the system, openings and quoted package for your own design; pictured finishes are manufacturer inspiration.

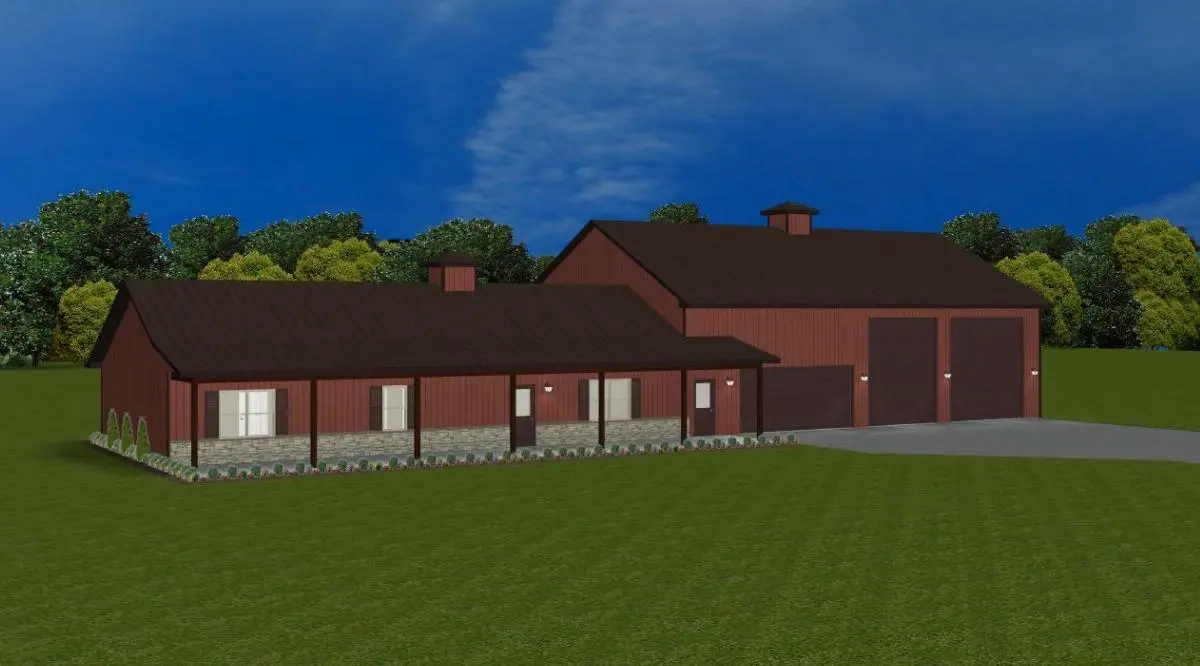
Rose Mount shouse rendering: a residence with a large red shop and overhead doors
Auburn shouse rendering: a two-story residence beside a shop with overhead doors
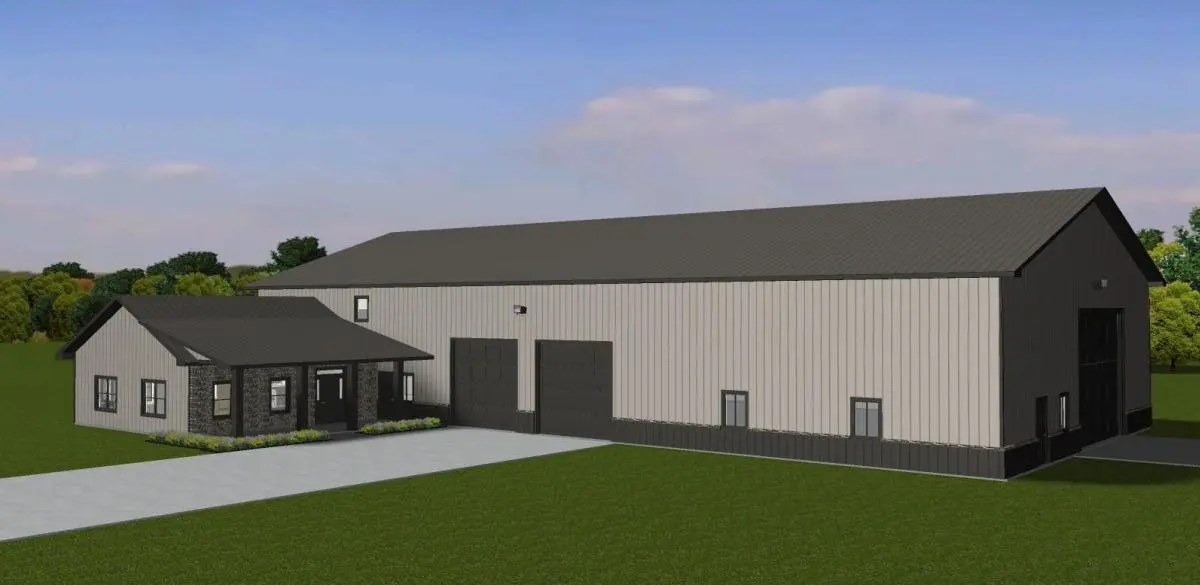
Cherry Ridge shouse rendering: a long building with shop doors and a residence at one end
Mayfield shouse rendering: a brown residence connected to a shop building
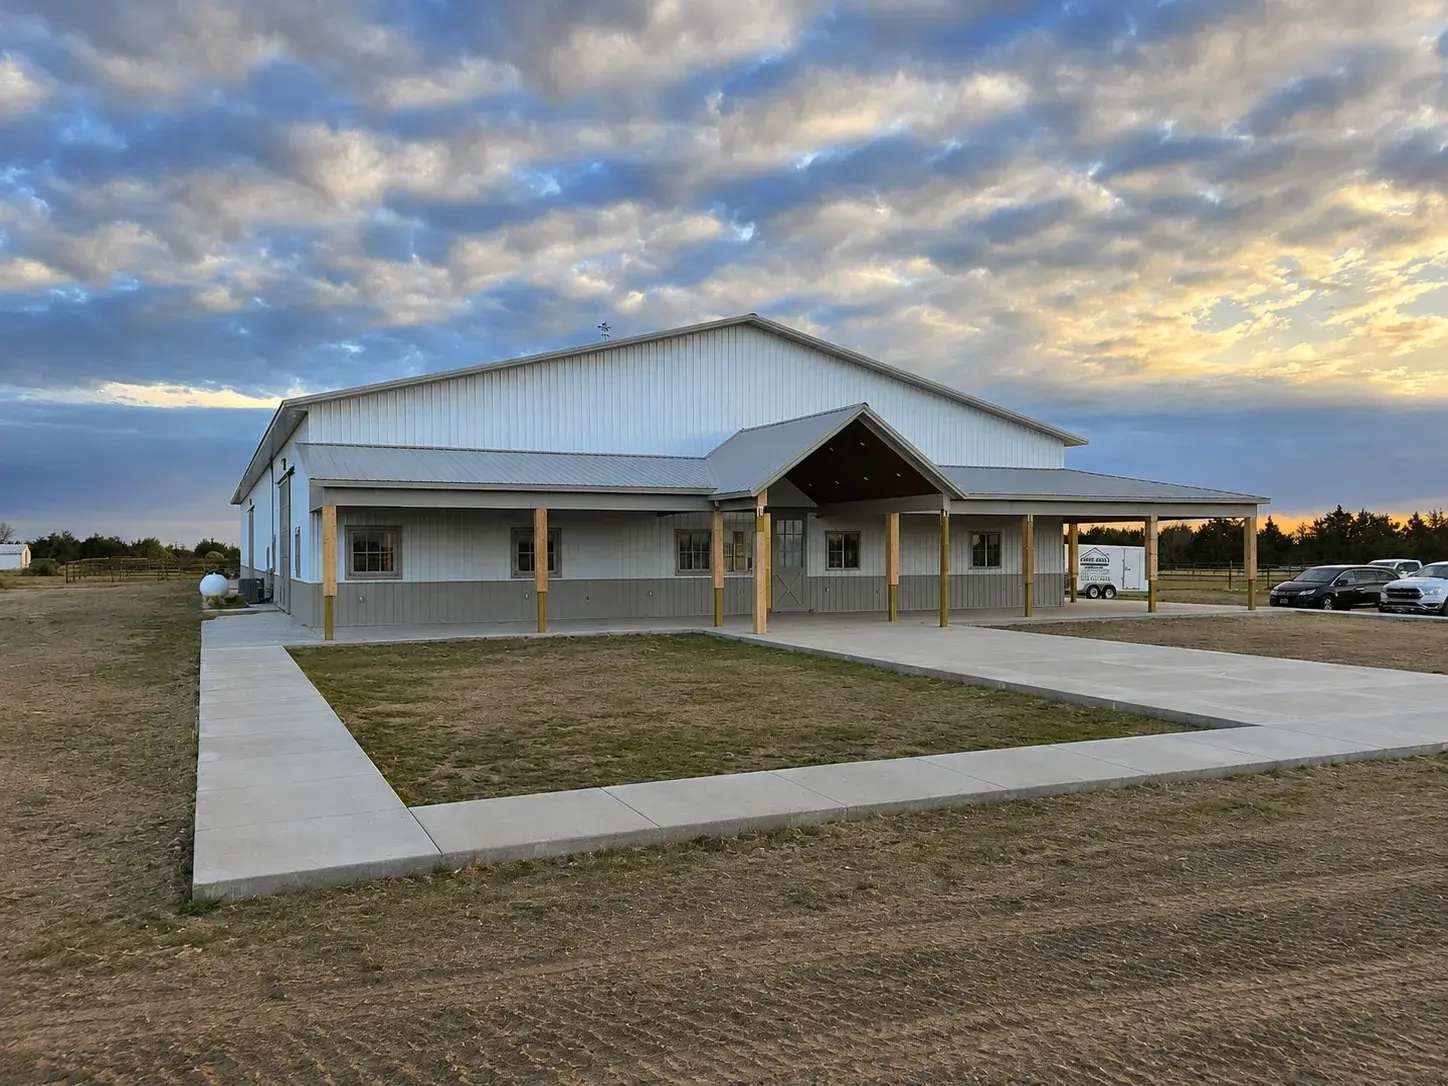
EPS building with a covered porch and living quarters

Shouse and barndominium kits across the Southeast.

We supply from Hendersonville, NC to Western NC and the rest of North Carolina, South Carolina, Tennessee and Georgia. Pick the guide closest to your site for local land and delivery notes.

Want the home without the shop, or a different building?

Explore SIP homes for a residence on its own, horse barns for a livestock program, or the EPS Buildings hub for commercial, shop and storage uses.

FAQ

Questions people ask before they request a package estimate.

What is a shouse or barndominium?

A shouse (shop plus house) or barndominium puts living space and a shop under one project. EPS lists both names under one heading, Shouse/Barndominium, and designs them around how you will use the home and the shop.

Can the home and the shop both use SIPs?

EPS offers three choices for a shouse or barndominium: SIPs for both the home and the shop, a stick-frame home with a post-frame shop, or SIPs for the home with a ladder-frame shop. Your written quote names the system for each part.

Is there a barndominium SIP kit?

Yes. A barndominium SIP kit uses factory-made structural insulated panels for the living space and, when you choose it, the shop. The package lists the panels, openings, connections, engineering as scoped, and delivery for your design.

Do you ship shouse and barndominium packages outside Western NC?

Yes. We are based in Hendersonville, NC and supply North Carolina, South Carolina, Tennessee and Georgia. Share the lot location and the road you would use, and we will talk through delivery with you and your builder.

Do you build the shouse?

No. Big Twig Homes is a materials supplier and coordinator, not a builder. You hire an independent local builder for the foundation, construction, permits and site work, and we work alongside them.

How long does a quote take?

EPS proposals take about 4-5 weeks. Send your site, a sketch or a plan name, and what the shop needs to do, so the proposal starts from the right details.

Does a shouse have a published price per square foot?

No. Pricing is quote-based. The home and the shop are quoted separately, and the system, openings, doors, engineering and delivery for your design decide the package. See the package cost factors page for the worksheet.
Shouse plans to start from

Four EPS shouse and barndominium plans with the published size and rooms for each. Living area is separate from the shop. Your package is quoted around your own plan, lot and delivery access.

See every floor plan

Every EPS shouse and barndominium plan

EPS shouse and barndominium plans

A clear next step

Let’s define your material package.

Tell us about your site, your ideas, and where you are in the process. We’ll help you understand the package, design scope, and delivery. Your builder manages construction.

Discuss Your Project