Planning a custom package

Square footage does not define a custom material package.

Every Big Twig package is estimated from the home or building you are actually designing. Materials, geometry, structural decisions, engineering, and delivery scope—not a cookie-cutter formula—shape the estimate.

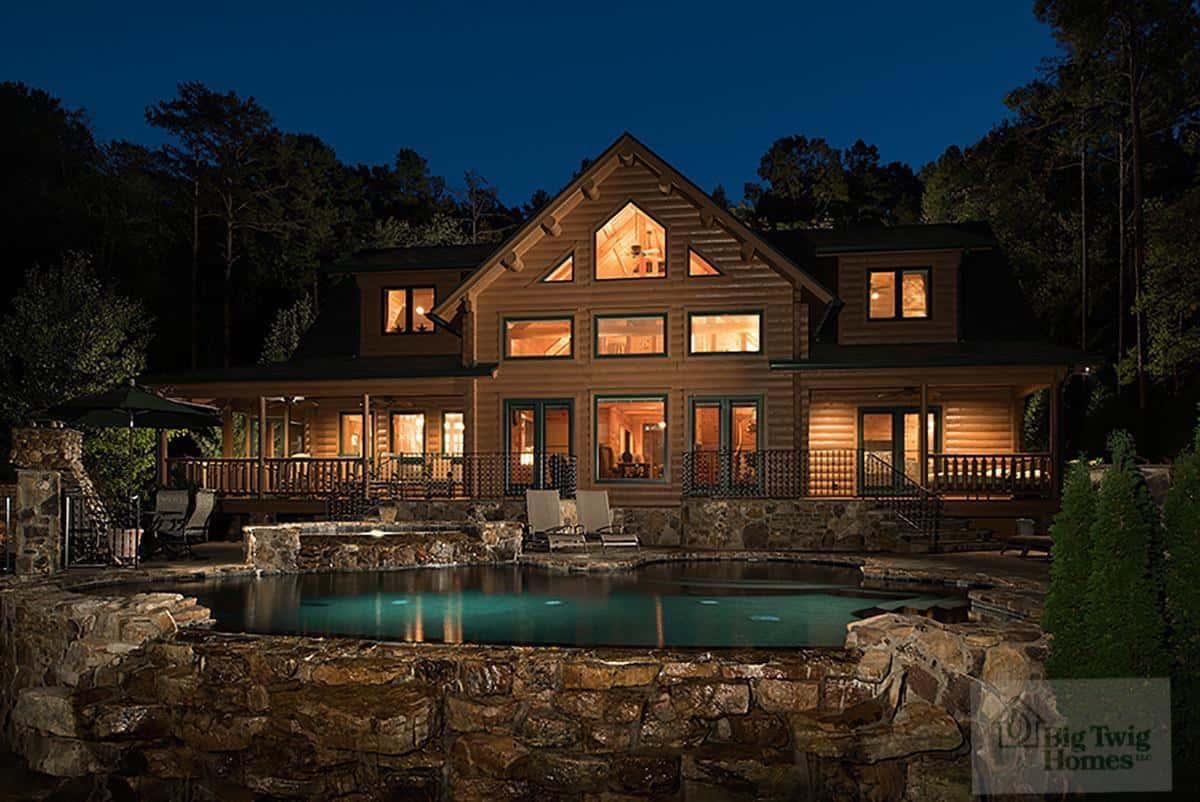
Custom home with multiple roof forms, windows, and exterior material transitions

Why there is no honest price per square foot

Similar size does not mean similar package.

A rectangular design with a simple roof plane can be much more material-efficient than a home of similar floor area with numerous corners, intersecting roof systems, peaks, valleys, dormers, long structural spans, and walls of glass.

That is why Big Twig does not advertise a universal square-foot price. It would hide the decisions that actually control the material package and could create the wrong expectation before the design and scope are understood.

Your estimate is built around the selected system, current drawings, actual material requirements, design and engineering responsibilities, options, freight, and written exclusions.

The decisions behind the estimate

Eight factors that shape a custom package.

These factors explain why the design must be understood before materials can be estimated. Your written quote—not this general guide—defines the package for your project.

01

Footprint and wall geometry

A straightforward rectangular footprint uses a different quantity and mix of materials than a design with many corners, offsets, wings, bump-outs, and transitions. Exterior-wall length and connection details matter alongside floor area.

02

Roof shape and intersections

A simple roof plane is materially different from intersecting roof systems with peaks, valleys, dormers, porches, and multiple pitches. Framing, sheathing, insulation, trim, engineering, and fabrication all follow the actual roof design.

03

Windows, doors, and walls of glass

Large openings and expansive glass can change headers, structural support, energy-performance decisions, window and door packages, and installation coordination. The size, specification, and placement of every opening affect the package.

04

Spans, loads, and structural requirements

Open rooms, long spans, exposed structural elements, local wind or snow requirements, and the selected building system influence engineering and material specifications. Project professionals confirm the requirements for the actual site and design.

05

Material and system selections

Log profile, insulation assembly, roof construction, panel system, windows, doors, stairs, railings, finishes, and other selections determine what belongs in the written package. Two homes of similar size can require very different materials.

06

Design development and revisions

Each custom project moves from ideas to coordinated drawings and a defined material scope. Design changes can affect quantities, connections, engineering, fabrication, and documents, so the estimate must follow the current design rather than an early square-foot assumption.

07

Delivery and site logistics

Package size, distance, road access, truck clearance, unloading space, sequencing, and storage planning affect delivery coordination. Your builder remains responsible for the site, unloading plan, construction, and construction schedule.

08

The exact quoted scope

A useful comparison starts with matching inclusions and exclusions. Design, engineering, freight, technical assistance, options, substitutions, and supplied materials must be compared line by line—not reduced to one headline number.

A strong fit

Designed around your priorities.

Big Twig is best suited to customers planning a distinctive custom home or building who value material quality, architectural character, informed design decisions, and a clearly defined package.

A manufacturer plan can be a useful starting point, but the final package is coordinated for your design, selections, site requirements, and project team.

Set the right expectation

Not a standardized starter-home kit.

If the primary goal is the lowest advertised price, an instant square-foot number, or a standardized entry-level home with minimal design involvement, Big Twig may not be the right package provider.

Big Twig supplies the defined material package and coordinates delivery. You select and hire the builder who prices and manages site work, construction, trades, finishes, and the construction schedule.

Prepare for a useful conversation

Bring the design information you know.

Share the project location, land status, preferred building system, starting plan or sketch, approximate space needs, architectural priorities, desired openings and glass, and what you expect the budget to cover. Big Twig will help identify the next information needed to define the package.

Request a Custom Package Estimate