
Floor structure
Published components include treated sill material, joists and girders, subflooring, and specified porch or deck framing and decking.
Homes & Buildings / 01
Natural cedar. Thoughtful spaces. A home with a character all its own. Begin with a Moosehead design and shape a log home package around the way you want to live in North Carolina and the nearby Southeast.
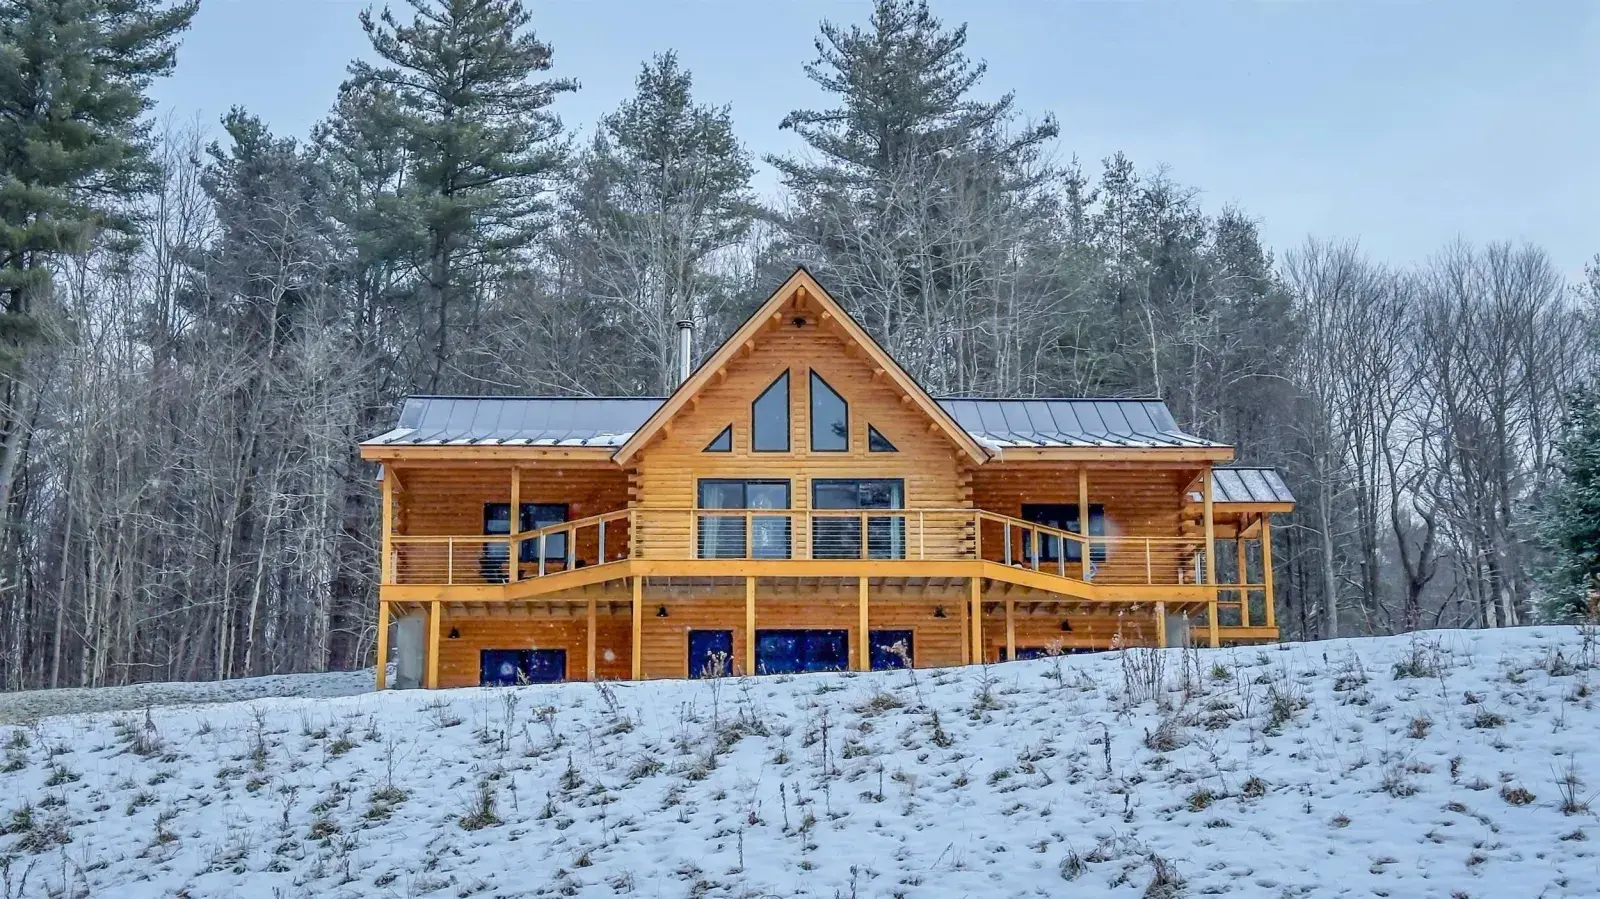

Authorized Moosehead Cedar Log Homes Dealer
Manufacturer expertise. Personal package guidance from Big Twig.
Material with meaning
Moosehead’s cedar log packages pair exposed wood character with a range of layouts and finish choices. Big Twig helps you compare designs, discuss modifications, and understand which materials belong in your quote.
Eligible log packages include free custom design and planning. Eligibility, engineering requirements, and any additional services are confirmed for your project before you proceed.
Moosehead’s published standard-package reference groups components from the floor structure through the exterior log structure, interior framing, roof, windows, doors, stairs, and railings. Options and substitutions change that list.
Your Big Twig quote establishes your actual inclusions. Confirm log profile, insulation assembly, roof system, windows, doors, finishes, freight, and engineering together. A photograph may show customized options.
Read Moosehead’s complete package referenceNorth Carolina and nearby states
Big Twig helps mountain, lake, and countryside buyers compare cedar log home packages and cabin kits across North Carolina, South Carolina, Tennessee, and Georgia. Whether you are looking at a Western North Carolina lot, an Upstate South Carolina site, a Tennessee mountain parcel, or a North Georgia retreat, we start with the design, the log profile, and the materials that belong in the quote.
We are based in Hendersonville, NC, by appointment Monday–Friday 10am–6pm. Share your site location so we can discuss delivery access with you and the builder you hire. Call (833) 244-8944 or request a package estimate when you are ready to talk through a plan.
What the published standard package covers
These categories summarize Moosehead’s published standard cedar package. They are a conversation starter, not a substitute for the exact materials, allowances, engineering, delivery, and exclusions in your Big Twig quote.
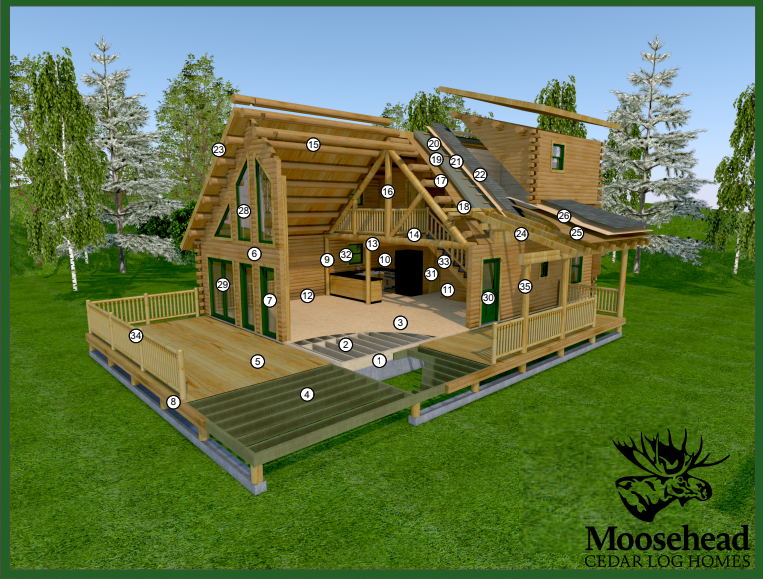
Published components include treated sill material, joists and girders, subflooring, and specified porch or deck framing and decking.
The published reference identifies white-cedar wall logs, sealing materials, splines and fasteners, opening bucks, specified siding details, and support posts as needed.
Interior partition framing, paneling and trim, ceiling joists, and loft-flooring components are listed for the applicable design.
The reference lists pre-cut roof members, roof decking, insulation, ventilation strapping, roof sheathing, and specified roofing components; upgrades and alternatives are available.
Published package categories include specified windows, exterior and interior doors, and associated interior-pine and exterior-cedar trim.
Applicable stairs, railings, and cedar porch posts are identified in the published reference and should be confirmed against your specific plan.
Cedar log profiles
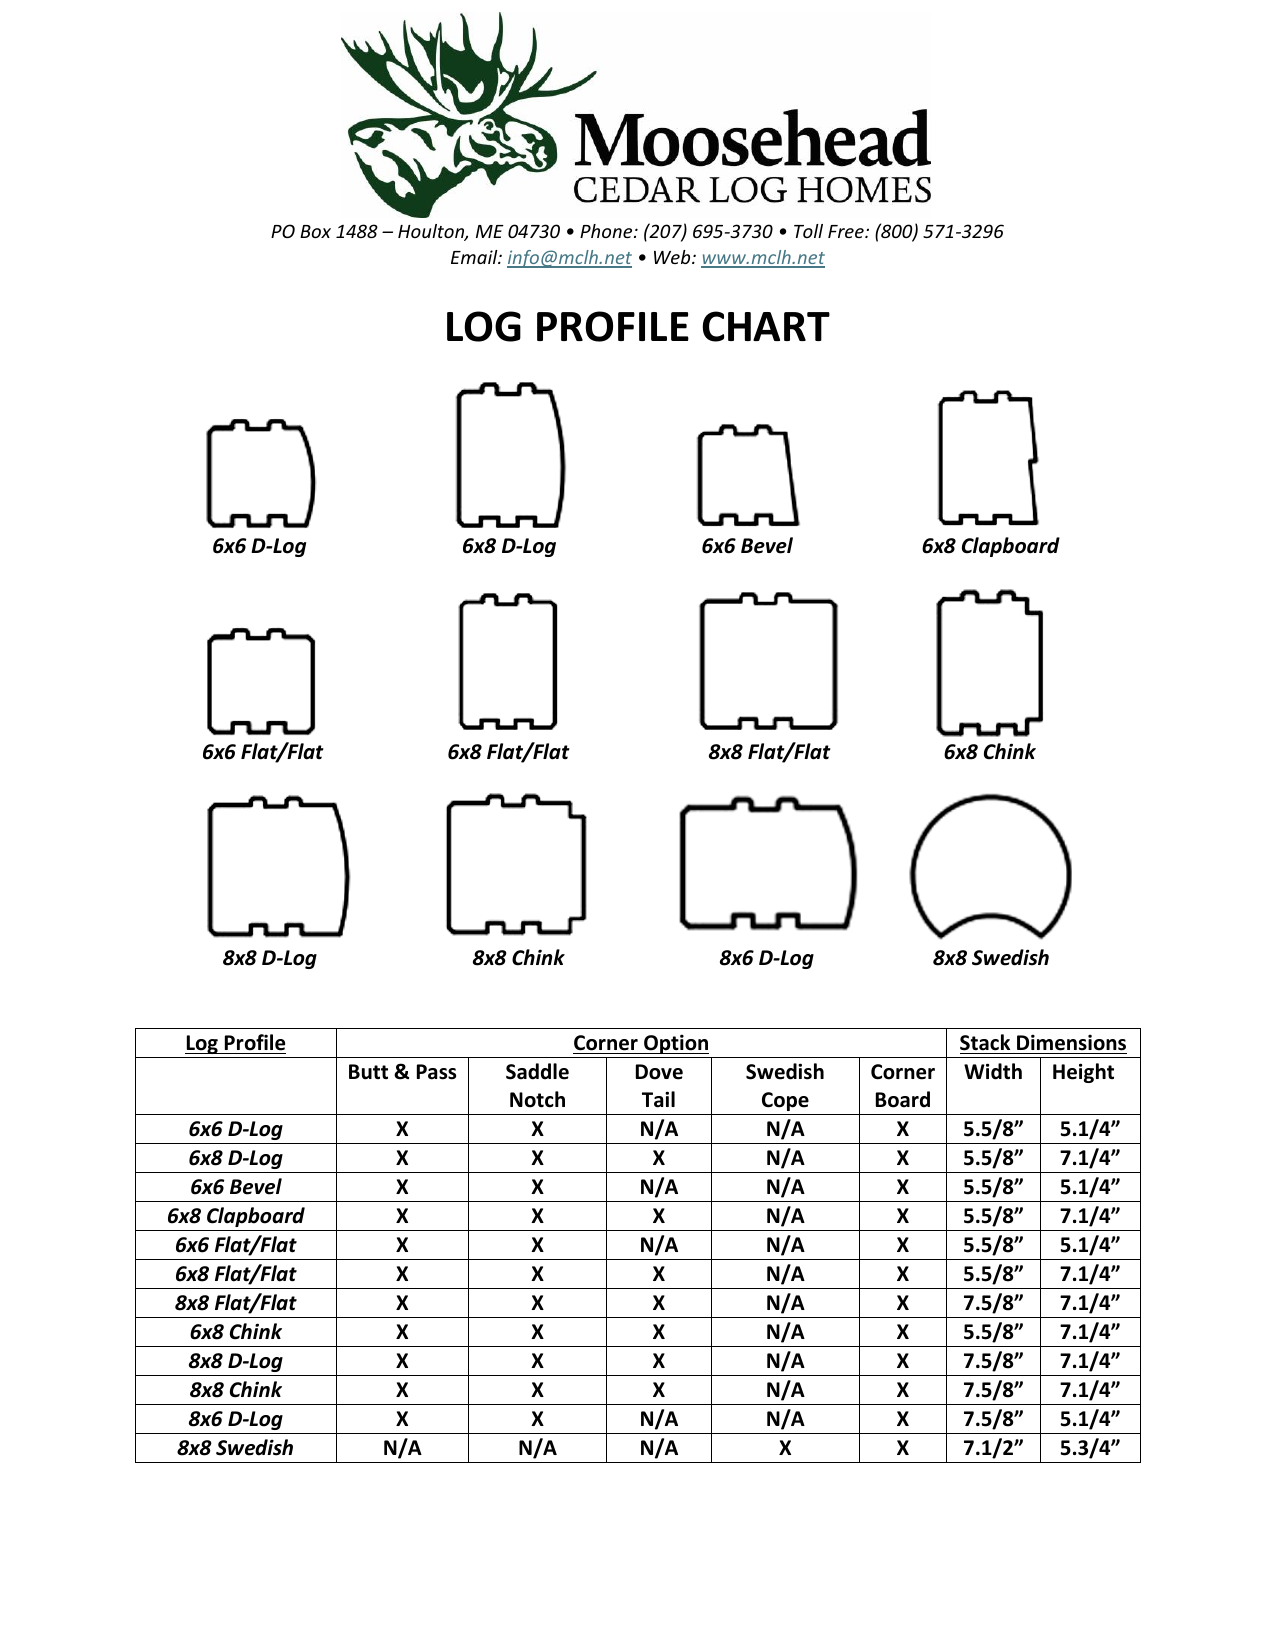
Moosehead offers round and square cedar-log styles in multiple sizes. The visual profile, finish, corners, insulation approach, and the spaces where exposed log is used can all be considered together as your package is designed.
Explore Moosehead log styles and customizationAvailable in selected sizes for a more rounded, tailored, or traditional chink-line expression.
Moosehead identifies these as profile choices with specific offered dimensions; Swedish cope uses an 8-inch round profile.
Smooth, milled, or rustic hand-hewn finishes are listed for round and D-log profiles.
For selected interior spaces, half-log siding over an insulation assembly can create a full-round appearance; confirm applicability in the quote.
Know what you’re buying
Material packages, design assistance, technical support, and delivery coordination. Your written quote defines the materials, design fees, engineering, and delivery scope for your project.
On-Time Package Delivery
Construction and its schedule, including site work, foundation, assembly, trade coordination, and completion. Review labor, permits, mechanical systems, and finishes separately from the material-package quote.
Browse the complete plan views, then note the rooms, connections to the outdoors, and layout changes that matter to you.
Discuss the chosen log profile, insulation options, maintenance expectations, and site requirements with Big Twig and your builder.
For selected log or timber features combined with conventional framing, explore the Moosehead hybrid pathway.
Cedar log inspiration
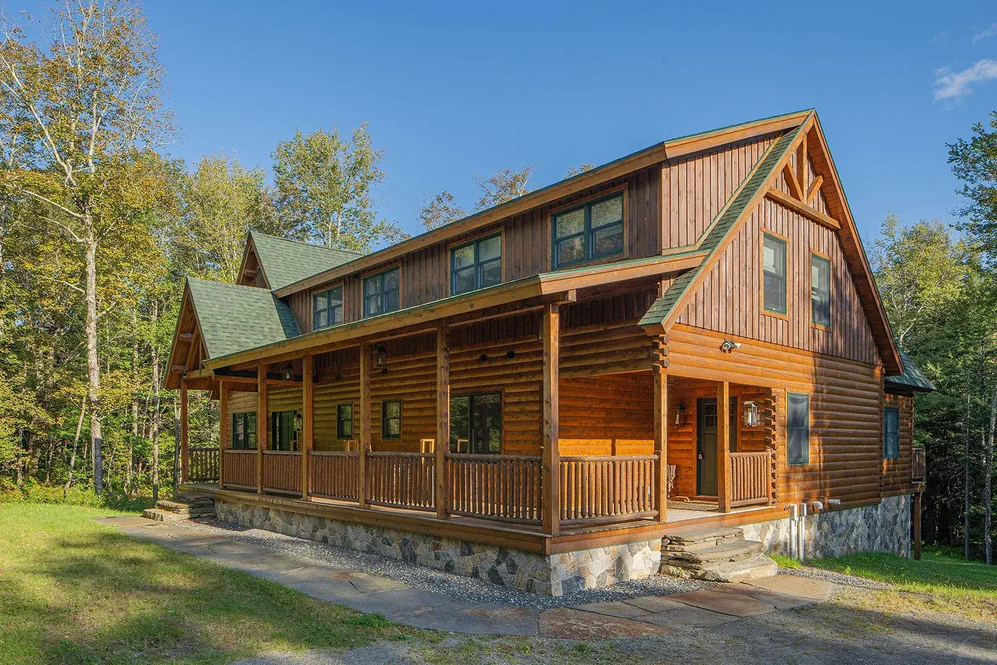
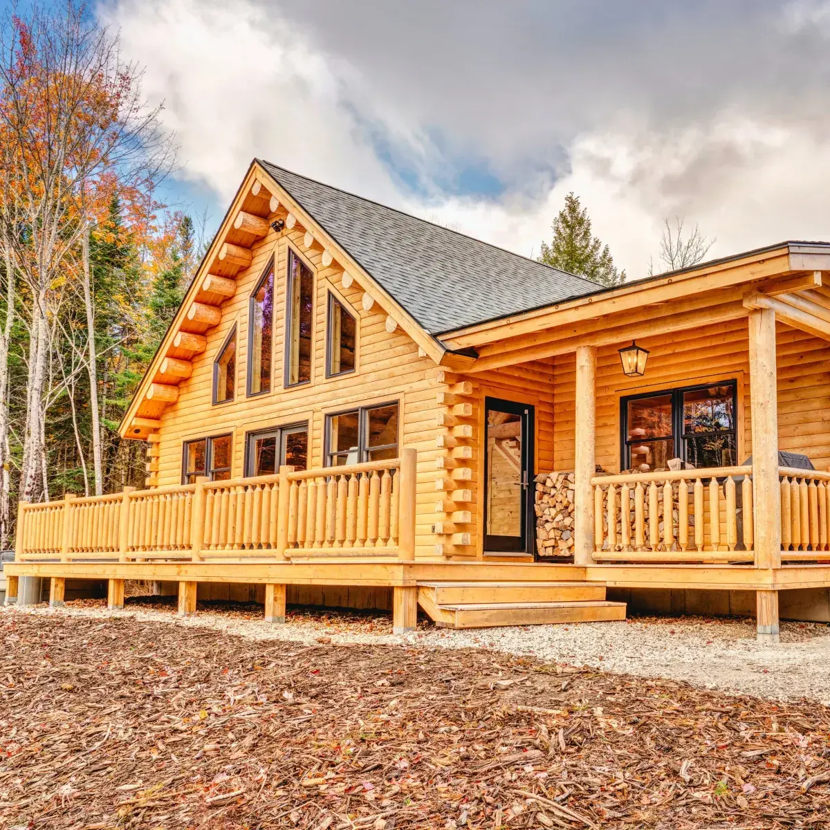
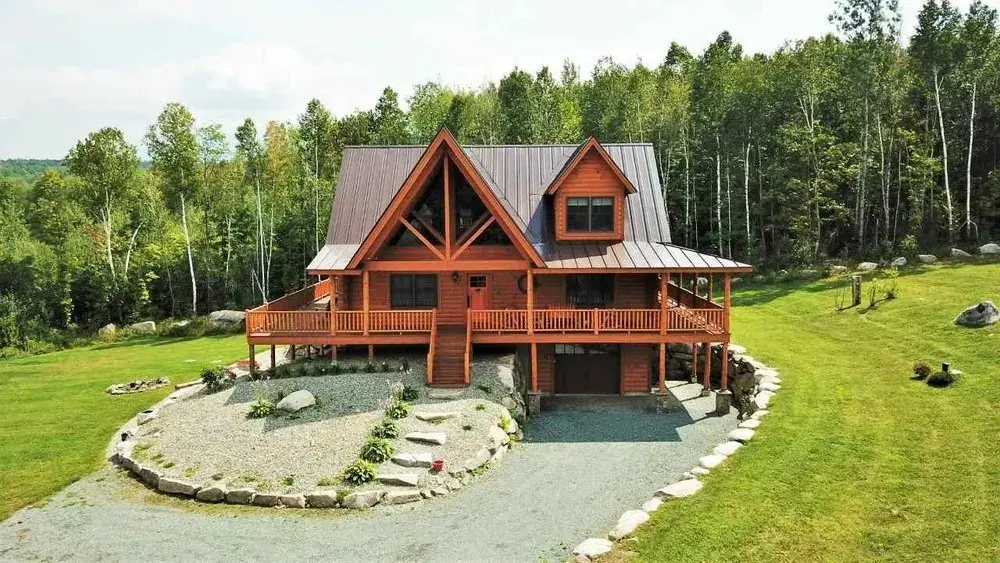
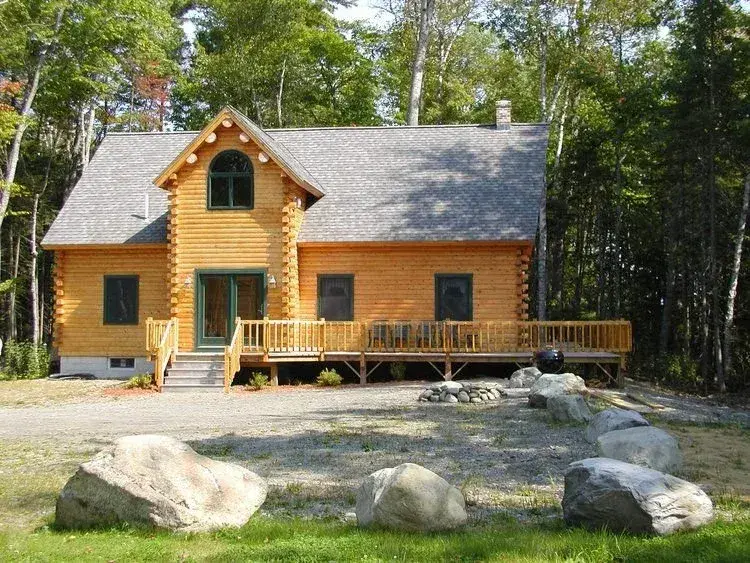
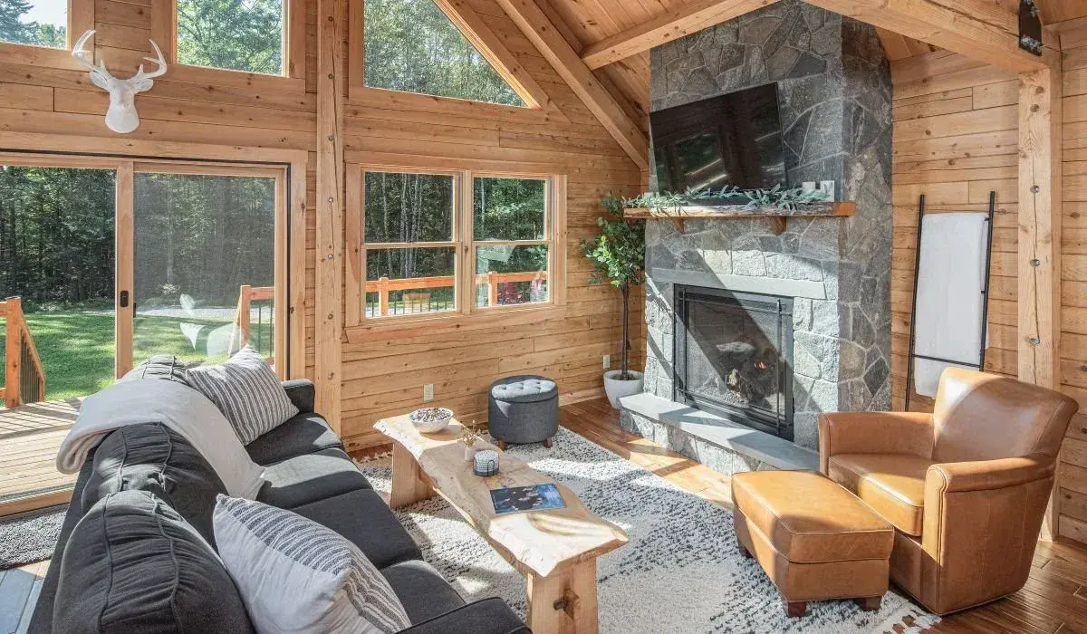
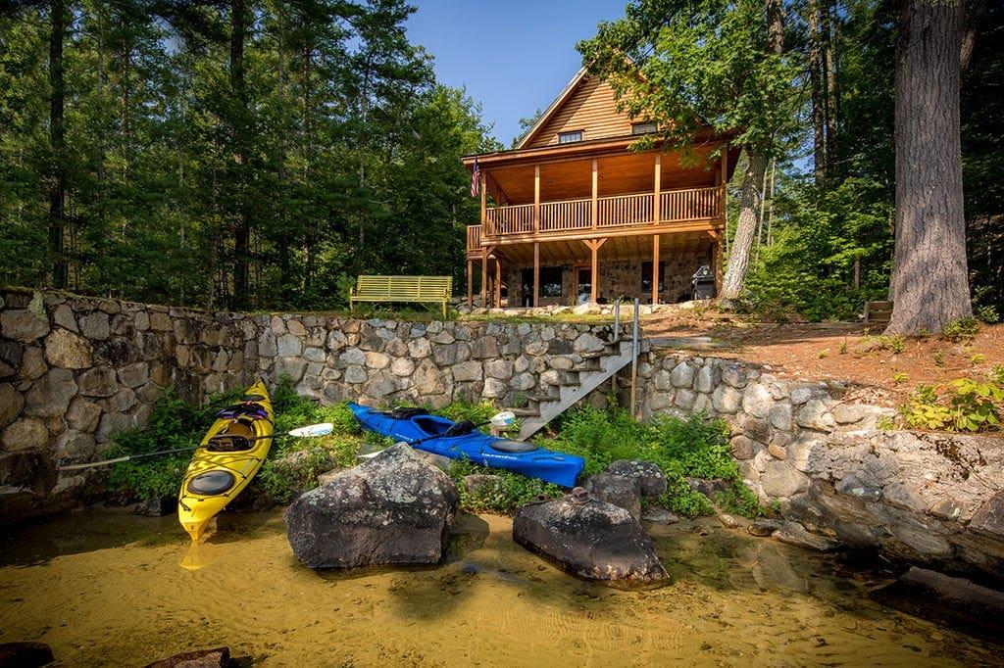
Photographs from the Moosehead gallery and the Big Twig project collection. A picture may include customized options; your written quote controls the materials for your home.
FAQ
A cedar log home package is a material package, not a finished house. Moosehead’s published standard reference groups components from the floor structure through the log walls, interior framing, roof, windows, doors, stairs, and railings. Options change that list. Your Big Twig quote establishes the actual inclusions, exclusions, engineering, and delivery for your project.
Yes. Big Twig is based in Hendersonville, North Carolina, by appointment Monday–Friday 10am–6pm. We help buyers across North Carolina, South Carolina, Tennessee, and Georgia compare cedar log home packages and cabin kits, then coordinate the material package with the builder they hire.
Moosehead designs are a starting point. Packages are quoted around the actual plan, log profile, insulation approach, openings, and delivery needs. Big Twig does not advertise a universal square-foot price or a standardized starter-home kit.
Customers select and hire their own builder. Big Twig supplies the material package, design guidance, technical support, and delivery coordination. Your builder manages construction, the construction schedule, and completion.
Cedar and pine differ in appearance, rot resistance, insect resistance, and upkeep. Big Twig supplies cedar log packages. Read our cedar vs pine comparison, then discuss the species, profile, and package that fit your site.
A clear next step
Tell us about your site, your ideas, and where you are in the process. We’ll help you understand the package, design scope, and delivery. Your builder manages construction.