
A great floor plan balances flow, function, and the unique constraints of log construction. We walk through the decisions that make or break a layout.
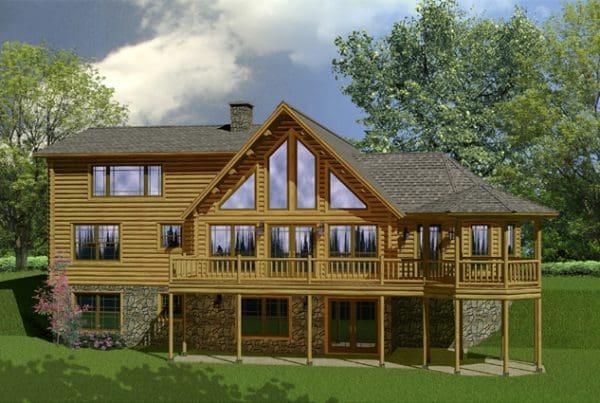
A Floor Plan Is a Riddle with Wood in It
Every log home plan starts with the same nice problem: log construction is gorgeous, and it's also stubborn. You can't just draw a pretty rectangle and expect it to behave like a stud-walled house. The walls are thick, the structure is heavy, and once a log is up, moving a window is a much bigger deal than it is in drywall.
That's why the smart decisions happen at the drawing board, not on the job site. Get the plan right and construction feels almost inevitable. Get it wrong, and you'll spend the whole build — and the next twenty years — working around your own mistakes.
Start with the Sun, Not the Street
The first thing we ask clients about isn't bedrooms; it's how the light moves across their lot. On an Appalachian ridgeline, the sun path is everything. A living room that faces southwest will soak up passive warmth all winter, which matters when a January night drops to twenty degrees, and it floods the great room with the kind of light that makes the logs glow.
Orient the bedrooms and the kitchen to the quality of light you actually want in the morning, and put the social spaces where the afternoon sun lands. You'll thank yourself before the first frost.
Respect the Length of a Log
Here's a reality most people don't think about until the logs show up on the trailer. Logs come in finite, practical lengths, and the longer you make a wall, the more joints and the more planning it takes. A wall that's an awkward 38 feet forces splicing; a wall that's a clean multiple of a good log length is a delight to build.
That doesn't mean you're stuck with a box. But an experienced designer keeps the major exterior walls to lengths that build cleanly, and saves the fancy geometry for interior partitions and rooflines where it's more forgiving.
Great Rooms Are the Heart, Not the Whole House
The two-story great room is iconic in log homes for a reason — nothing shows off the logs like a wall of them rising two full stories beside a pair of massive windows. But here's the tradeoff we push on: a towering great room is hard to heat and easy to lose horizontally.
The solution is to make the great room generous and focused rather than gargantuan, and to give it good company. A cozy reading nook tucked under a stair, a mudroom that actually has room to move in winter, a pantry with shelf space for the canning you'll actually do — these small, well-planned rooms are what make a big log house feel livable.
The Kitchen Flows, or It Fails
In a log home the kitchen is usually the hardest room to plan, because you're fighting thick walls, structural columns, and the desire to keep the ceiling open. The classic mistake is a beautiful kitchen that has no counter to set a hot casserole down on, or a fridge door that can't fully open against a log wall.
Work through your actual morning routine on the plan. Set the coffee maker near the door you use, give the range a landing area, and don't bury the cellar or pantry access so deep that hauling groceries in from a Carolina summer feels like an expedition.
Plan the Structure Early, Not Late
The biggest plan killer we see is treating structure as an afterthought. In a log home, the walls aren't just walls — they're load-bearing, often with timber members that have to be placed before the floor above makes sense. Columns, beams, and the loft floor all have to work with the log wall system, and that determines where you can put doors, windows, and openings.
Get an early look from a builder who knows log construction, not just a draftsman who draws pretty elevations. It saves you from the most expensive kind of redesign there is: the one that happens after the logs are stacked.
Think About the Second Story Before You Commit
Lofts and upstairs bedrooms are where a lot of square footage hides, and where a lot of plans quietly go wrong. Ask yourself what you'll actually do with the space in twenty years, once knees aren't as forgiving as they used to be. A full staircase beats a ship's ladder every time.
If the upstairs is just spare bedrooms and a landing, you can keep the structure simple. If you want a true second-floor living space, you need to plan for it in the floor system and the way the loft ties to the great room — not decide on it three months into the build.
Where Do We Begin?
A good log home plan is a conversation between your lifestyle and the realities of the material, and it's a conversation that benefits from starting early. Bring us your lot, your budget, and your wish list — even the unreasonable parts, because sometimes the 'impossible' room arrangement settles itself with a different roofline.
We'll help you shape a floor plan that works with the logs instead of against them, and that still feels like a home someone actually lives in, not a showpiece nobody dares touch.
Big Twig Homes Team
The Big Twig Homes team prepares practical planning information for cedar log, hybrid, EPS SIP home, and EPS building material packages. Product and technical references are identified where applicable; your current quote and project professionals control the scope for your project.
Read our editorial standards