
SIP house plans differ from stick-frame plans in panel layout, openings, and roof support. How to choose or adapt a plan for SIP construction.
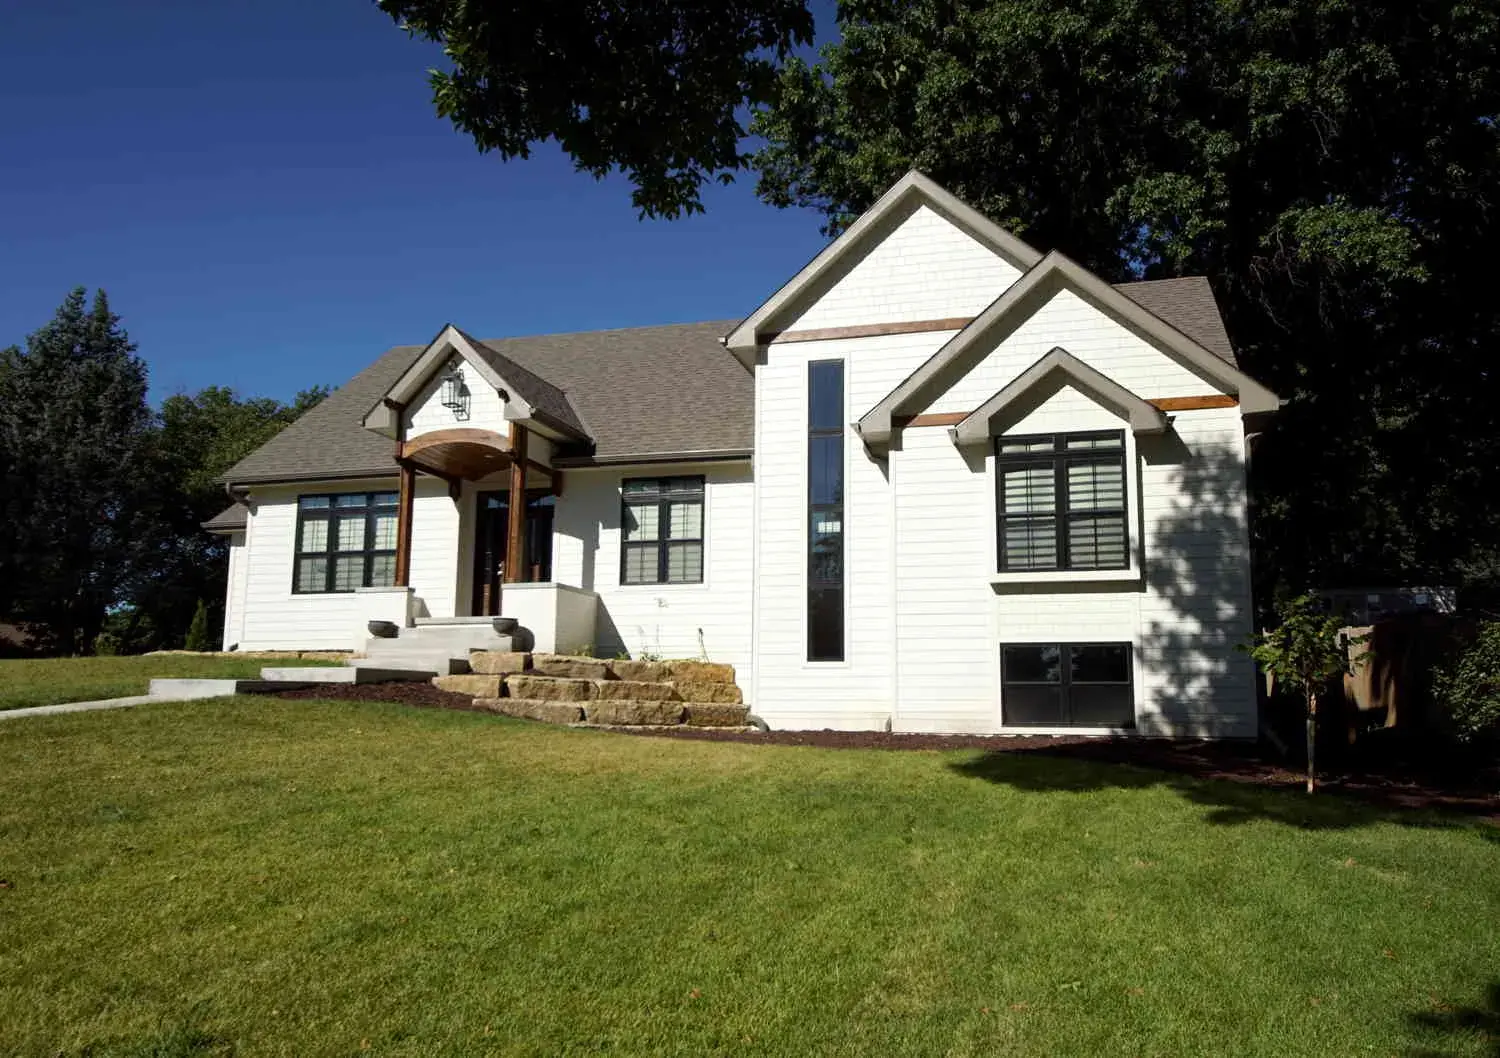
A stick-frame plan is not a SIP house plan
A floor plan shows rooms. A SIP house plan also shows how factory-cut wall and roof panels, openings, connections, and trade routes will make those rooms. Those are different drawing sets. Mixing them is how a layout you like turns into a package that cannot be manufactured as drawn.
Buyers looking at SIP house plans, SIP home plans, or SIP house designs usually already have a layout. The useful question is whether that drawing was made for structural insulated panels, or whether it has to be adapted before anyone cuts foam and OSB.
Big Twig Homes LLC is based in Hendersonville, NC. It is an authorized EPS dealer. Aaron Dunn is the independent EPS District Sales Manager for the entire Southeast. Big Twig quotes EPS SIP home kits for North Carolina, South Carolina, Tennessee, and Georgia, with Western NC a priority. Your builder erects the package. Big Twig does not sell modular or manufactured homes.
Start with SIP home kits and the SIP home gallery. For how panels go together, read the complete guide to SIP panel home construction. For cores, thickness, and manufacturer questions, use how to choose the right SIP panel system. Cost comparisons belong on their own pages: SIP homes vs stick frame and SIP home kit cost in North Carolina.
Why SIP drawings differ from stick-frame drawings
A stick-frame wall is a grid of studs. An opening can often move a few inches on site. A SIP wall is a factory-cut panel. The opening is part of that panel. Changing it after the truck arrives means a new panel or an unapproved cut. Unapproved cuts weaken the panel. Plan openings on the drawing.
EPS SIPs combine an expanded-polystyrene insulating core with structural wood facings. Factory manufacturing brings framing, sheathing, and insulation together in a panel. The specified assembly and its connections determine how the package works as a system. Shop drawings coordinate panel layouts, openings, connections, and the structural design before manufacturing. A plan that ignores those items will still look like a house on paper. It will not be a SIP package you can order.
- Panel layout. Wall and roof panels meet at corners, at the roof, and at each opening. Splice locations, panel widths, and handling belong on the SIP set, not as a field guess.
- Openings. Windows and doors need bucks, headers, and panel edges the factory can cut. Clustered glass, stacked windows, and wide sliders change how load moves through the wall. Name them.
- Roof spans. Roof panels are structural. They still need a designed support path. Long clear spans and cathedral ceilings are possible. They are not automatic.
- Beam and ridge support. A SIP roof panel is a structural plane. It has to sit on a ridge beam, interior bearing, or another engineered condition the package accepts. If you want an open great room, the beam and posts have to show up on the drawings.
- Chase and electrical planning. Wiring does not weave through stud bays the way it does in stick framing. Electrical chases and trade routes need planning. Plumbing usually runs in interior framed walls or in planned chases. Avoid unapproved cuts to structural panels.
- Mechanical ventilation. A well-detailed SIP envelope can help limit uncontrolled air movement. A tight building envelope needs planned mechanical ventilation. Your HVAC professional should size equipment using the actual home design, climate, and envelope. Big Twig does not quote a universal utility-bill saving.
Sizing and footprint
Start with how you live, not with a headline floor area. Bedrooms, storage, a garage, and a walkout are program decisions. The panel package follows those rooms. It does not invent them.
A simple rectangle is easier to panel than a house with many jogs, bump-outs, and short walls. Each jog adds corners, panel types, and openings that have to be coordinated. That is not a reason to live in a box. It is a reason to know which jogs you actually need.
Two stories, a walkout, and an attached garage all change the panel set. A walkout lower level on a Western NC slope is a foundation and panel decision, not a finish choice. An attached garage can share a wall with the house. That wall still needs a quoted assembly.
Published EPS plans are starting points. Browse SIP floor plans. Your SIP package is quoted around your own plan, lot, and delivery access. Do not treat a thumbnail as the specification. A smaller, simpler footprint with a clear roof is often a cleaner panel package than a large house with many wings. Size still has to fit the rooms you will use.
Roof shape and pitch
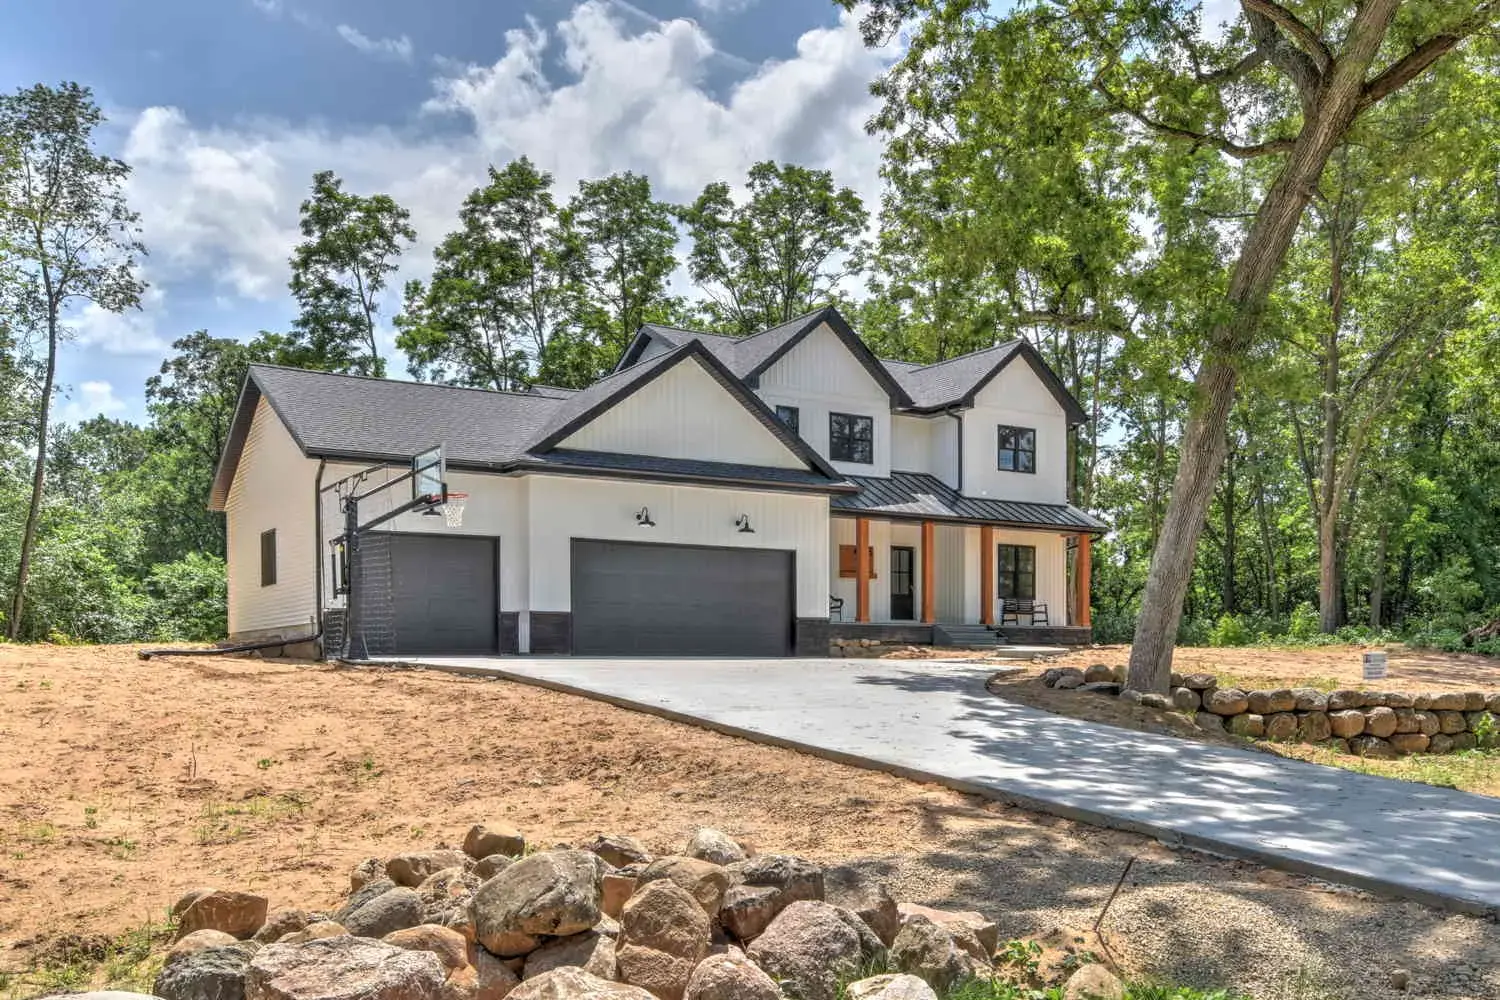
Roof shape drives the panel layout as much as the floor plan does. A simple gable is straightforward. Intersecting gables, hips, valleys, dormers, and low-slope planes add panel cuts, connections, and support conditions. Modern SIP house plans often use clean gables. That look still needs a roof plan, not only a pretty elevation.
Pitch matters for snow, rain, and the interior volume you want. Western NC high peaks see snow. Rainy plateaus see a lot of water. Your builder and the project engineer confirm the loads and details your site needs. Big Twig does not set a universal pitch.
Cathedral ceilings and exposed structure are possible. They change ridge support and how the roof panels bear. If you want that volume, put it on the plan before anyone prices panels. Garage roofs, porch roofs, and breezeways belong in the same conversation. A porch that looks simple on a stick-frame elevation can still need a separate panel or a conventionally framed add-on. Confirm which roofs are in the SIP package.
Window and door placement
Place windows for light, view, and privacy. Then check that the wall can still carry load. A SIP wall can take large openings. Walls of glass move engineering and the material list. Name those openings. Do not leave them as a later upgrade.
Stacking windows, corner glass, and tall gable windows show up on many modern SIP house designs. They are a layout choice, not a different product line. Header conditions and panel edges have to land on the shop drawings. A wide slider or a bank of folding doors is the same kind of opening: the factory has to cut it, and the engineer has to accept it.
Window performance still matters in a SIP house. The envelope is only as good as the openings and how they are installed. Comfort still depends on joints, roof and floor assemblies, glass, and ventilation. Big Twig does not quote a universal energy saving from the windows or from the word SIP.
Site and climate in the mountains and the Piedmont
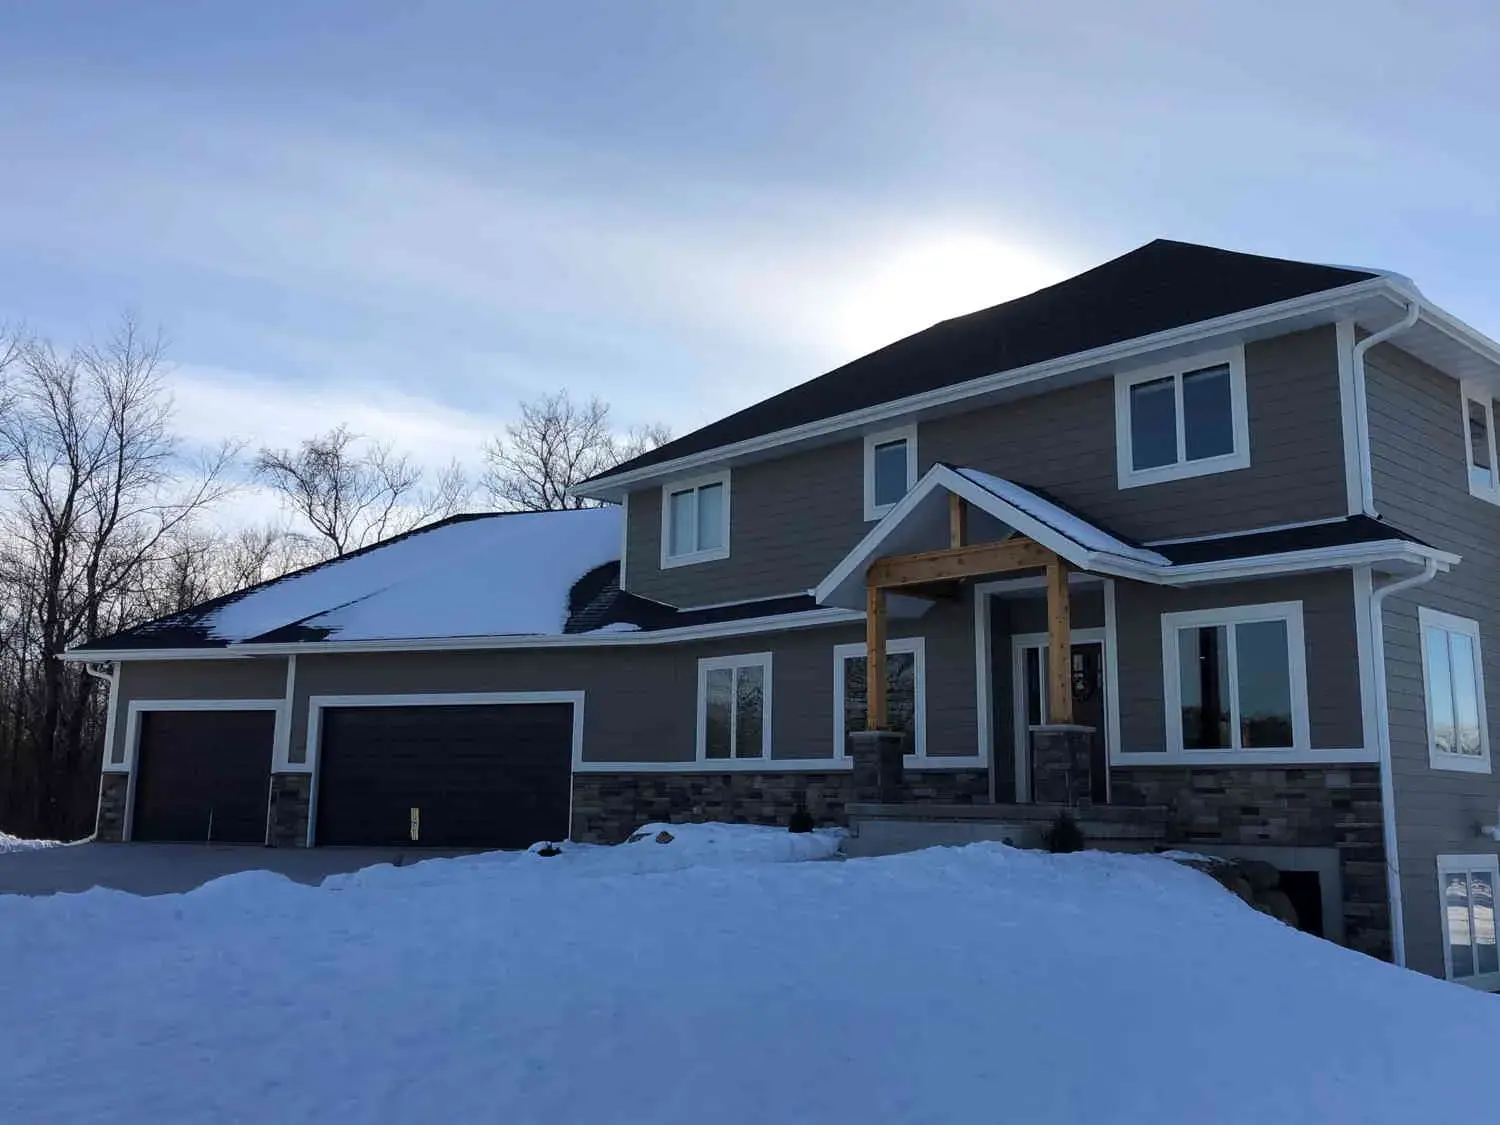
Western North Carolina is the usual starting point for Big Twig, from Boone and the High Country to Asheville, Hendersonville, Brevard, Waynesville, Highlands and Cashiers, Bryson City, Lake Lure, and Murphy. See the Western NC service area. The same dealer conversation covers the Piedmont and eastern North Carolina, South Carolina, Tennessee, and Georgia.
Much of the mountains is steep. Walkout lower levels, decks that step down the hill, and careful delivery planning are part of most mountain projects. A crane or other unloading equipment needs a place to sit. Dry storage and a square, accurate foundation matter because panels want a true base. A driveway that is fine for a pickup can stop a panel trailer. Share the access route before anyone picks a ship date.
Elevation changes the weather. Conditions move from milder valleys to snowy high peaks and very rainy plateaus. Your builder confirms the loads and details your site needs. SIP wall and roof assemblies are selected for the home you are designing. EPS publishes more than one wall-panel thickness and facing option. Confirm the selected assembly in the quote. We describe the system. We do not advertise a universal energy saving.
Piedmont and eastern North Carolina lots are often flatter, with a longer cooling season. South Carolina, Georgia, and Tennessee sites range from mountain to Piedmont to hotter low country. Climate still belongs in the HVAC conversation. The panel package does not replace it. Mechanical ventilation, moisture management, and the selected windows and equipment remain part of the whole-home design.
Converting an existing stick-frame plan
You can start from a stick-frame plan. Expect a conversion, not a rename. The rooms can stay. The wall and roof system will not. Ordinary stick-built homes are not a Big Twig offering. This is about adapting a drawing so an EPS SIP package can be designed from it.
Typical conversion work includes aligning openings with panel layout, adding or adjusting beams and ridge support, planning chases, and checking roof spans that assumed stick framing. Interior bearing walls that a stick-frame plan uses for joists may need to stay, move, or become beams. Electrical and plumbing routes that lived in stud bays have to become planned chases or interior framed walls.
Some plans convert cleanly: simple rectangles, regular window spacing, a clear gable roof. Some do not: many jogs, stacked cantilevers, and roofs that only work as a stick-frame truss package. Be honest about which one you have. A photograph in the SIP home gallery is inspiration. Confirm the quoted assembly. Pictured finishes and construction are manufacturer inspiration unless the project is identified as a Big Twig delivery.
Custom SIP design is billable. Confirm design fees, engineering responsibilities, revisions, and the selected wall and roof assemblies before authorizing work. Eligible cedar log packages include free custom design. That offer does not automatically apply to a SIP package.
What to send for a SIP package proposal
Send enough for a real package conversation. Incomplete drawings stretch the calendar. Changing the plan after shop drawings start does the same. Lock the layout you intend to build before asking for a manufactured panel set.
- Floor plans for every level, dimensioned if you have them.
- Elevations, so wall heights, gables, and exterior openings are visible.
- A roof plan or a clear note of pitch, valleys, dormers, and which roofs are SIP.
- Window and door sizes if you know them, including sliders and walls of glass.
- Site location, county, and how a truck and unloading equipment get to the lot.
- Foundation type if you know it, especially a walkout or a slab.
- Whether your budget number is materials only or the whole project.
- The builder, if you have one, so erection and staging are not an afterthought.
How Big Twig quotes a SIP house plan
You can start with a published EPS plan or a custom layout. Browse SIP floor plans and the SIP home gallery. Download the free SIP Home Build Planner if you want a worksheet for panel quotes, shop drawings, set day, and ventilation. That planner is a planning PDF, not a substitute for your builder, engineer, or local code review.
What you buy is a material package: the quoted wall and roof panels, shop drawings, connections, engineering as scoped, design guidance, technical support, and On-Time Package Delivery. What you do not buy from Big Twig is a finished house, a construction contract, or a modular box. You hire the builder. The builder manages site work, foundation, assembly, trades, and the schedule.
EPS price proposals for SIP and building packages take about four to five weeks. Big Twig does not promise faster. Incomplete drawings and changing the design stretch that window. Log package quotes are a different calendar. Name the SIP pathway so the request is not mixed with a cedar log kit.
Request a free estimate and choose the SIP pathway, or call (833) 244-8944. Visits are by appointment Monday–Friday 10am–6pm in Hendersonville. We work with buyers in North Carolina, South Carolina, Tennessee, and Georgia. Start with SIP home kits if you already know you want a SIP envelope. If you still need a cost comparison, use SIP homes vs stick frame and SIP home kit cost in North Carolina, then come back here with a plan to quote.
SIP house plans: questions we hear
Can I use a stick-frame house plan for a SIP home?
Yes, as a starting point. Expect a conversion, not a rename. Openings, roof support, chases, and panel layout have to be redrawn for factory-cut SIPs. Custom SIP design is billable. Confirm fees, engineering, and the selected wall and roof assemblies in writing. Start with SIP home kits.
What is the difference between a SIP house plan and a stick-frame plan?
A stick-frame plan assumes studs, sheathing, and insulation assembled on site. A SIP house plan maps factory-made wall and roof panels, openings, connections, beam and ridge support, and trade chases before manufacturing. Shop drawings coordinate that layout. Browse the SIP home gallery for finished examples, then quote the plan you intend to build.
Can I start from a published EPS SIP plan?
Yes. You can start with an EPS plan or a custom layout. Published plans are starting points, not a locked kit. Your SIP package is quoted around your own plan, lot, and delivery access. Browse SIP floor plans.
What should I send for a SIP package proposal?
Send floor plans, elevations, roof notes, window and door sizes if you know them, the site location, and how a truck gets to the lot. Say whether your budget number is materials only or the whole project. Incomplete drawings stretch the calendar. Request a free estimate or call (833) 244-8944.
How long does a SIP package quote take?
EPS price proposals for SIP and building packages take about four to five weeks. Big Twig does not promise faster. Incomplete drawings and changing the design stretch that window. Download the free SIP Home Build Planner while you gather drawings.
Does Big Twig sell modular or manufactured SIP homes?
No. Big Twig quotes EPS SIP material packages that your builder erects on a permanent foundation. It does not sell modular boxed sections or HUD-code manufactured homes. For cost comparisons of SIP versus stick framing, read SIP homes vs stick frame and SIP home kit cost in North Carolina.
Big Twig Homes Team
The Big Twig Homes team prepares practical planning information for cedar log, SIP, hybrid, shouse and barndominium, commercial, horse barn, and multi-family packages. Product and technical references are identified where applicable; your current quote and project professionals control the scope for your project.
Read our editorial standardsBuilding in the North Carolina mountains? See our Western NC guides