
Both styles deliver warmth and character, but they're built differently and suit different tastes. We compare structure, cost, insulation, and aesthetics side by side.
Two Beautiful Peas, Two Very Different Pods
Ask a dozen people to describe a rustic mountain home and you'll get a dozen versions of the same picture: big timbers, warm wood, and a fireplace. But underneath that shared aesthetic, there are two very different ways to build, and they're not interchangeable. Log homes and timber frame homes both deliver warmth and character, but the structure, the cost, and the feel are genuinely different.
If you're trying to decide between them, don't just pick based on photos. Understand what each one does well and where each one asks you to compromise. Here's the honest side-by-side.
How Each One Is Actually Built
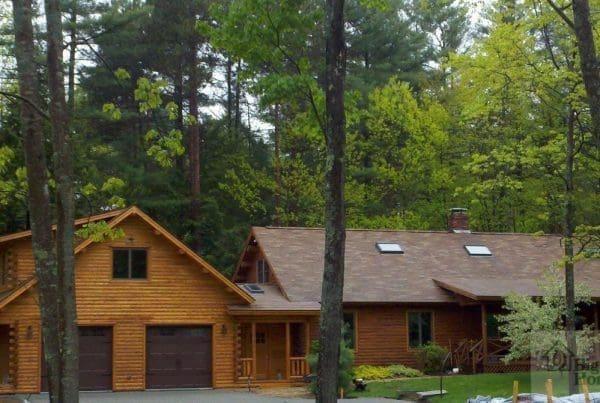
A log home is what it sounds like: the walls themselves are solid logs, stacked horizontally (or in some modern systems, vertically or as corner-locked timber), and they carry the structural load. The log is both the structure and the finish. There's no separate frame holding up a skin; the walls do the work.
A timber frame home is a different animal. It uses heavy posts and beams — often in beautiful mortise-and-tenon joinery — to create the structural skeleton. But the spaces between those beams are filled with insulation and covered with exterior sheathing and interior finishes. You get the dramatic timber look on the inside, but the walls themselves are typically stick-framed or panelized and insulated behind the scenes.
That one architectural difference explains nearly all the rest of the comparison.
Structural Performance and Design Flexibility
Because the log walls carry the load in a log home, your floor plan is constrained by where you can put windows and doors. You can't just knock a hole anywhere. The openings need to be engineered and framed within the log wall system. That's workable, but it limits some design flexibility.
Timber frames free you up considerably. Since the massive posts and beams carry the load, interior walls are typically non-structural, which means you can open up interior spaces, run long clear spans, and place windows where you want them. If your dream plan calls for an airy great room with high ceilings and walls of glass, a timber frame makes that much easier.
Insulation and Energy Performance
Here's where the two really diverge. A log wall has thermal mass but limited insulation value — around R-11 for an 8-inch solid cedar wall. That's fine, because the mass works with your heating and cooling, but it's not a high-R envelope.
A timber frame home, because the walls contain a cavity, can be insulated to a much higher R-value and built airtight. You can put dense-pack cellulose or high-performance panels between the posts and get a far more efficient envelope. If super-low energy bills are a top priority, timber framing with thick insulation in the walls and roof is tough to beat.
Cost: Upfront and Long-Term
Upfront, log homes can be competitive because the log is doing double duty as structure and finish. But quality log construction requires specialized labor, and the material itself isn't cheap. Timber frame homes carry the cost of the joinery and the beams — that mortise-and-tenon work is genuinely skilled — plus the cost of the insulated infill walls.
For long-term maintenance, the two differ too. Logs need periodic re-staining and sealing to protect the exterior against moisture, and that's a real recurring cost on a mountain home with weather exposure. Timber frame homes, with the structure protected inside the envelope, generally need less exterior wood maintenance. The interior beams will want occasional attention, but it's lighter duty.
Aesthetics and Feel
The feel of a log home is all-encompassing. You're surrounded by wood on every side. It's warm, organic, and deeply rustic. Some people find that cozy; a few find it a lot of wood to live with day in and day out.
A timber frame home gives you the dramatic overhead structure — those massive beams overhead are genuinely show-stopping — but the exterior walls can be whatever you want: drywall, wood, stone, you name it. If you love the timber look but want more flexibility in how the rest of the space feels and finishes, timber frame gives you that.
Choosing What Fits Your Life
So which is right for you? It depends on what you value most. If you want to be enveloped in wood, love the idea of solid timber walls, and don't mind the maintenance, a log home is a joy. If you want dramatic structure, maximum design flexibility, easier high-R insulation, and a bit less exterior upkeep, a timber frame is probably your match.
These structural comparisons help explain the design choices. Big Twig’s offered pathways are cedar log, Moosehead hybrid, EPS SIP homes, and EPS buildings. A Moosehead hybrid combines selected log or timber elements with conventional framing; it is not a separate standalone timber-frame offering.
Big Twig Homes Team
The Big Twig Homes team prepares practical planning information for cedar log, hybrid, EPS SIP home, and EPS building material packages. Product and technical references are identified where applicable; your current quote and project professionals control the scope for your project.
Read our editorial standards