
From selecting the right logs to setting the final ridge beam, this guide walks you through every phase of building a timber log cabin the right way.
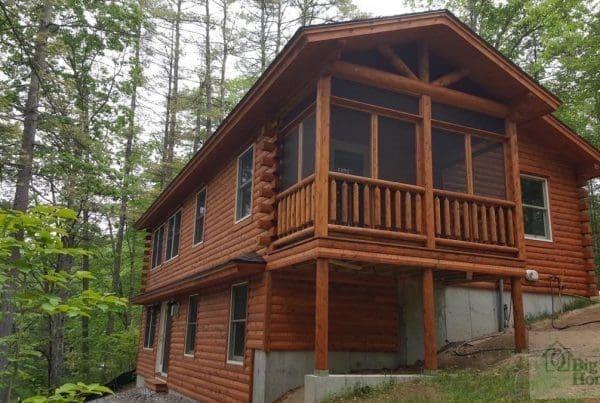
Where a Log Cabin Build Really Starts
Building a timber log cabin isn't like framing a house from studs. It's a different species of construction, both in the materials and in the order of operations. The good news is that when it's done right — with proper logs, a solid foundation, and a crew that knows what it's doing — a cedar log home is one of the most durable structures you can own.
This guide walks the whole process in real terms, from selecting logs to setting the final ridge beam, so you know what to expect at every mile marker.
Start With the Right Logs
Everything downstream depends on what you raise your walls with. For us, that means northern white cedar — and not just because it's beautiful. Cedar's natural oils resist rot, insects, and moisture better than almost any other North American species, which is exactly what you want in a wall that has to last fifty-plus years.
You're also choosing between a kit and a custom build. A kit arrives pre-cut and numbered, ready to stack, and it keeps cost and schedule predictable. A custom build lets you reshape the plan to your lot and your life.
- Species: cedar vs. pine (cedar lasts longer, costs more).
- Kit vs. custom: budget, timeline, and how much control you want.
- Log profile: round, D-log, or milled — this affects the look and how the wall seals.
- Drying and grading: make sure the logs are properly seasoned and graded for structural use.
The Foundation Is a Log Home's Hidden Hero
Nobody ever photographs the foundation, but it does the hardest work on the site. A log wall is heavy, and it's only as good as what it sits on. Frost-protected footings, a level bearing surface, and proper anchoring are non-negotiable.
We also set the foundation with an eye on the first course of logs — it has to be dead level, because logs don't bend to fit a wavy slab. That's a lesson every contractor learns the expensive way eventually.
Stacking the Walls
Raising the walls is where the project becomes obviously real. Each log lands on a gasket or chink line that seals the joint, and the corners are cut and fitted — whether that's a through dovetail, a saddle notch, or a butt-and-pass corner — depending on the profile you chose.
This is also where the crew's skill shows. Tight corners, level courses, and clean joints are the difference between a cabin that looks machine-made and one with that warm handcrafted depth people pay for.
The Roof System
The roof ties the whole thing together and protects all that cedar. You're usually choosing between a traditional truss package and a heavier timber-frame roof with exposed beams. Either works with log walls; the timber option just adds that grand, lodge feel overhead.
Decking, underlayment, and metal or shingle roofing follow, and this is where your building envelope earns its keep against the mountain weather.
Doors, Windows, and Working Around Logs
Every door and window in a log home needs a proper buck — a frame set into the opening that lets the logs settle and move without racking the window. This is a classic place where shortcuts cause sticking doors and cracked glass a few years down the road.
Plan chase for wiring, plumbing, and lighting through the walls now. It's the single biggest logistical difference between log and stick construction, and getting it in the plan prevents headaches later.
Finishing and Sealing the Wood
Once the structure is weathertight, the real transformation happens. Staining the logs protects the wood from UV and moisture, and it's what turns a construction site into a cabin. A penetrating stain is the right call for exterior cedar — it soaks in and breathes rather than sitting as a film.
Inside, the same cedar gets a lighter hand — a clear sealer or a very light stain that keeps the natural color front and center.
The Takeaway
A timber log cabin is a real commitment, but it's a proven one. With quality logs, a level foundation, honest wall-raising, and proper sealing, you end up with a home that only gets richer with the years. And if you're in the market, that's exactly the standard Big Twig holds every build to.
If you're weighing a build, the smartest first step isn't a hammer — it's a conversation about logs, costs, and timelines with people who do this every day.
Big Twig Homes Team
The Big Twig Homes team prepares practical planning information for cedar log, hybrid, EPS SIP home, and EPS building material packages. Product and technical references are identified where applicable; your current quote and project professionals control the scope for your project.
Read our editorial standards