
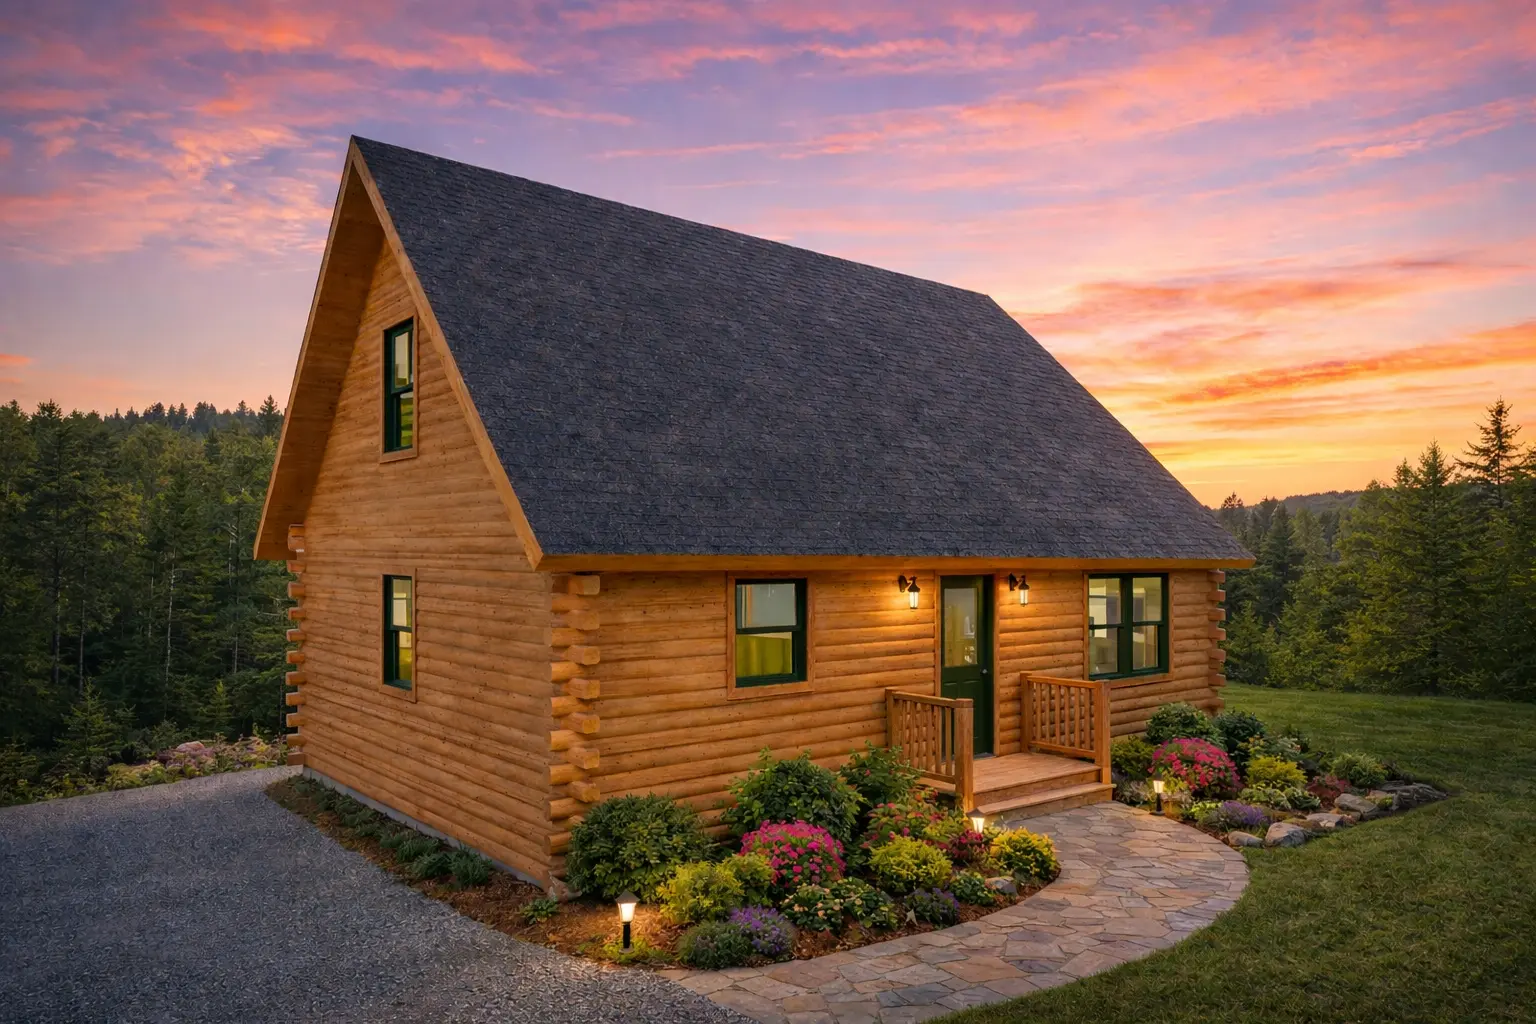
Moosehead · Cedar Log
Abbot
932 sq ft · 1 bed
The design collection
Explore 99 published floor plans: 76 cedar log home kit, 12 sip home, 6 sip cabin and 5 shouse and barndominium. 94 list published bedroom and square footage figures. Big Twig Homes supplies kits and design help from Western North Carolina.
Search every published design by name or keyword, or filter by type: cedar log, hybrid, EPS SIP homes (single family and cabins), shouse / barndominium, EPS commercial and other buildings, horse barns, and multi-family. Every listing includes a published floor plan drawing. For hybrid, EPS commercial, horse barn and multi-family projects, request a custom design.
Search and filter published floor plans. Saved favorites and comparison stay on this device.
37 designs
Measurements are manufacturer published. Unconfirmed values stay unknown and are available through the “Confirm area” and “Not yet confirmed” filters.
Moosehead · Cedar Log
932 sq ft · 1 bed
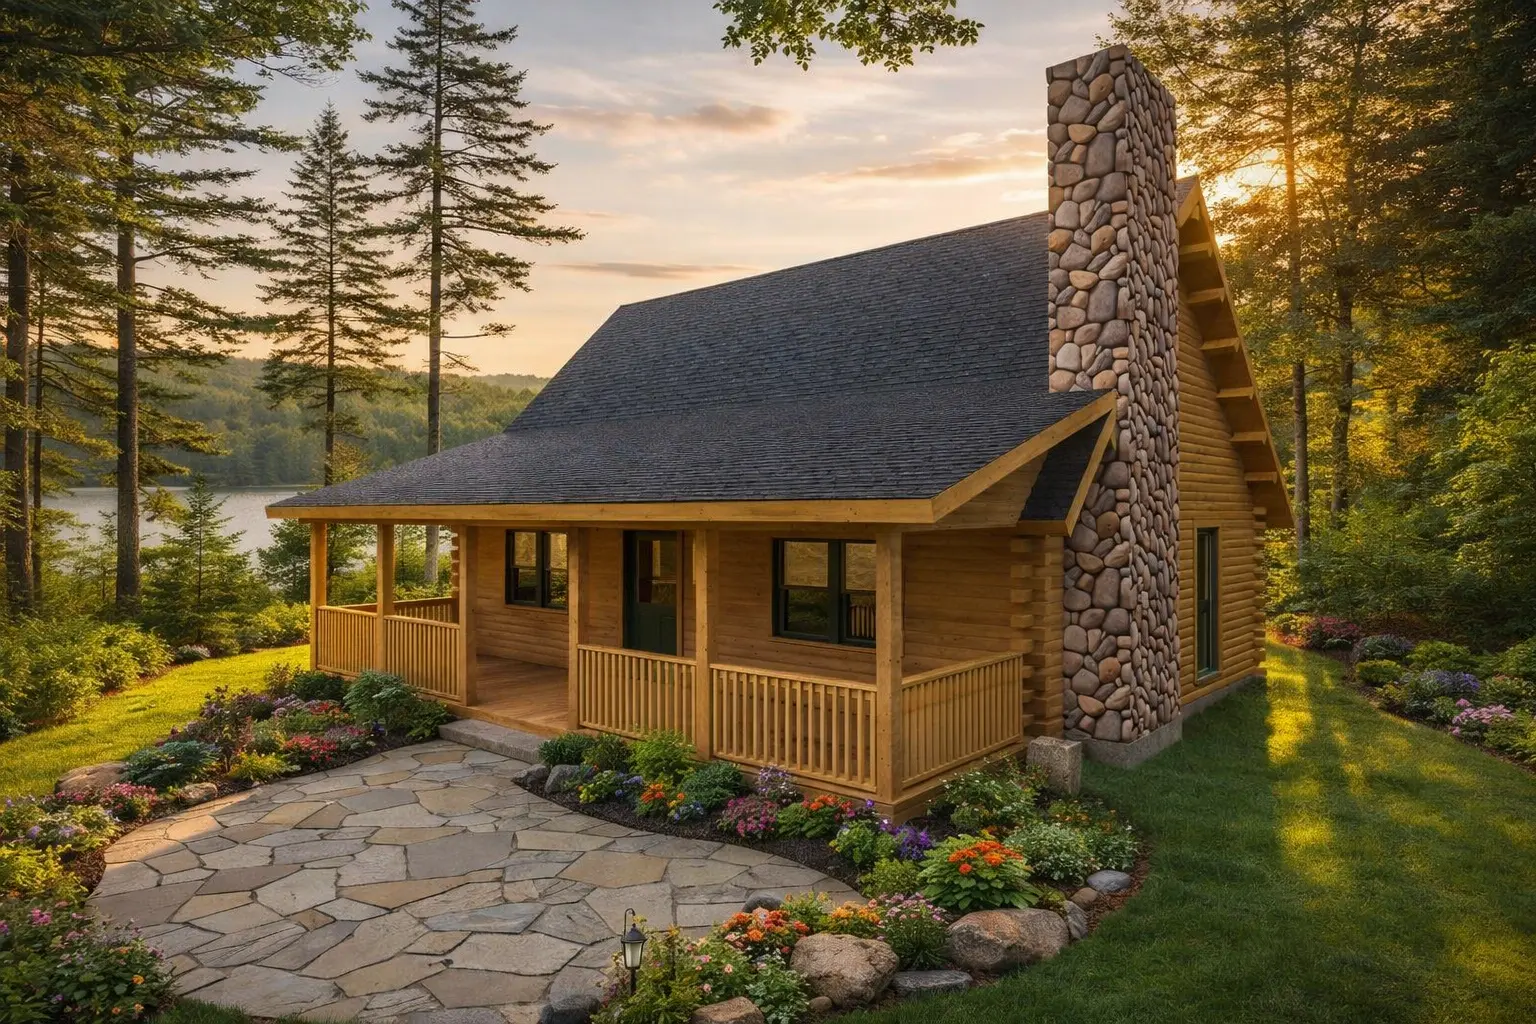
Moosehead · Cedar Log
1,097 sq ft · 2 beds
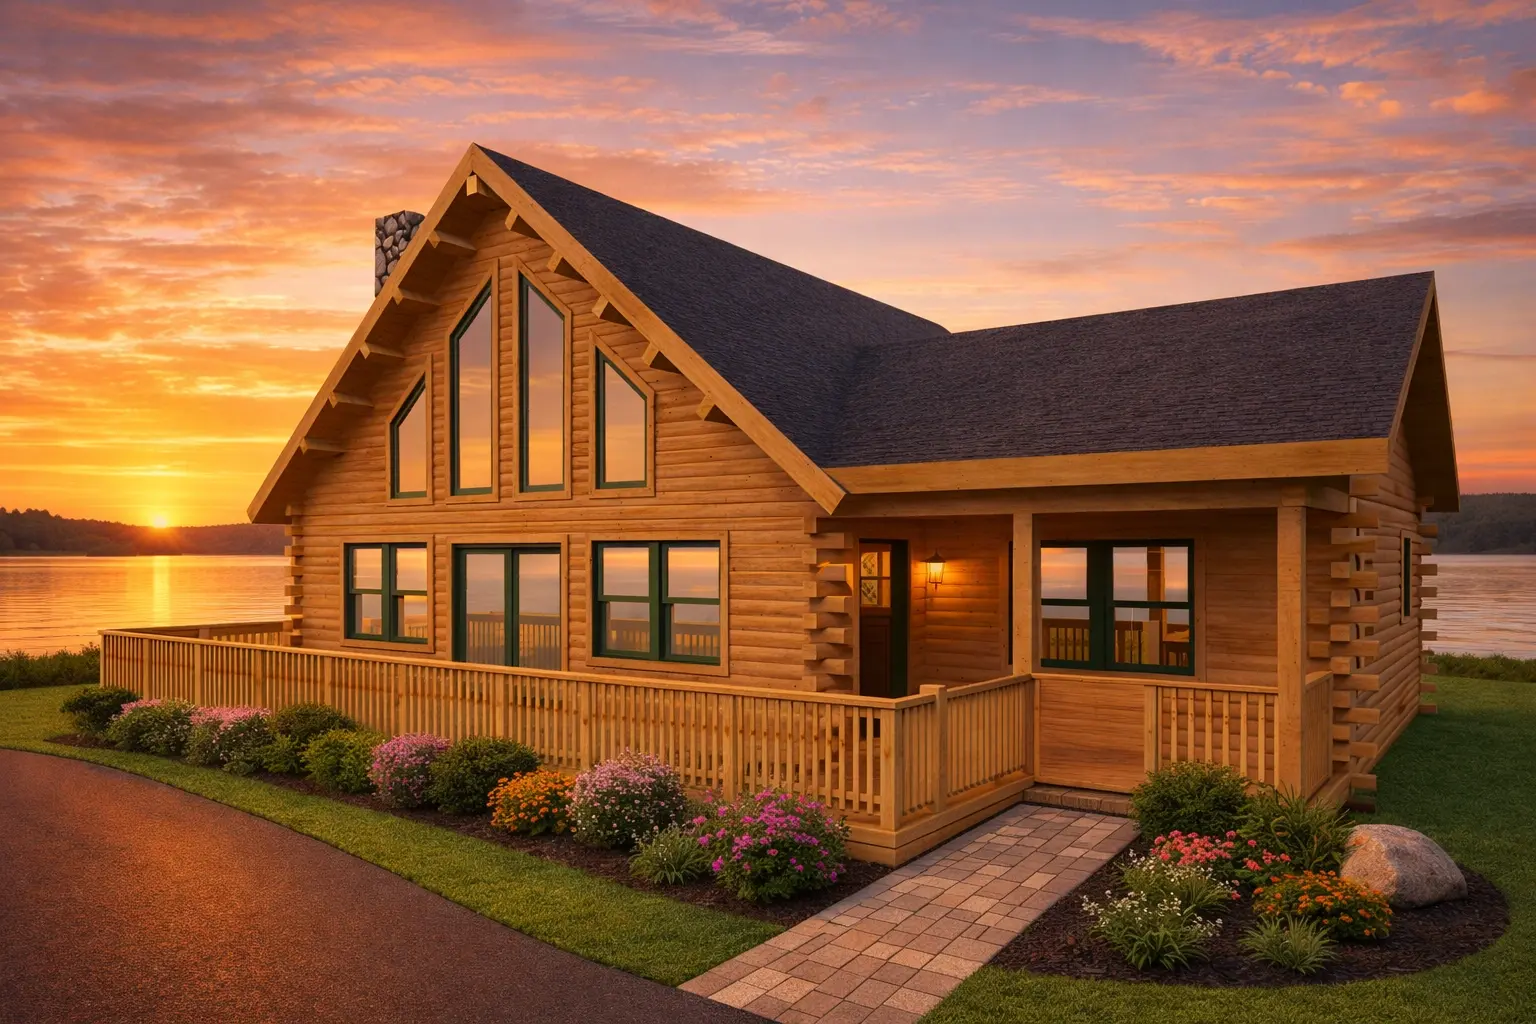
Moosehead · Cedar Log
1,498 sq ft · 3 beds
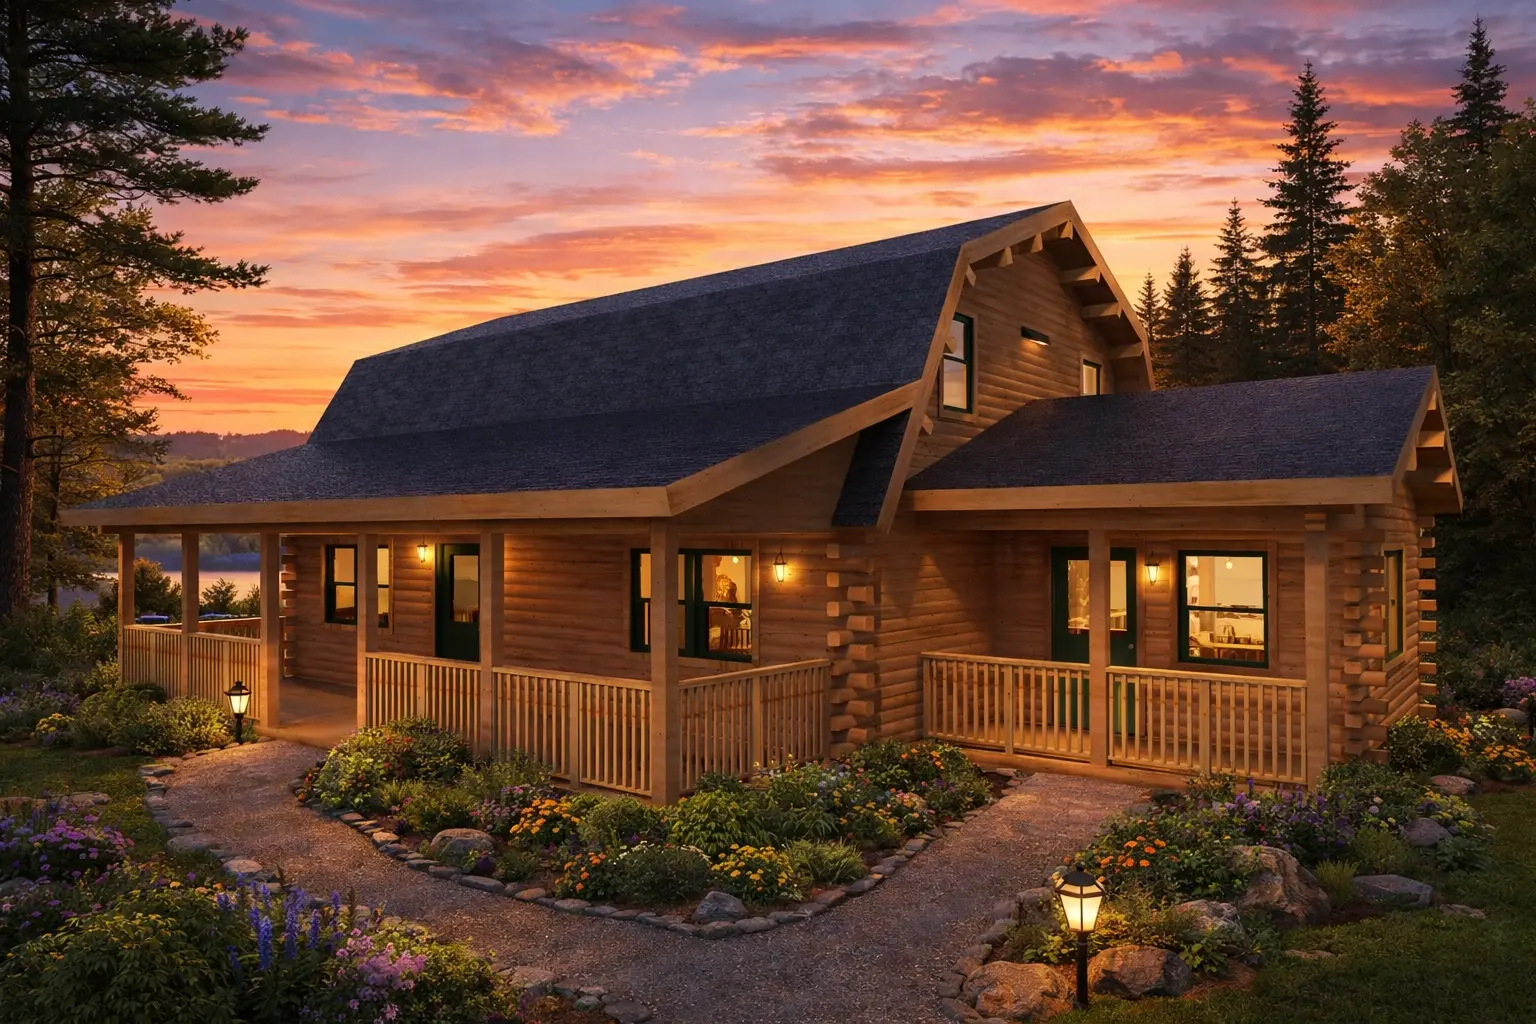
Moosehead · Cedar Log
1,781 sq ft · 4 beds
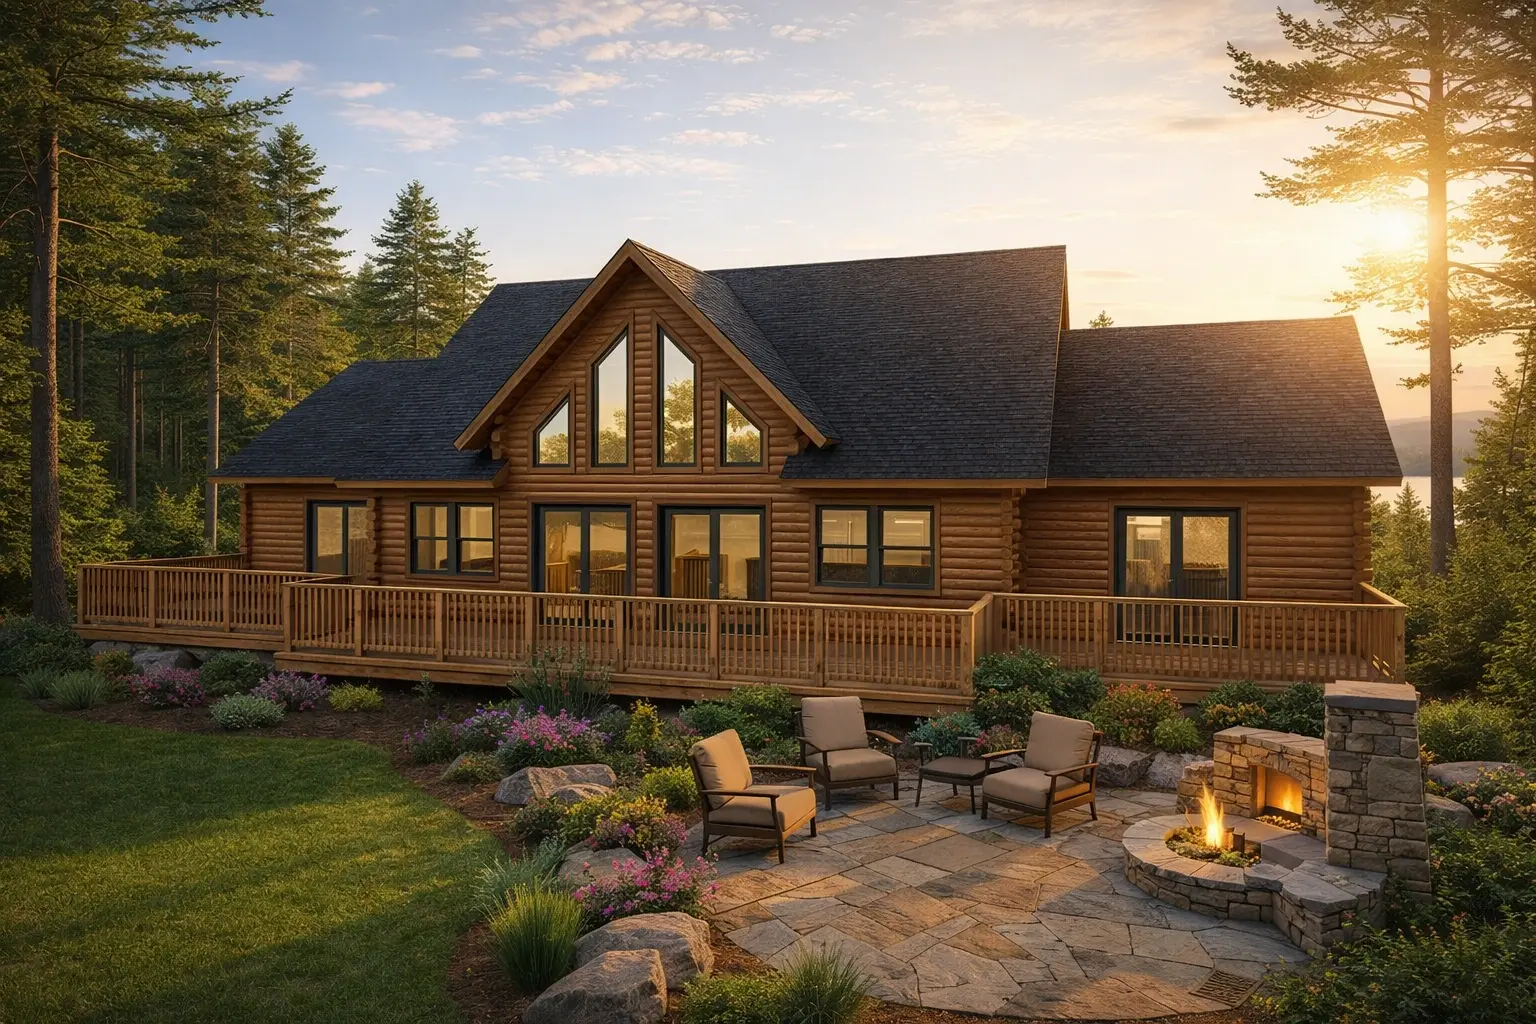
Moosehead · Cedar Log
2,378 sq ft · 3 beds
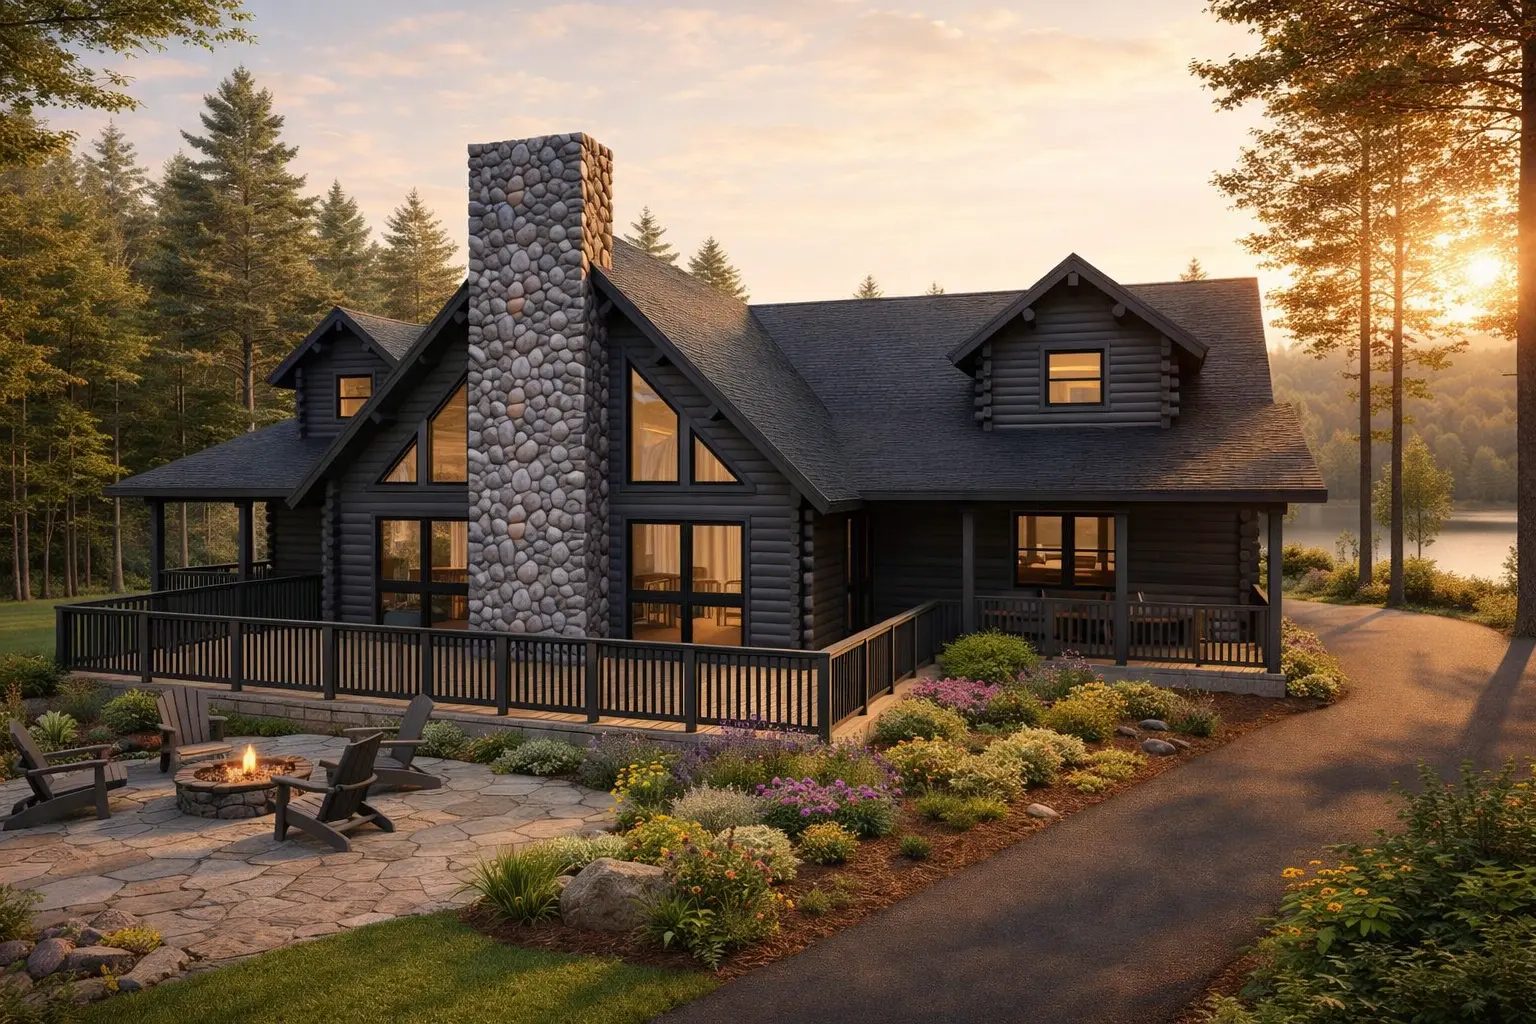
Moosehead · Cedar Log
3,815 sq ft · 3 beds
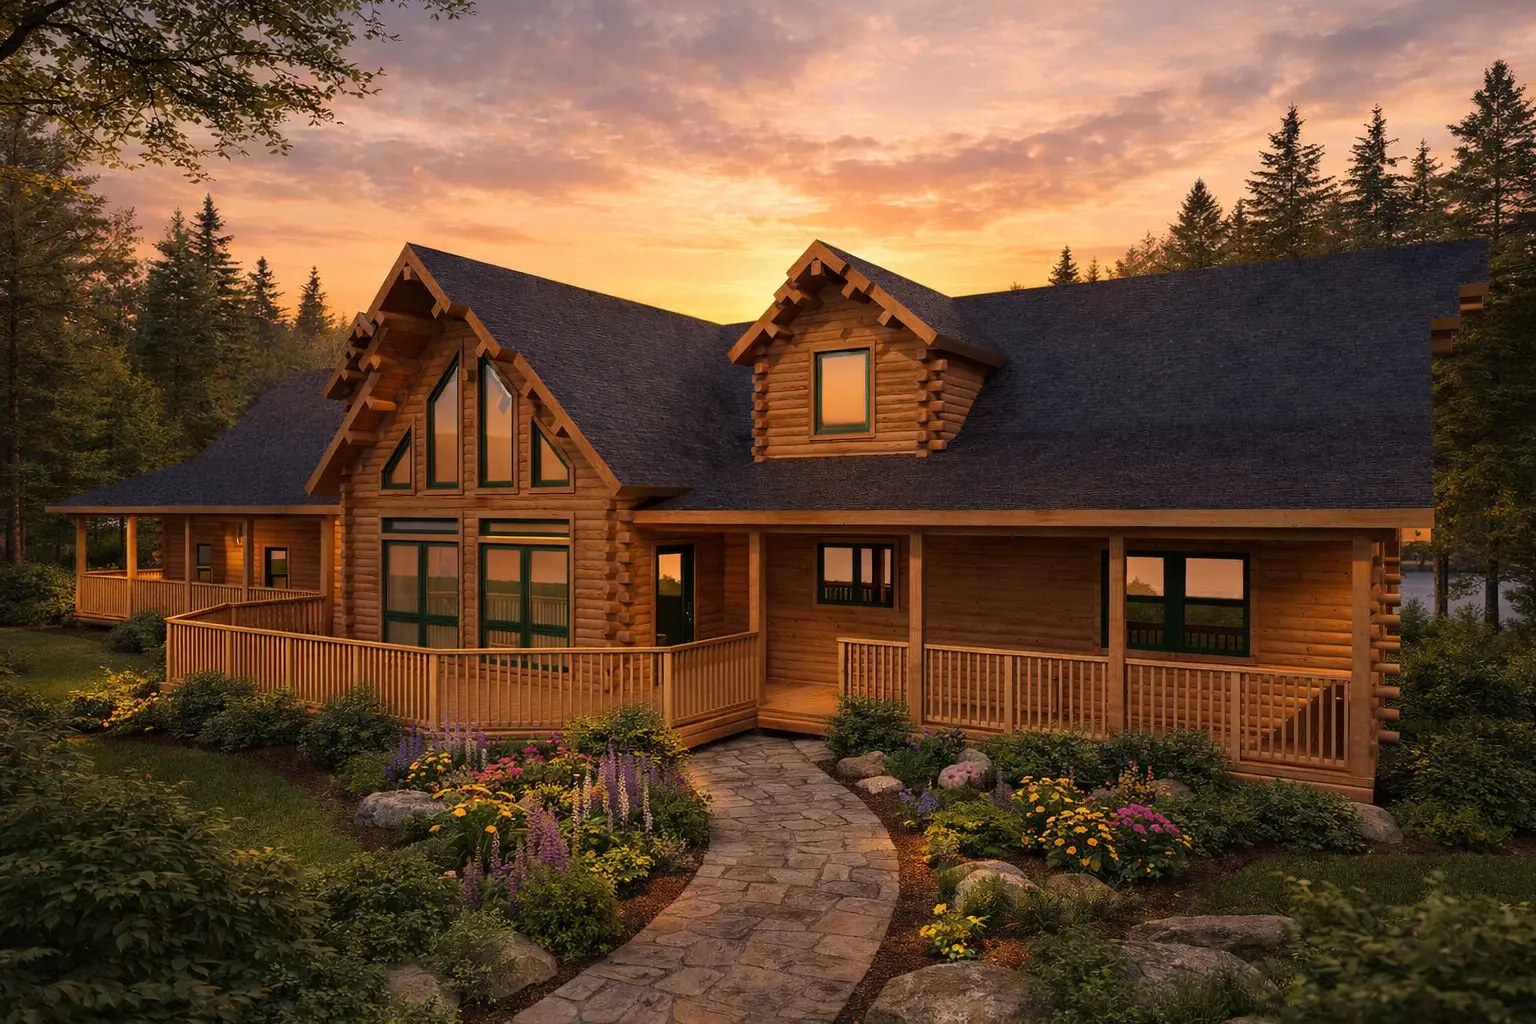
Moosehead · Cedar Log
3,062 sq ft · 3 beds
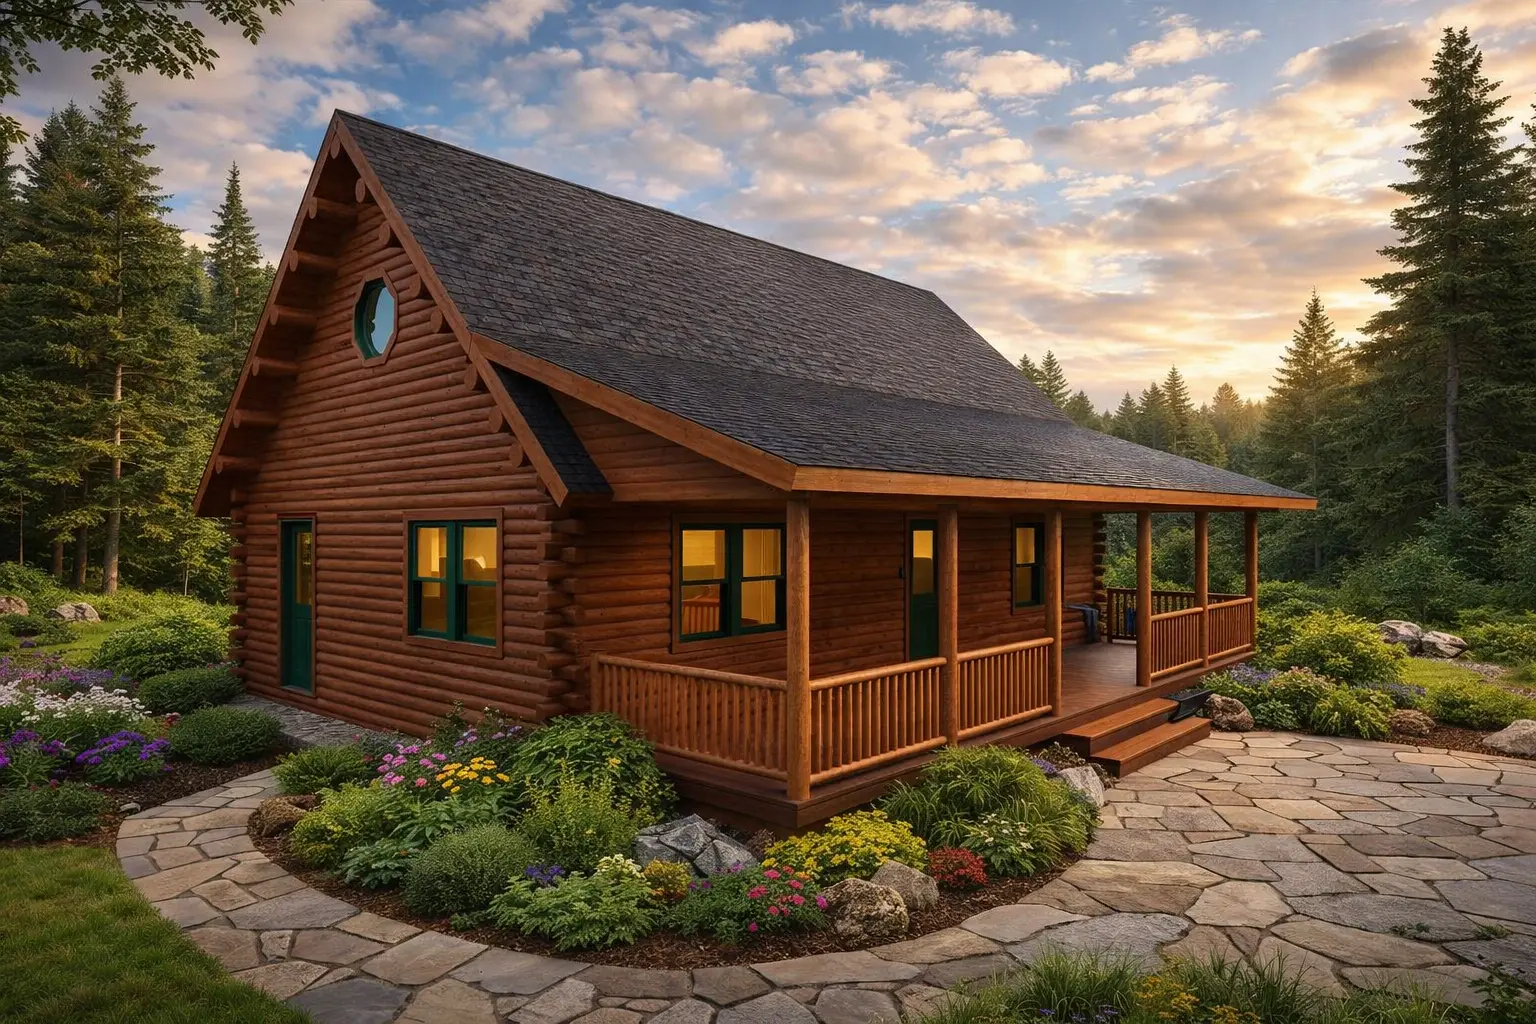
Moosehead · Cedar Log
1,328 sq ft · 3 beds
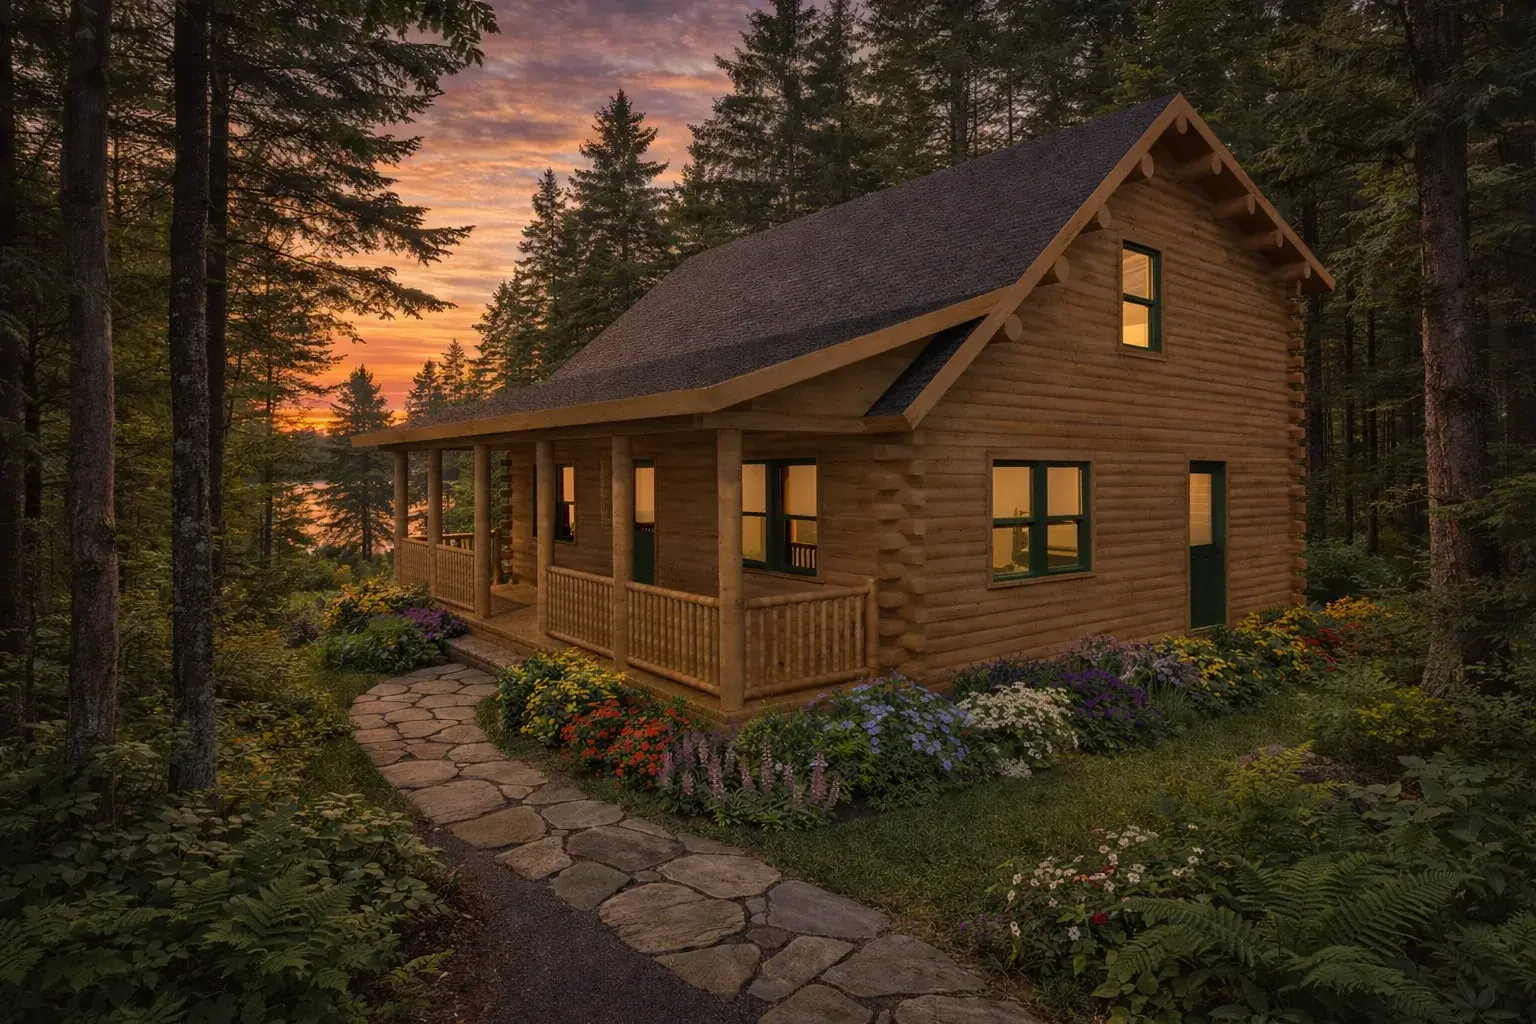
Moosehead · Cedar Log
1,584 sq ft · 3 beds
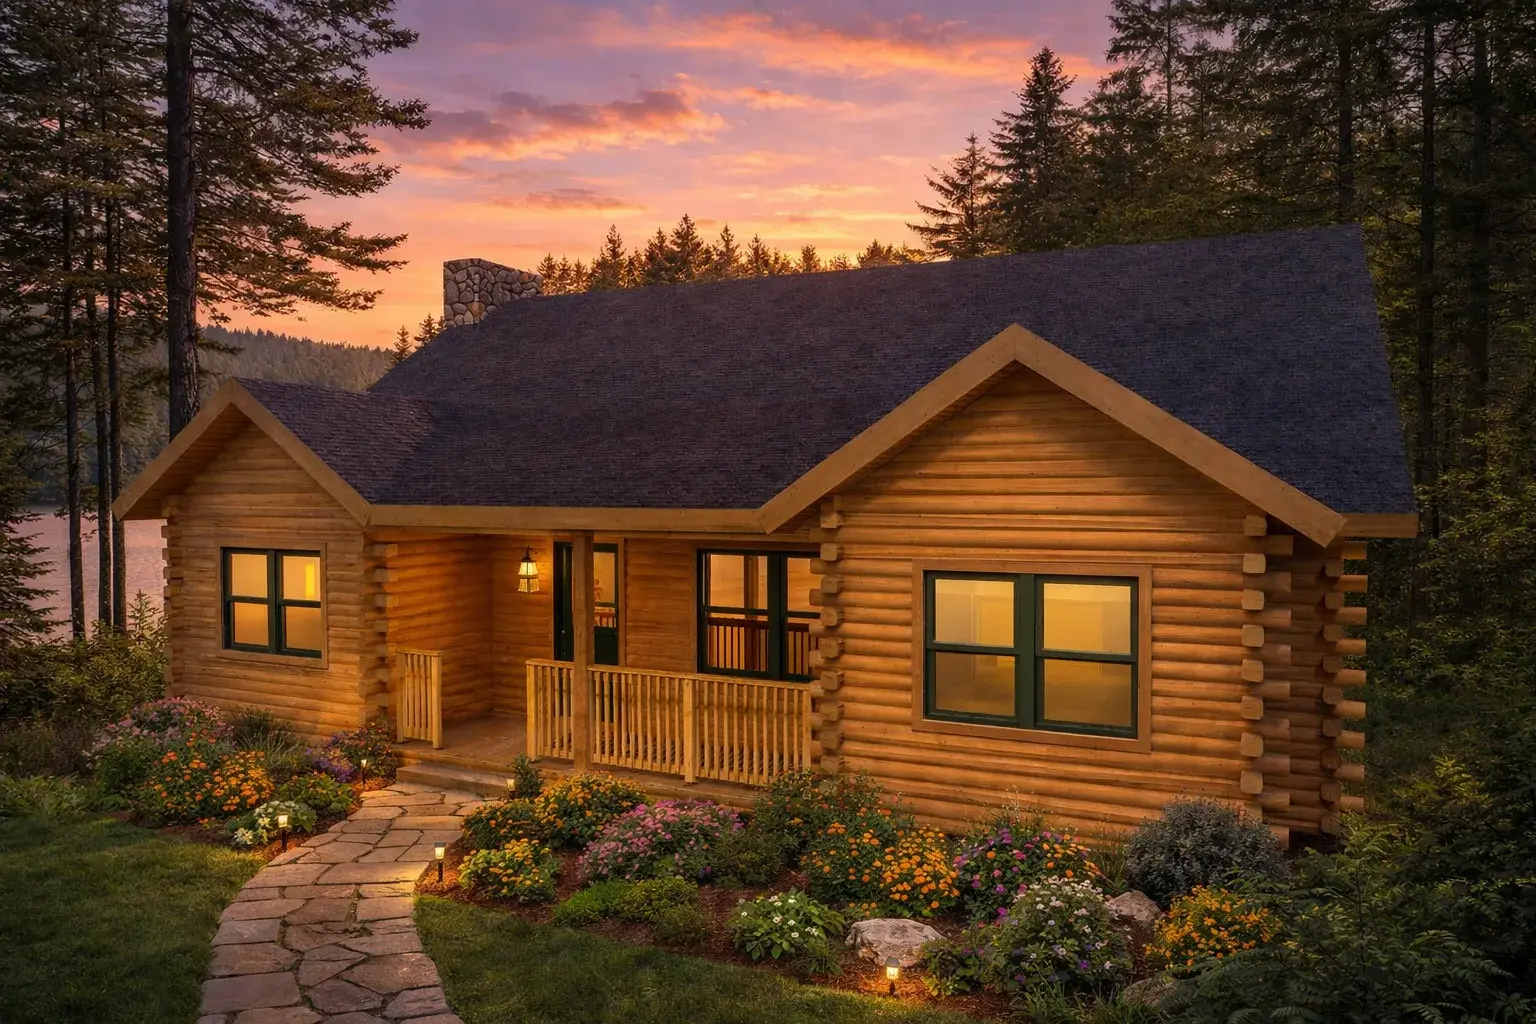
Moosehead · Cedar Log
1,512 sq ft · 3 beds
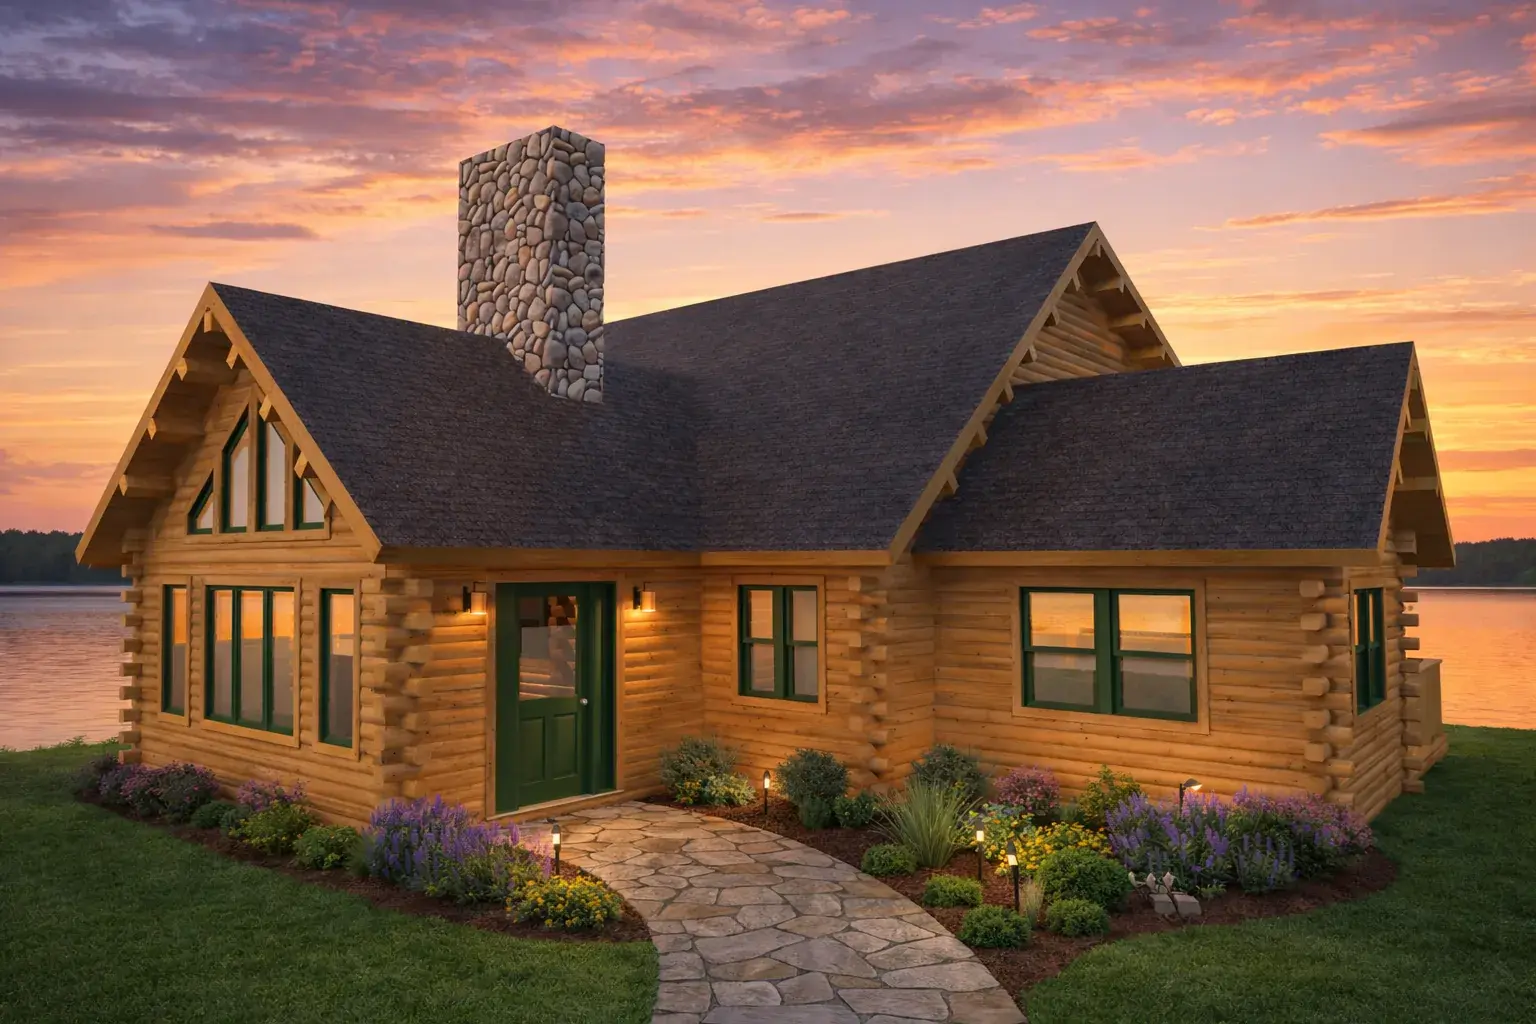
Moosehead · Cedar Log
1,938 sq ft · 3 beds
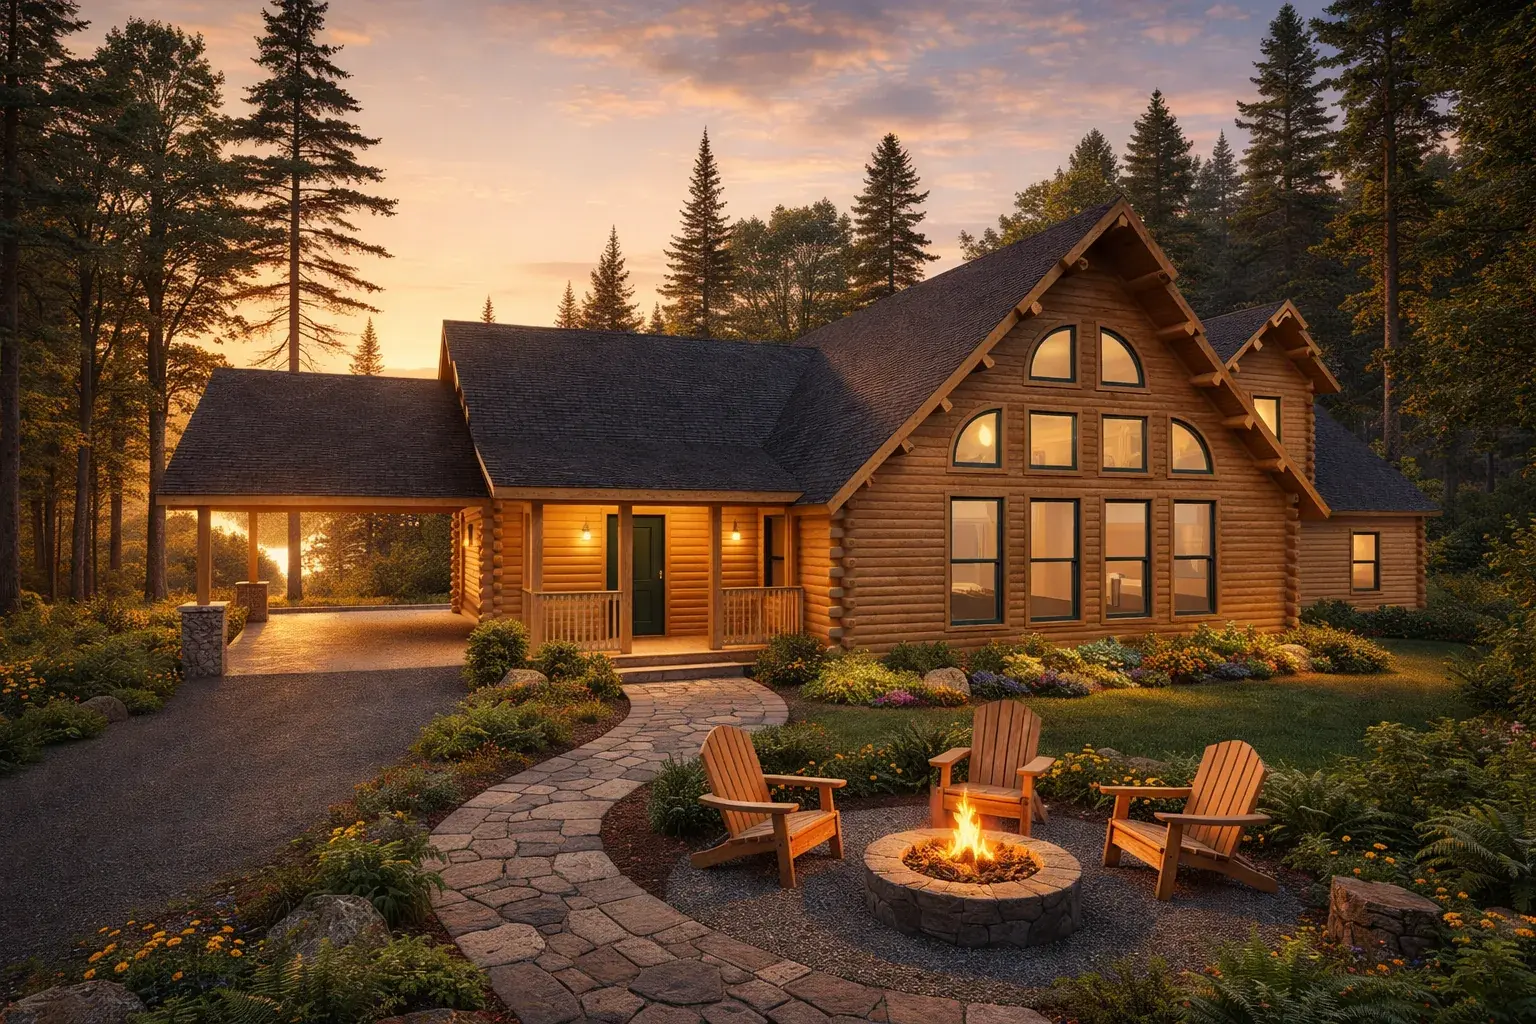
Moosehead · Cedar Log
2,832 sq ft · 3 beds
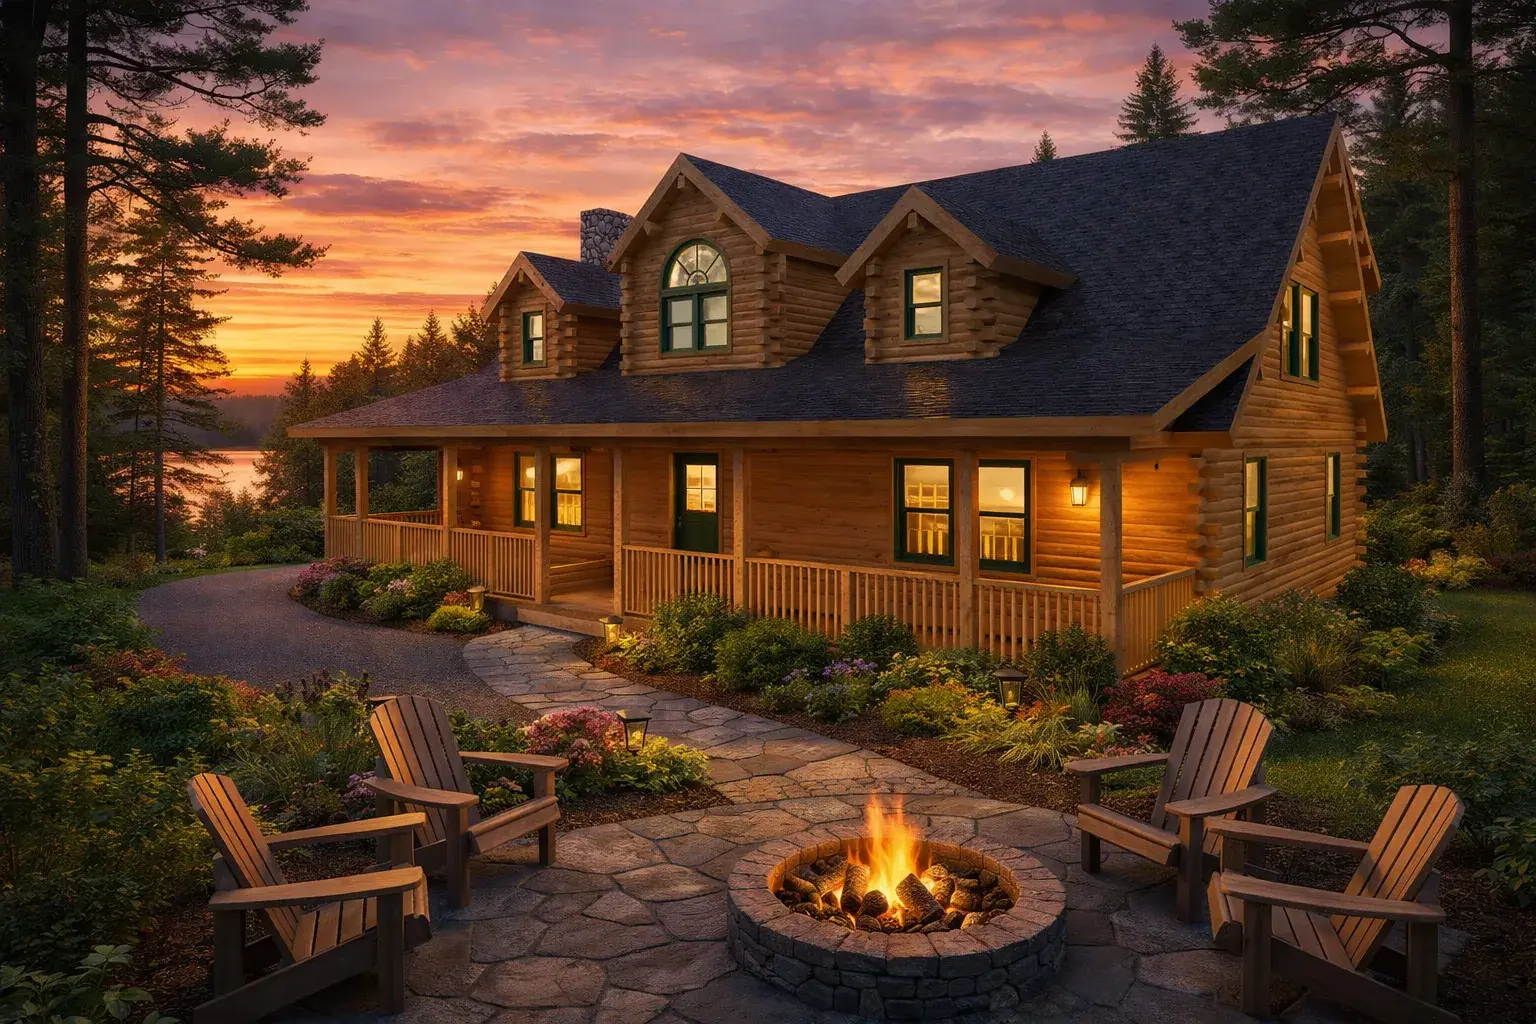
Moosehead · Cedar Log
1,822 sq ft · 3 beds
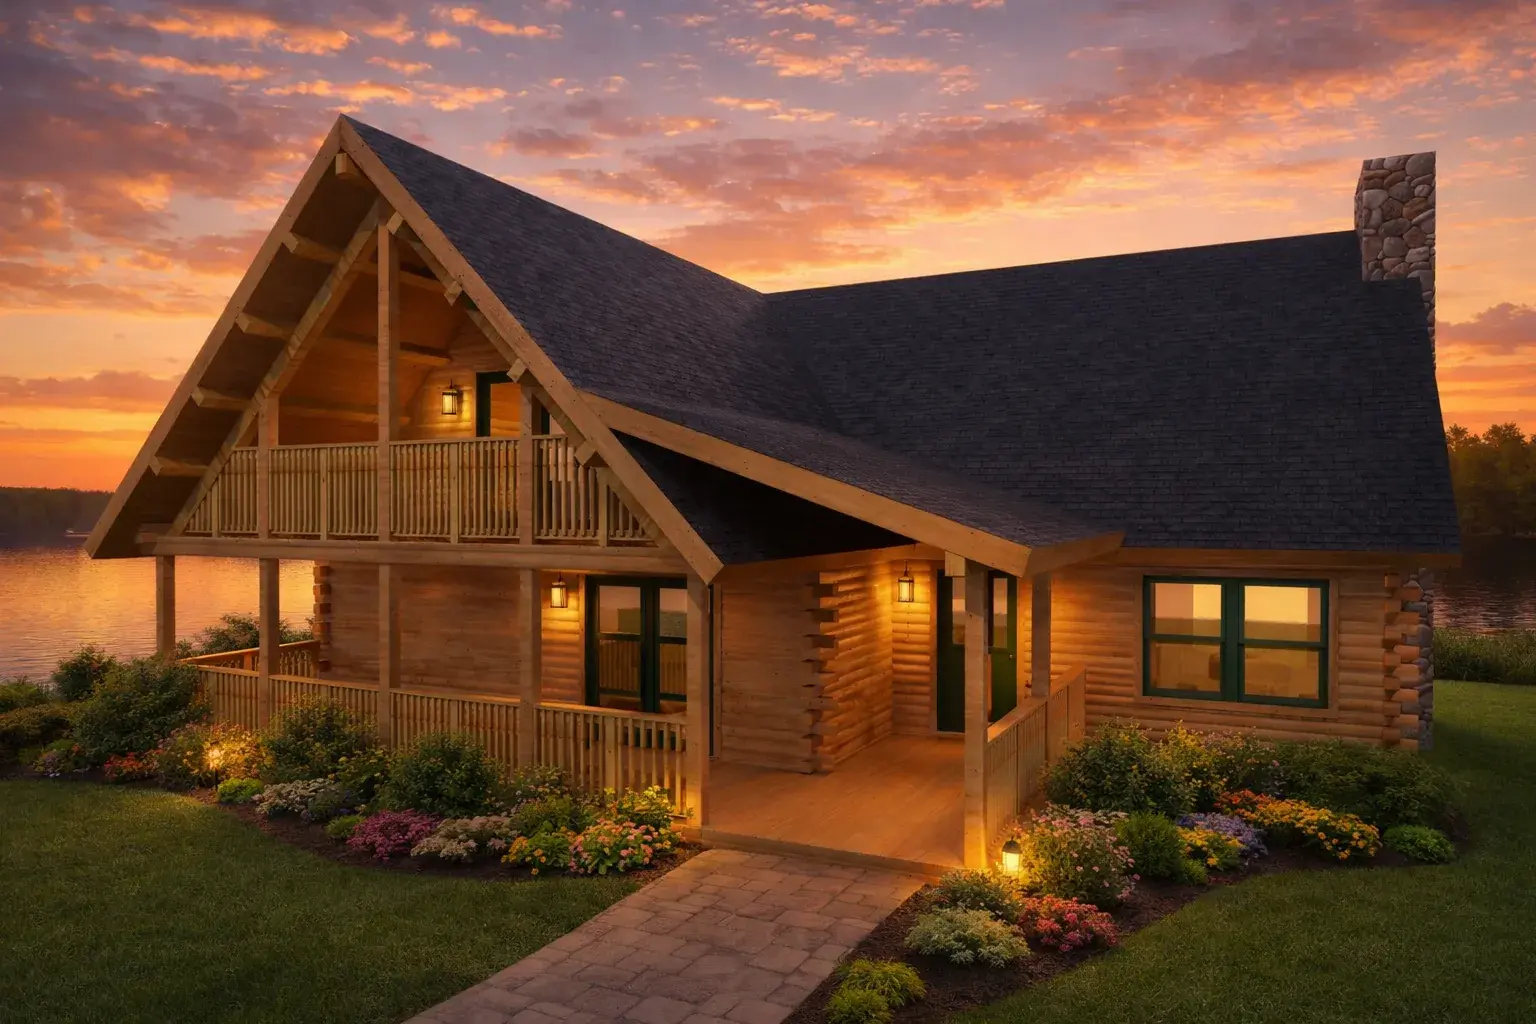
Moosehead · Cedar Log
1,992 sq ft · 3 beds
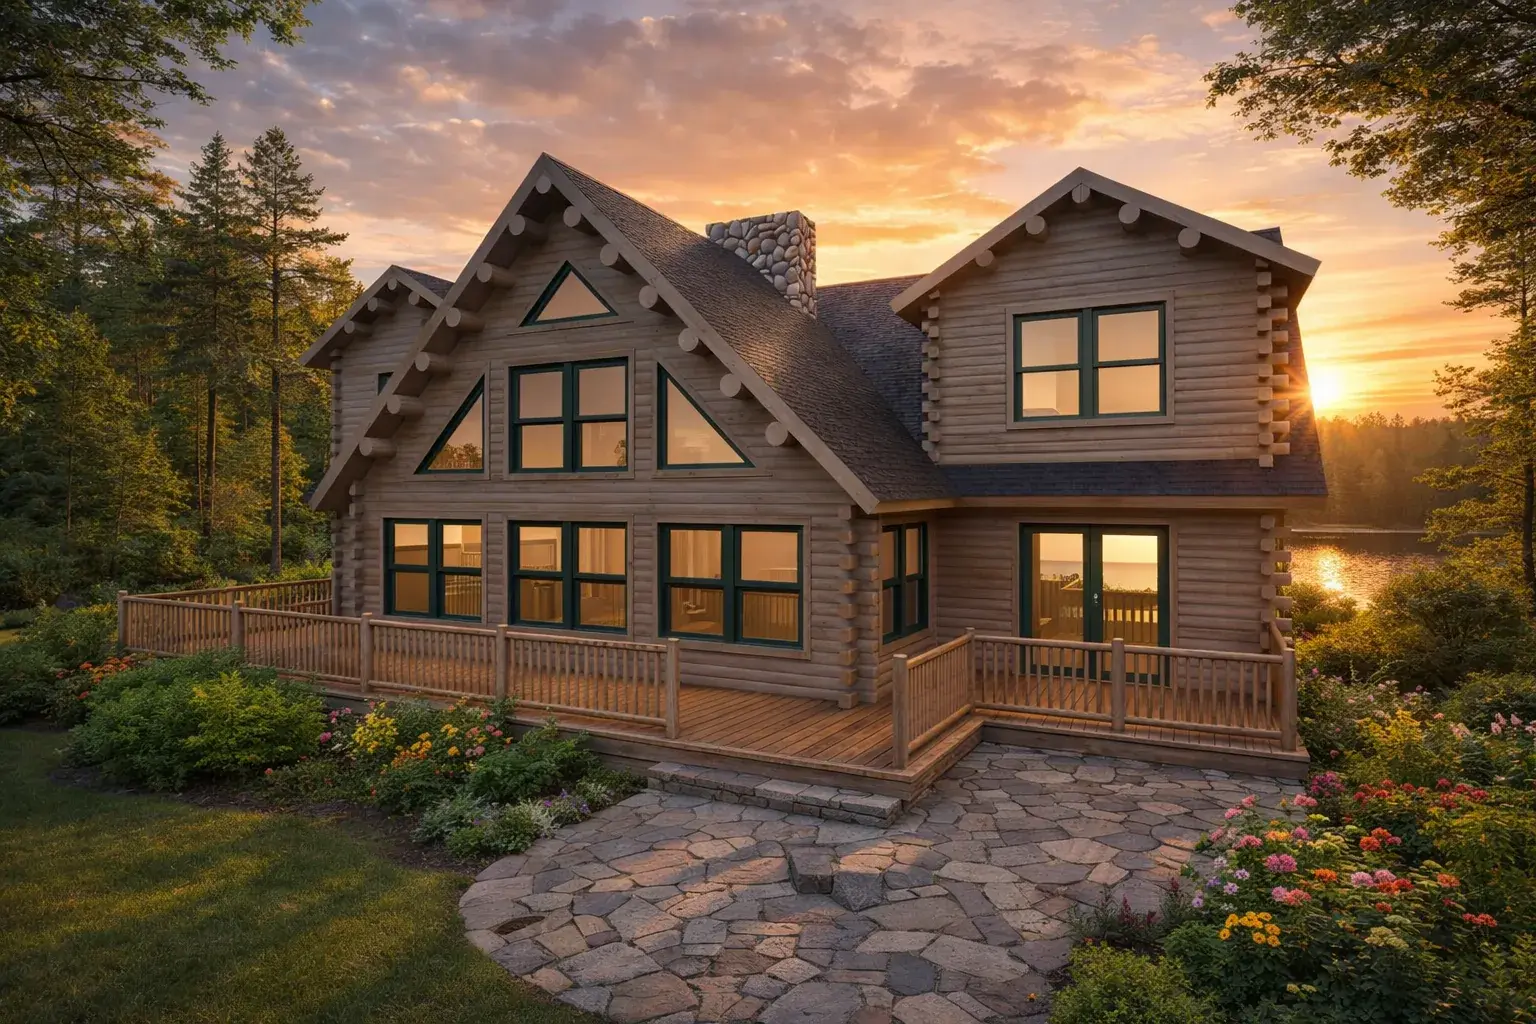
Moosehead · Cedar Log
2,653 sq ft · 4 beds
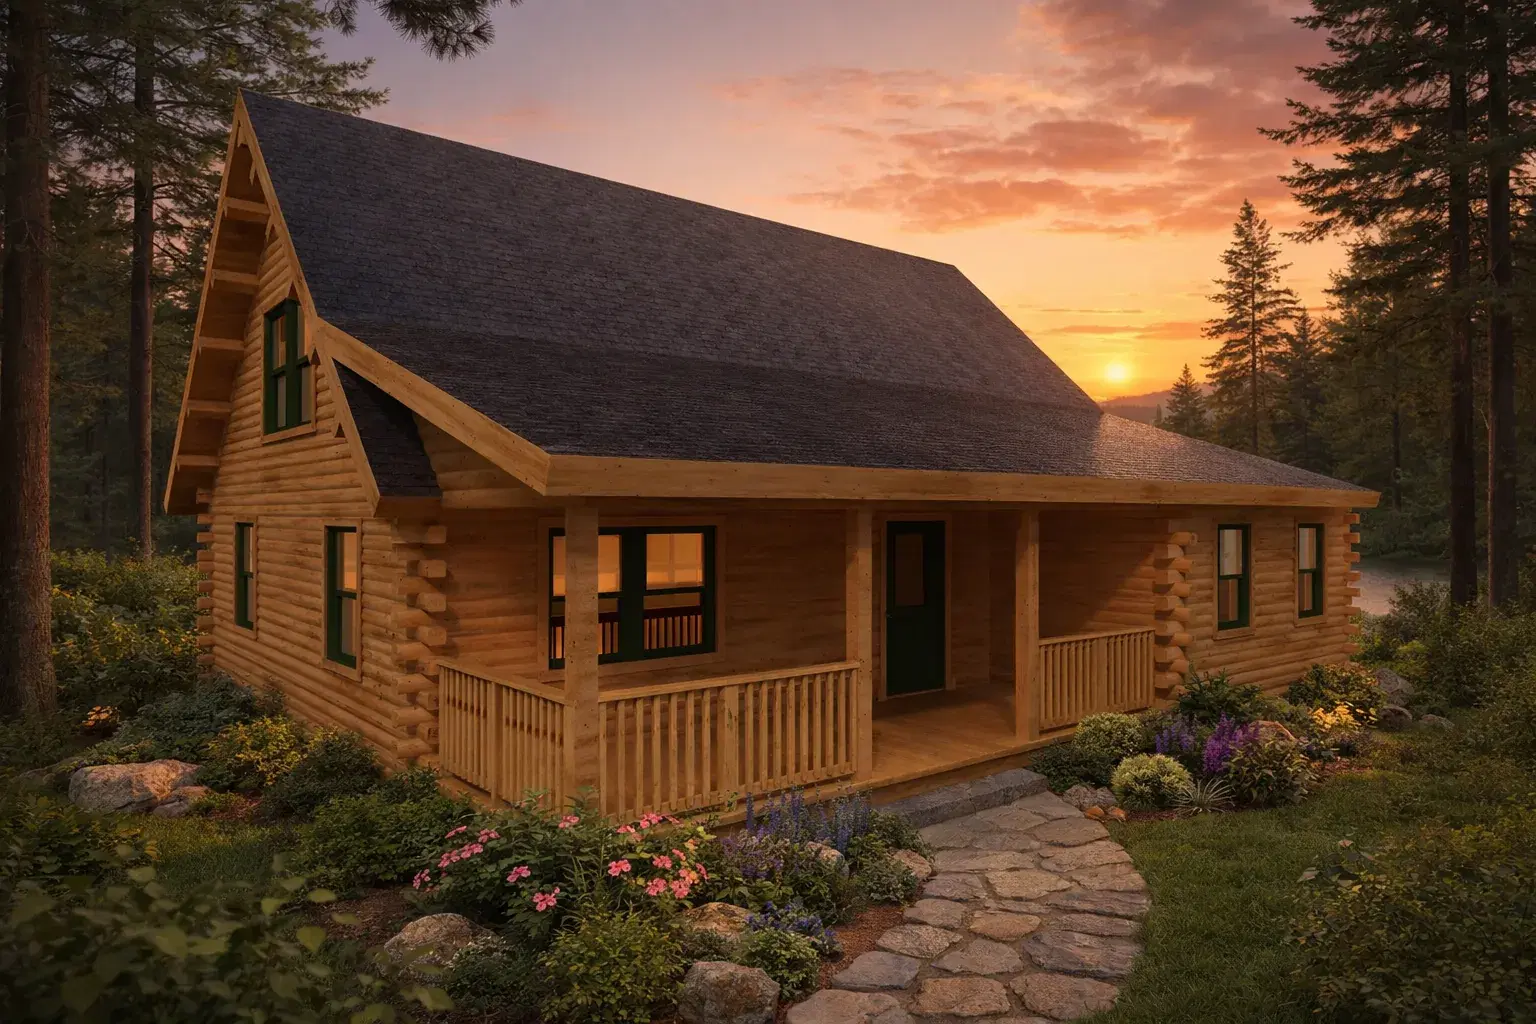
Moosehead · Cedar Log
1,733 sq ft · 3 beds
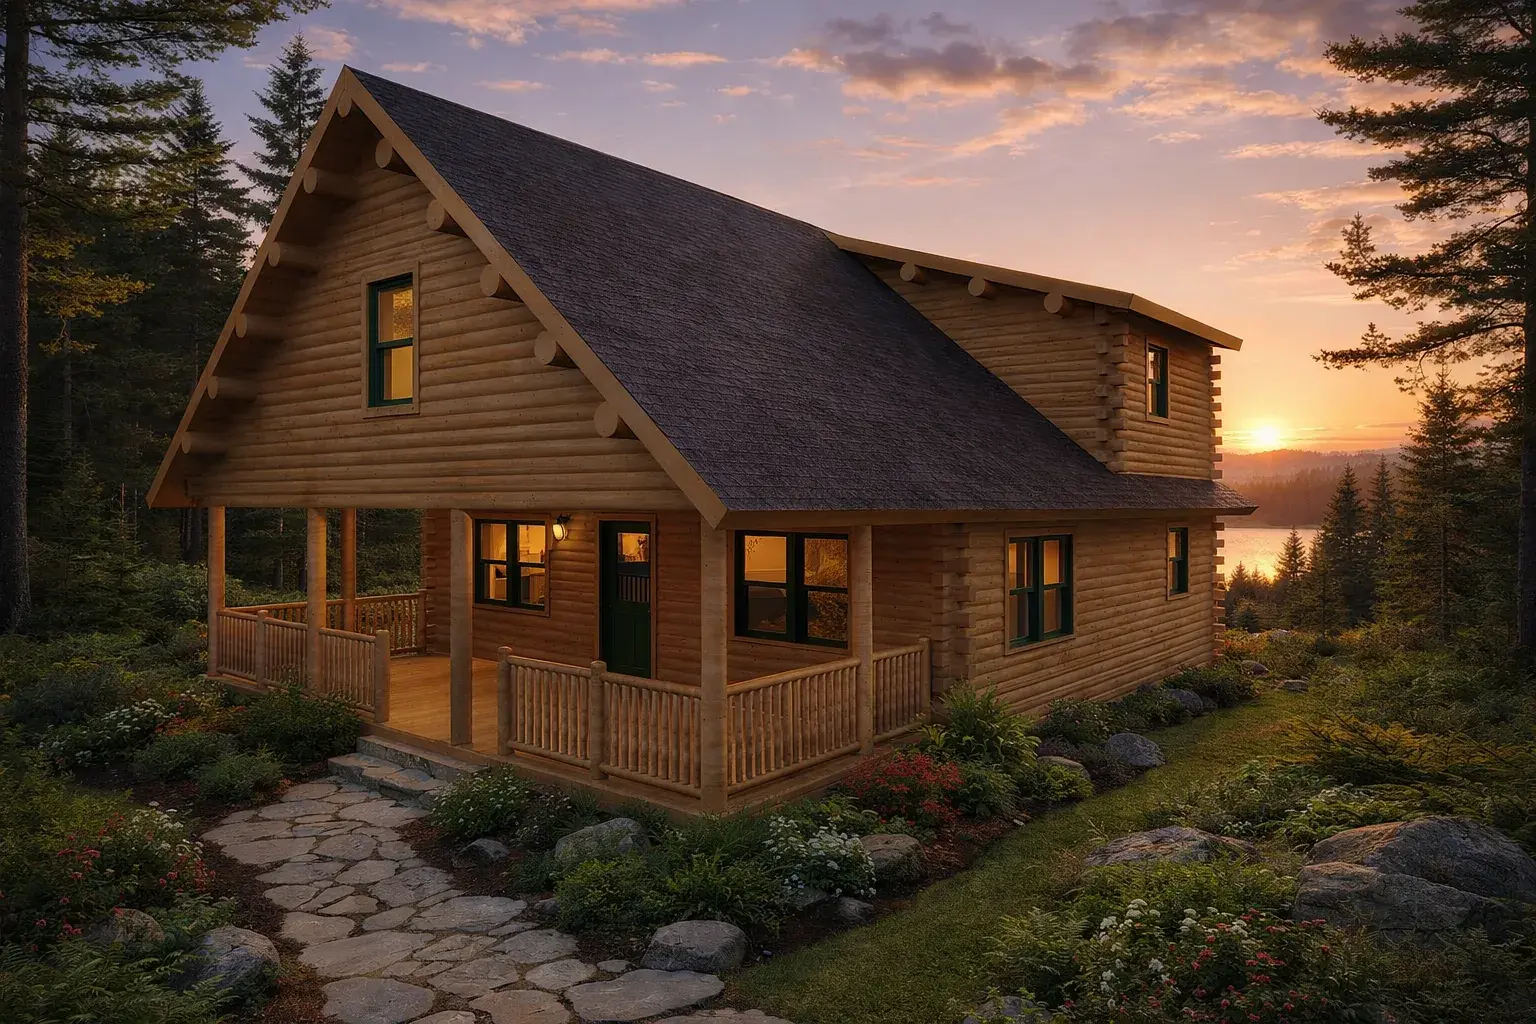
Moosehead · Cedar Log
1,518 sq ft · 2 beds
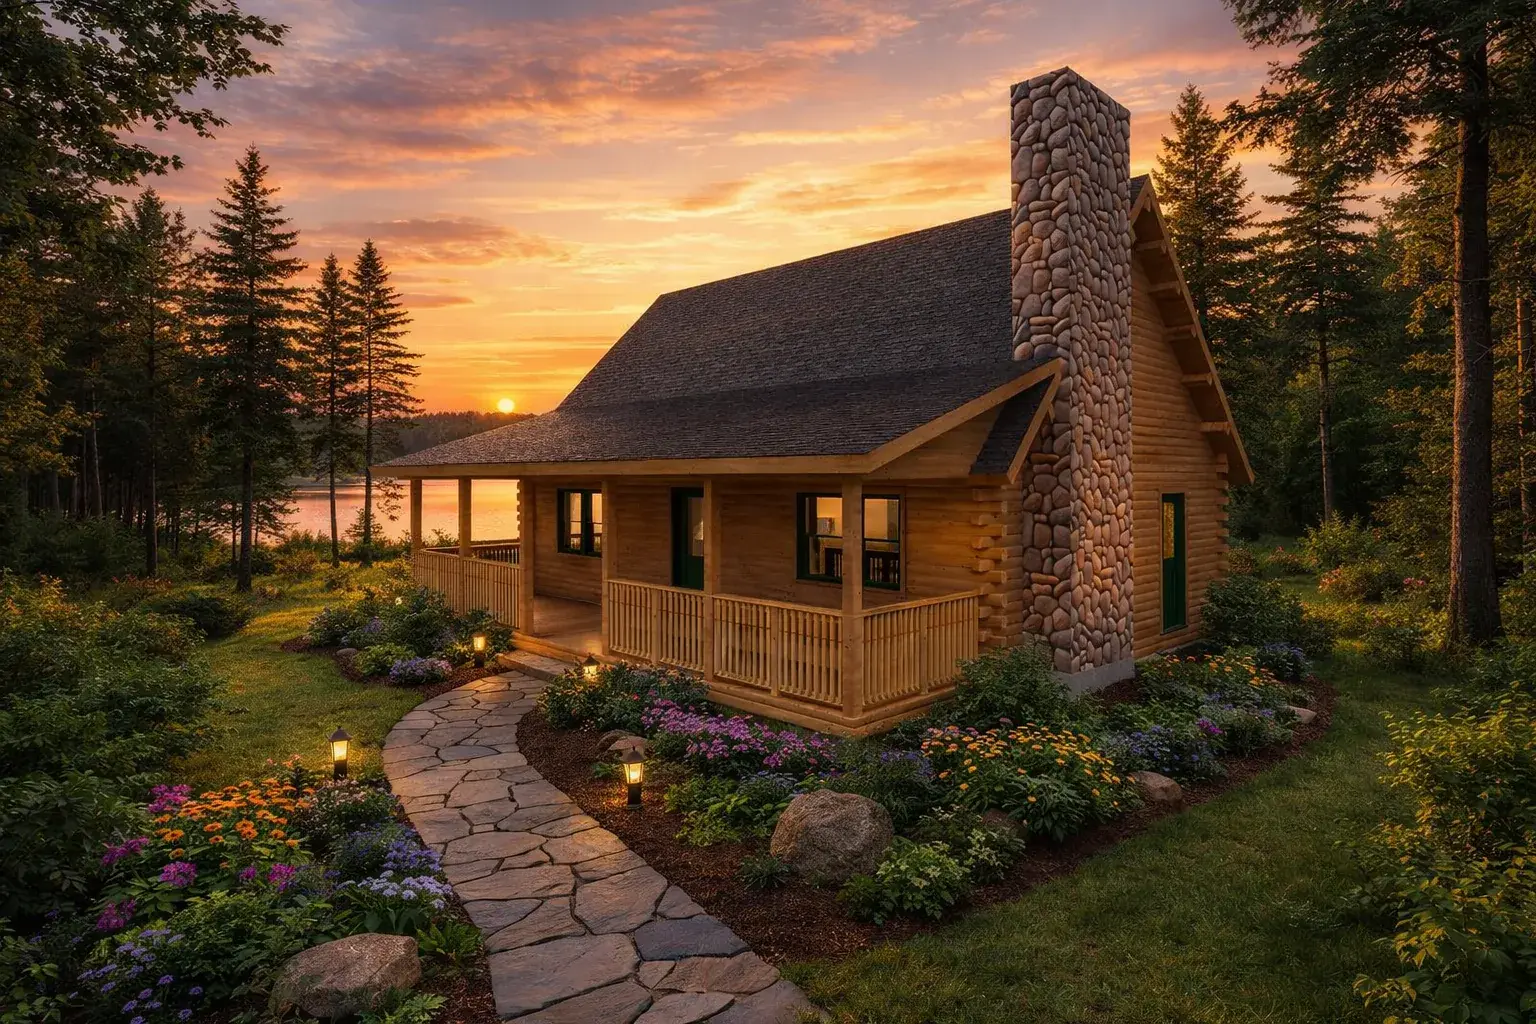
Moosehead · Cedar Log
1,328 sq ft · 1 bed
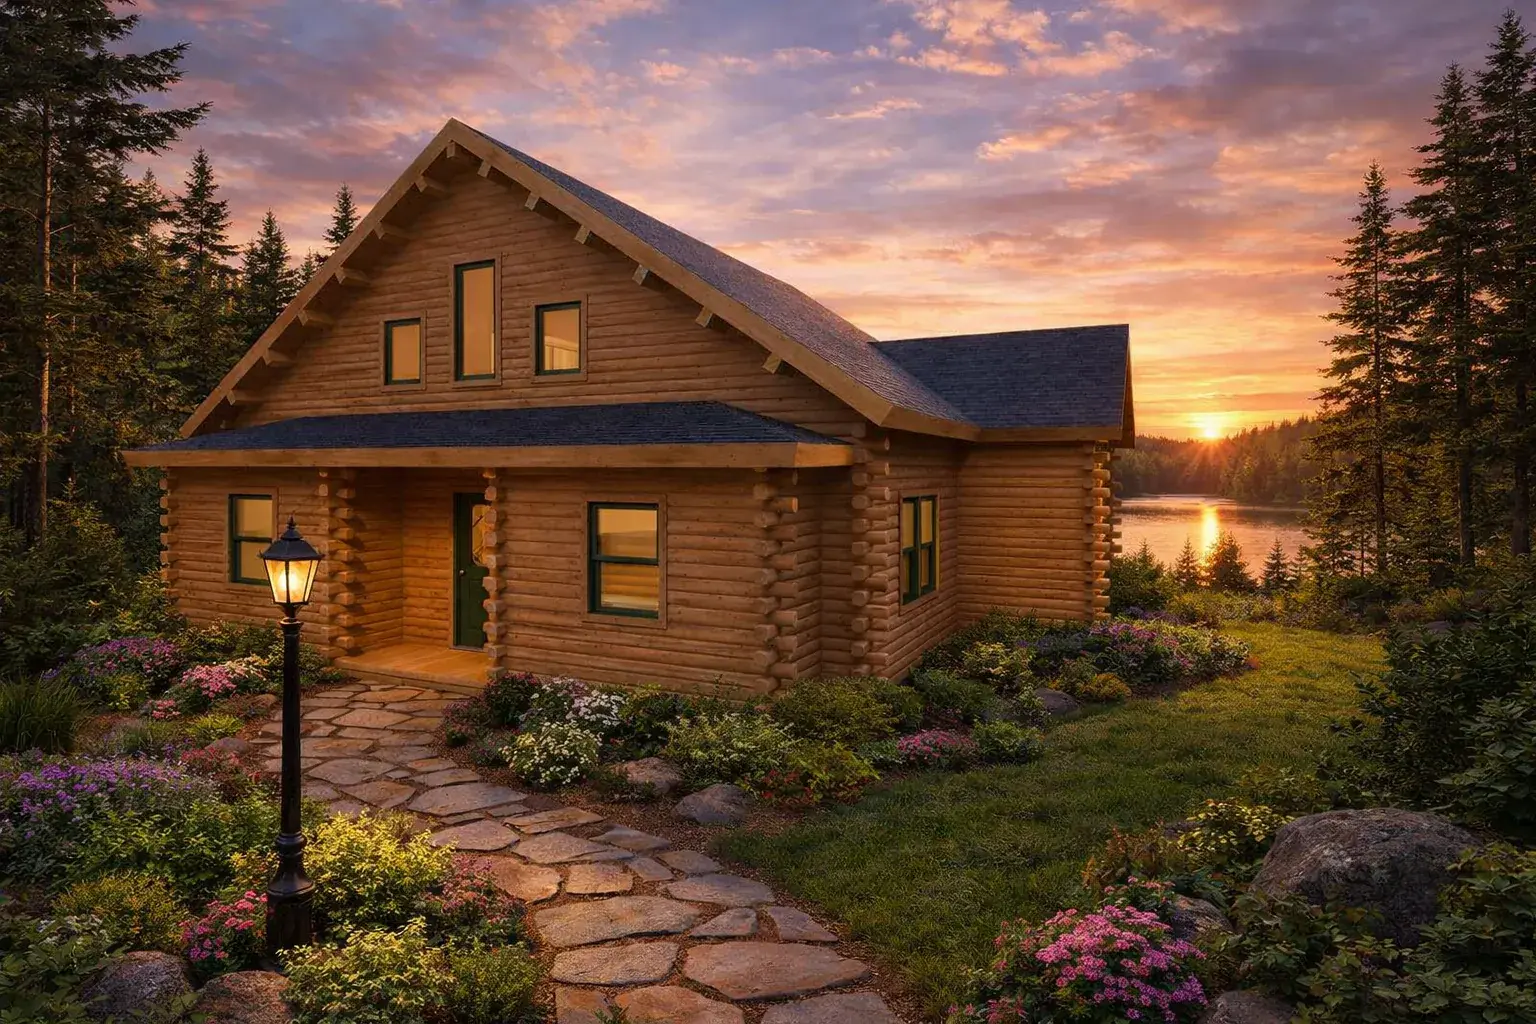
Moosehead · Cedar Log
2,146 sq ft · 2 beds
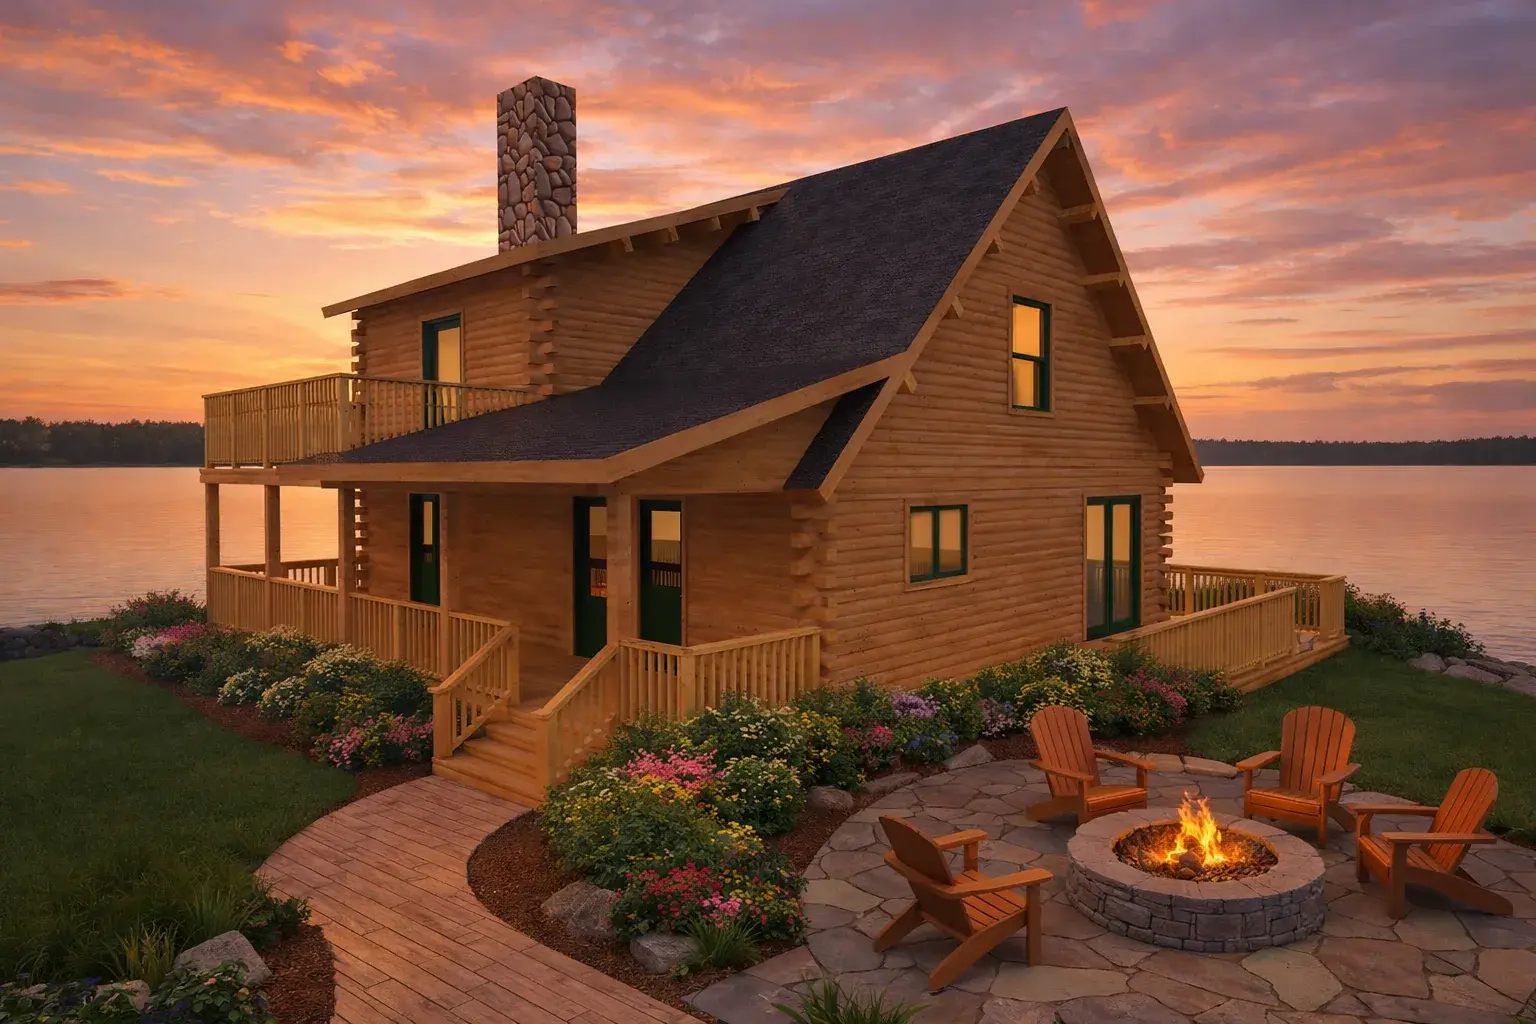
Moosehead · Cedar Log
1,179 sq ft · 2 beds
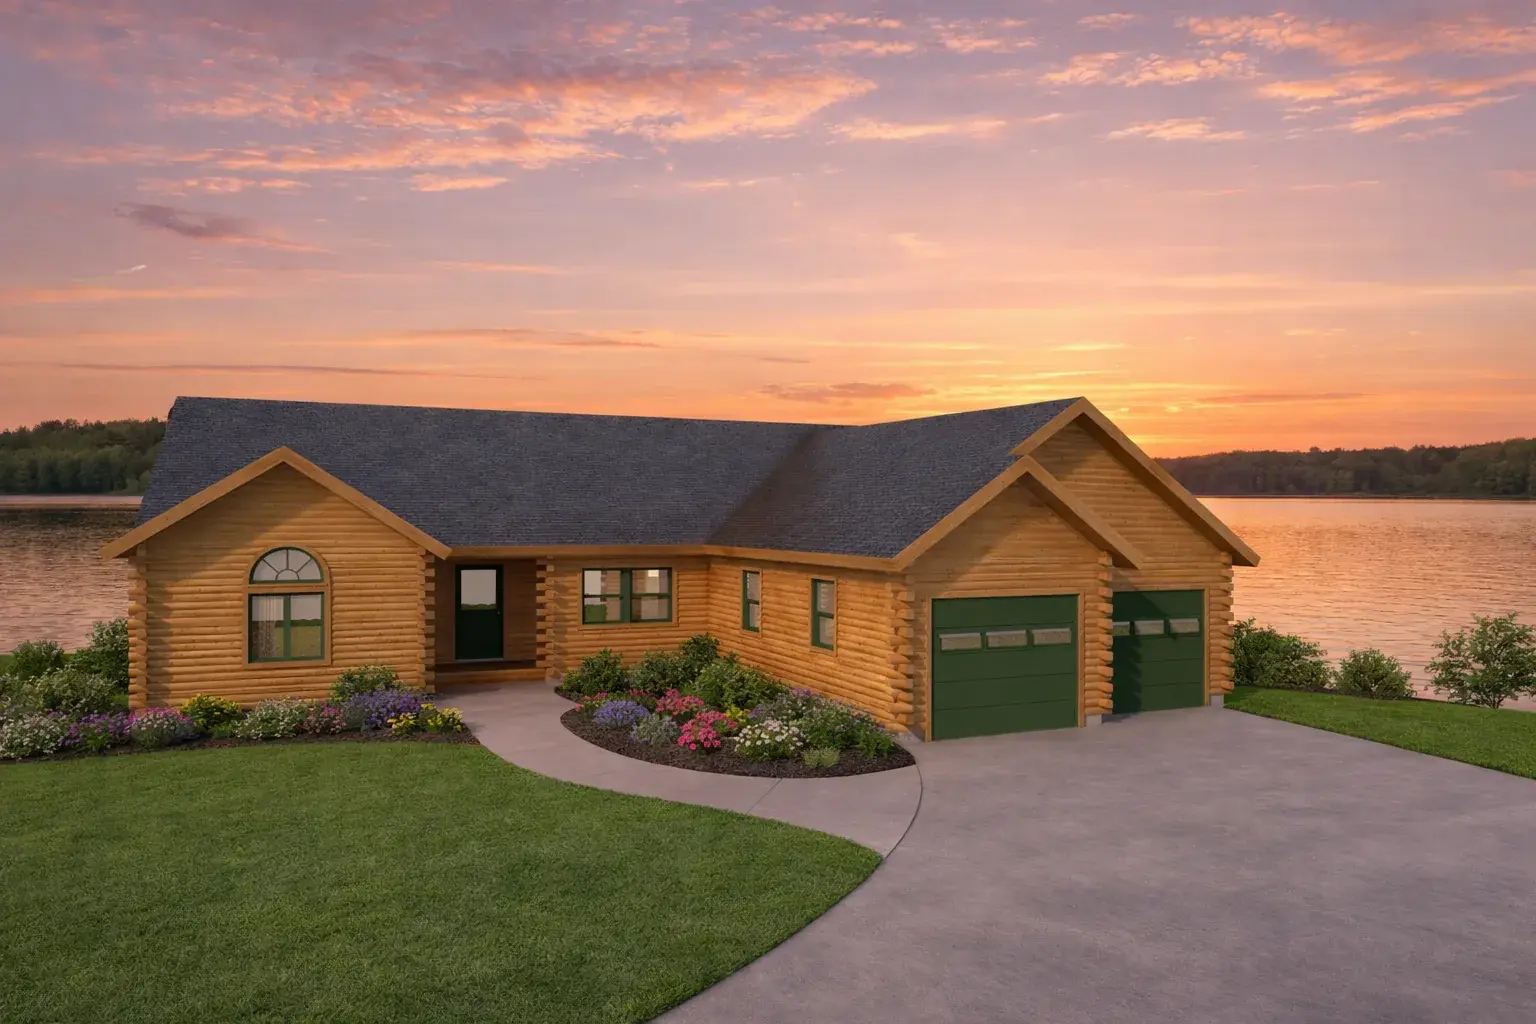
Moosehead · Cedar Log
1,803 sq ft · 2 beds
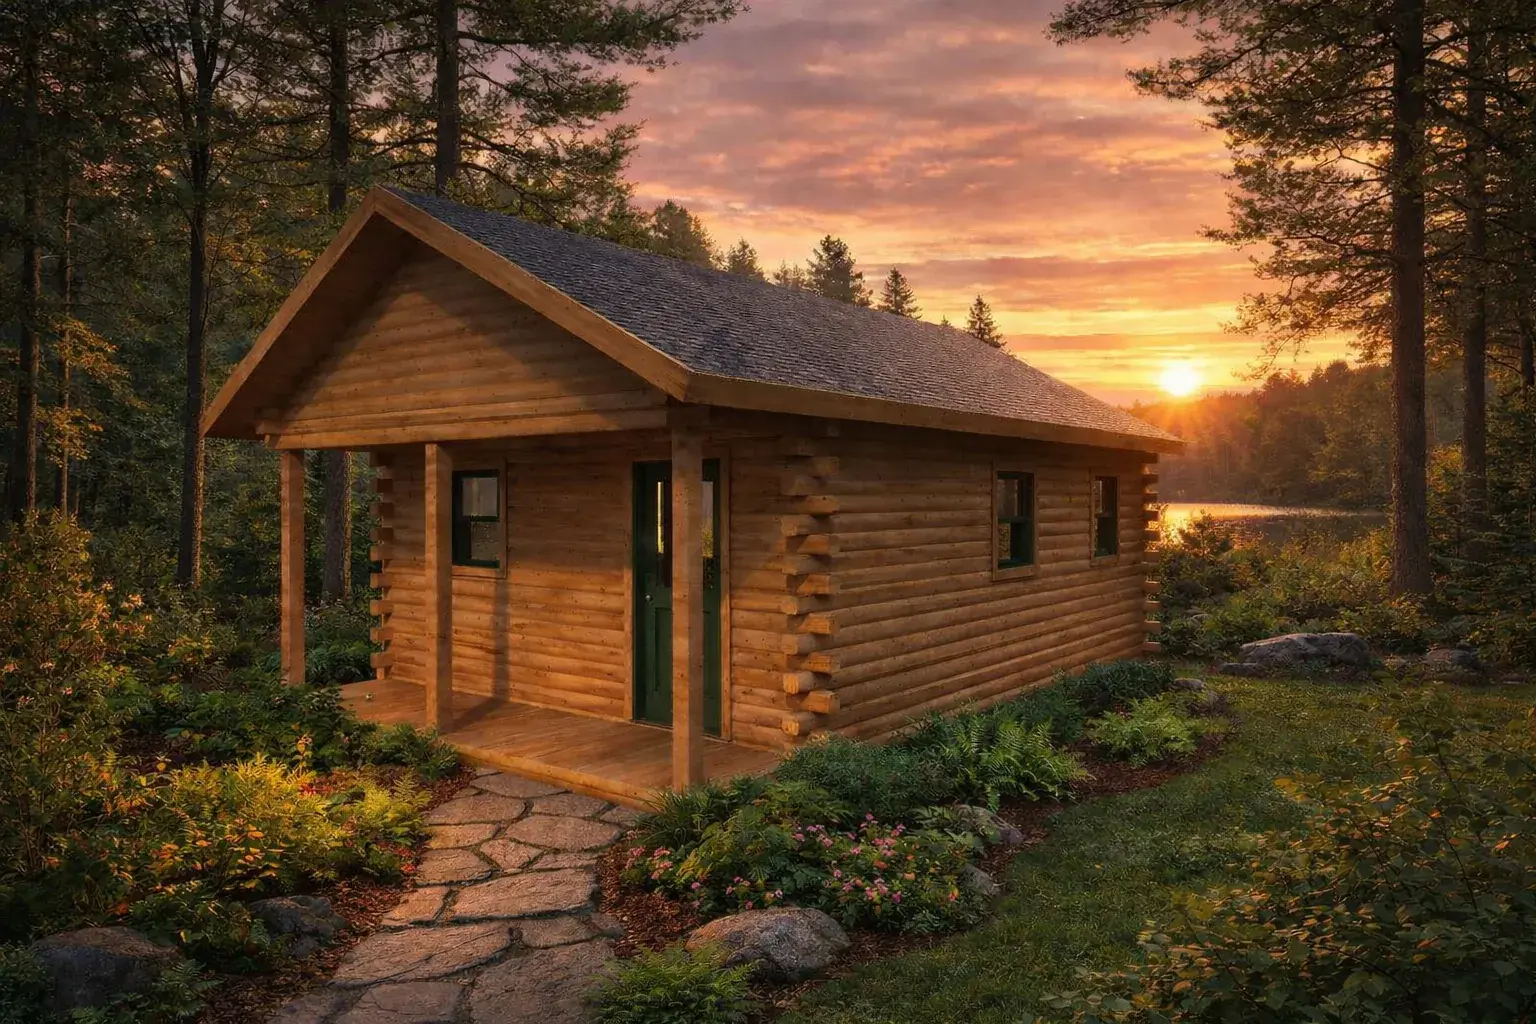
Moosehead · Cedar Log
354 sq ft · 1 bed
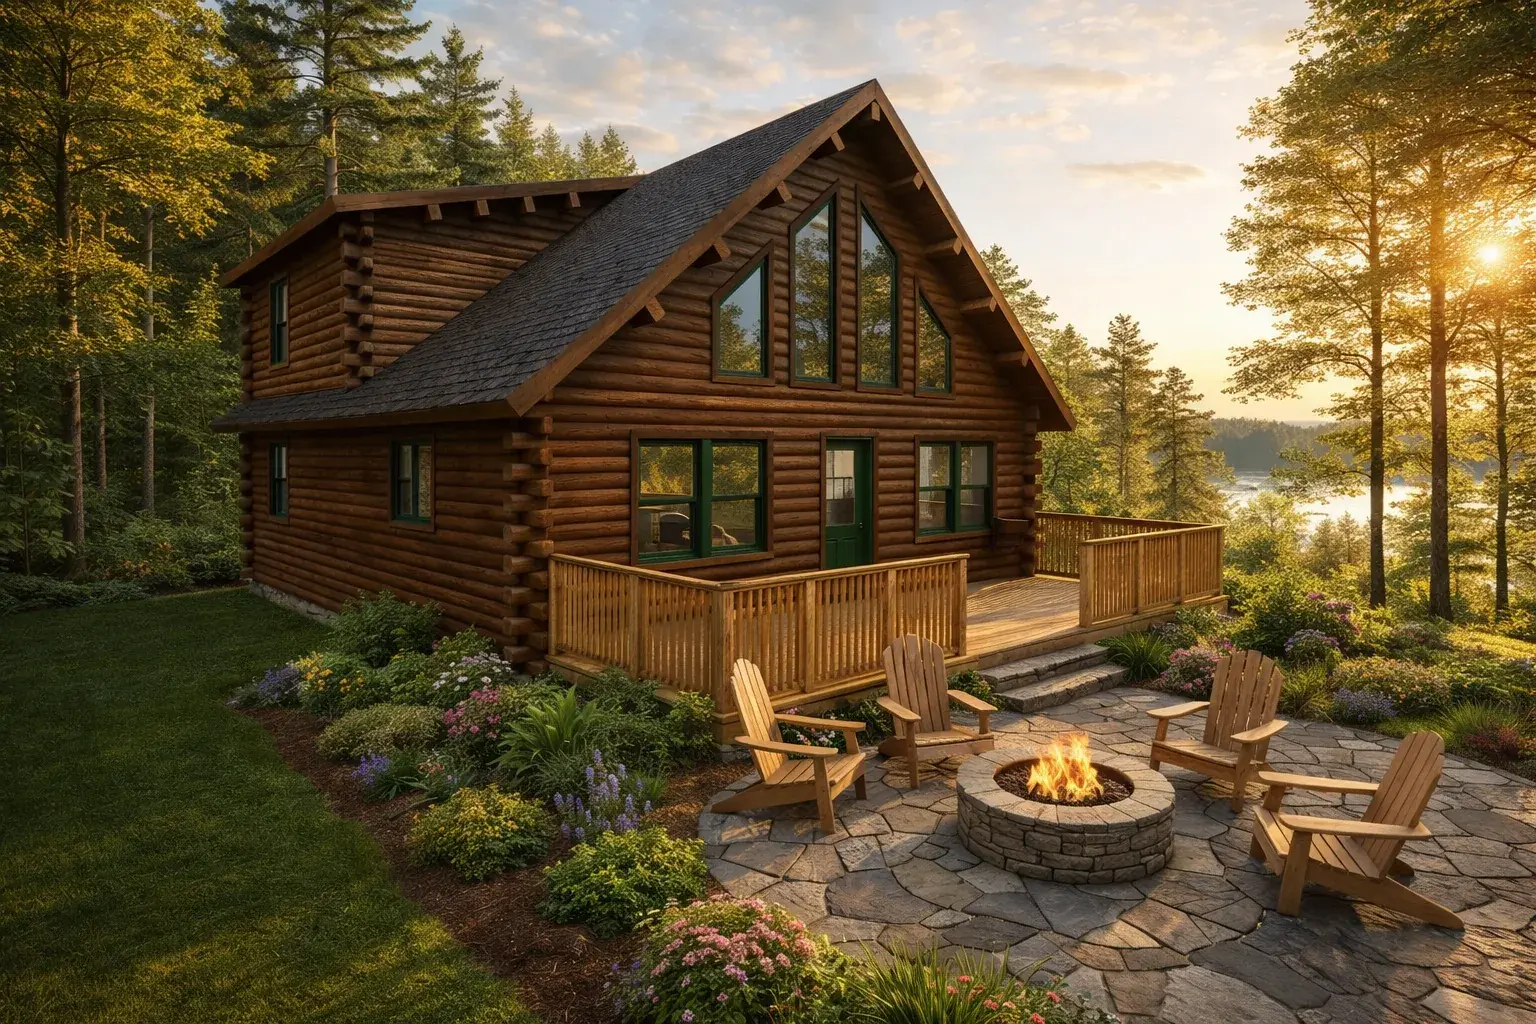
Moosehead · Cedar Log
1,084 sq ft · 2 beds
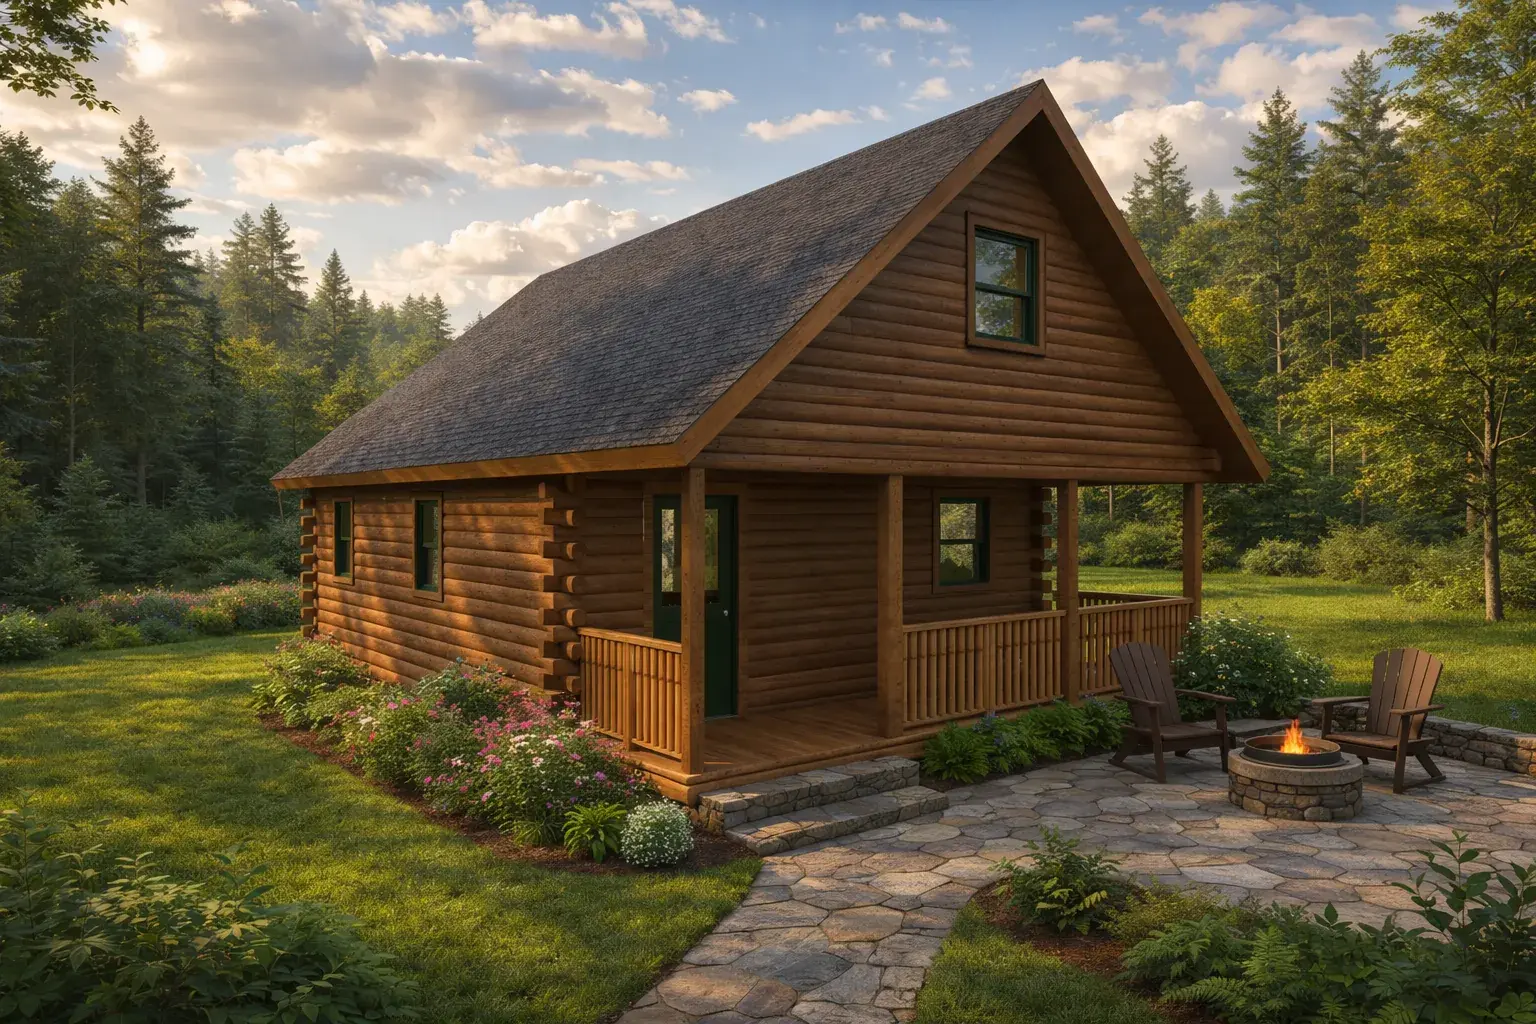
Moosehead · Cedar Log
807 sq ft · 1 bed
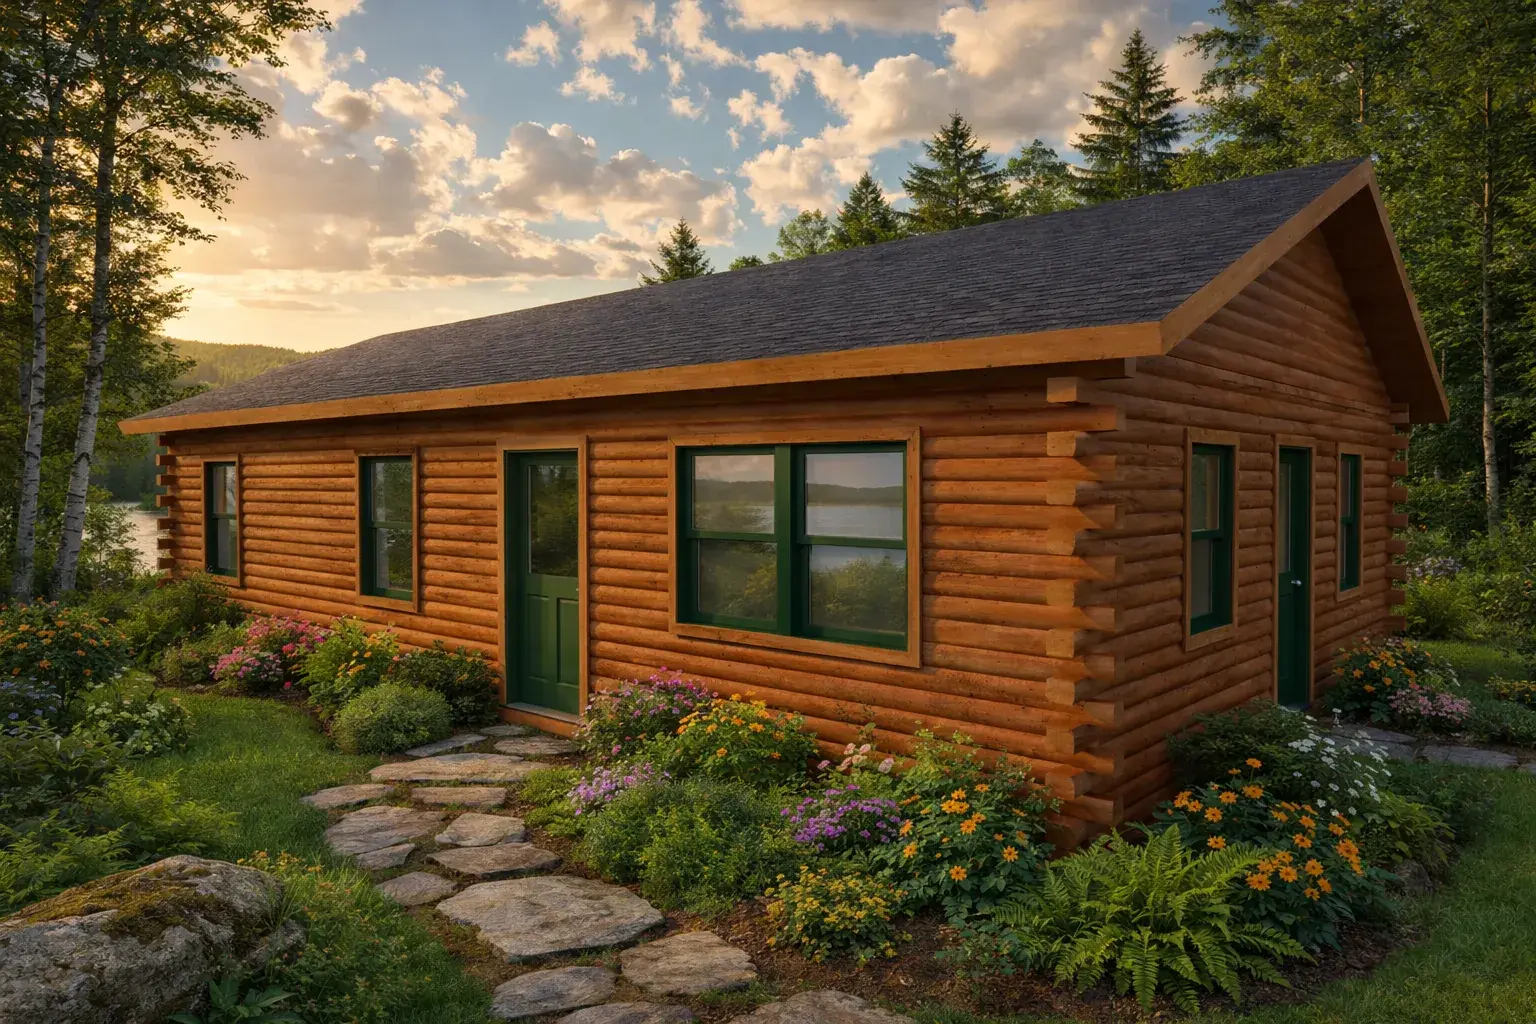
Moosehead · Cedar Log
959 sq ft · 3 beds
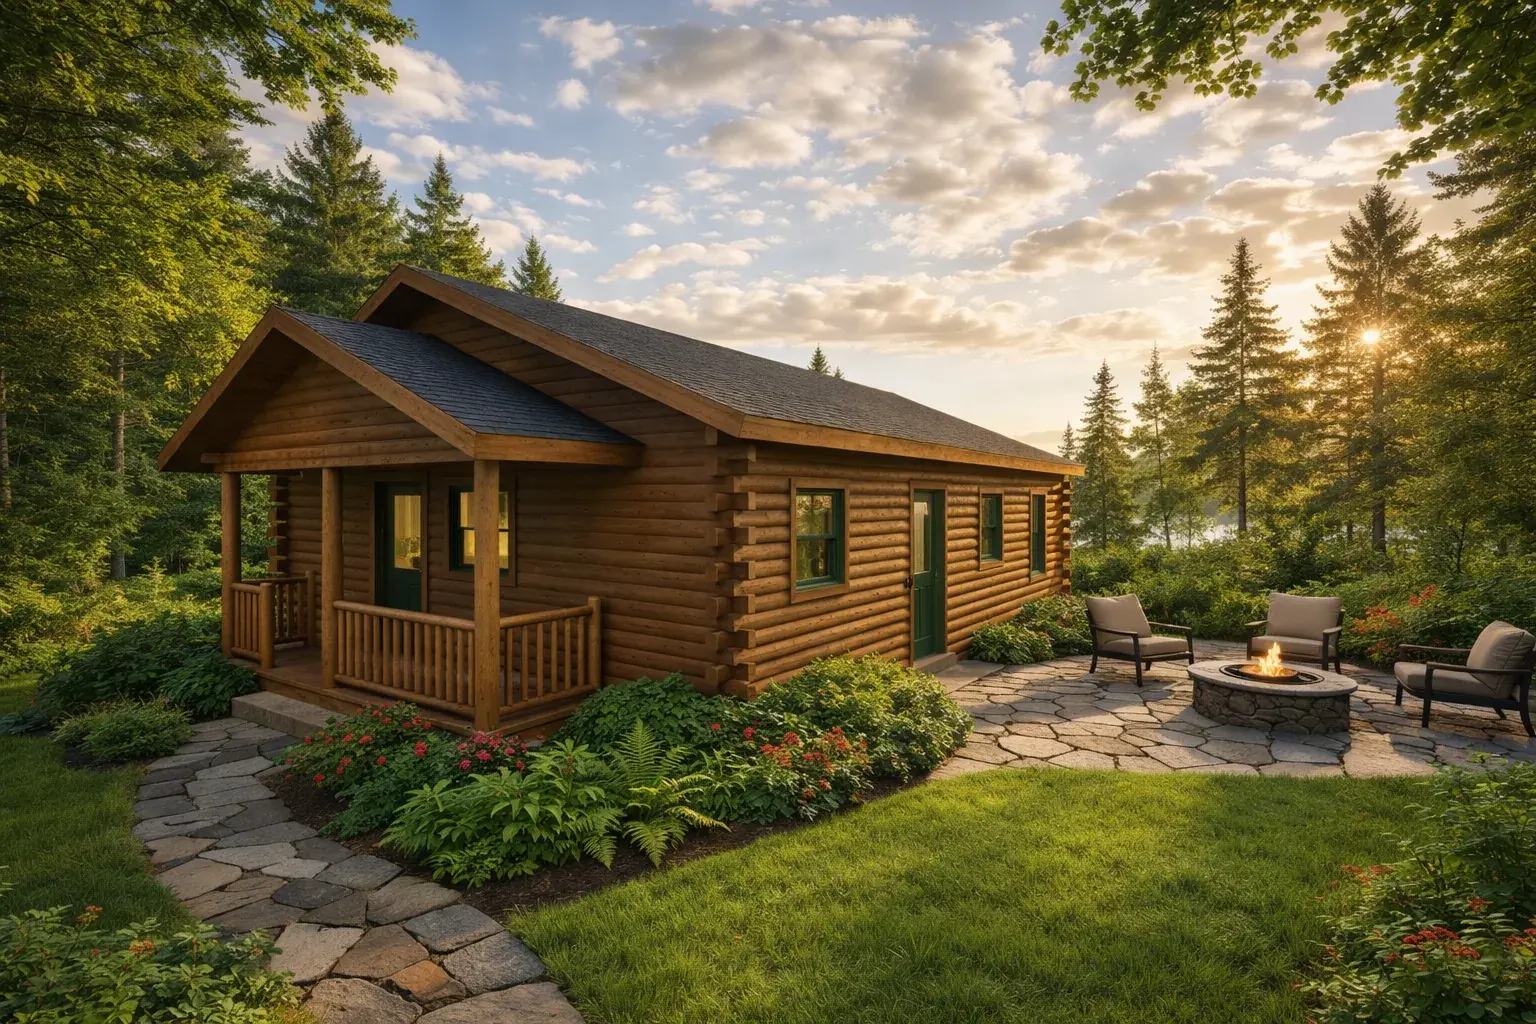
Moosehead · Cedar Log
801 sq ft · 3 beds
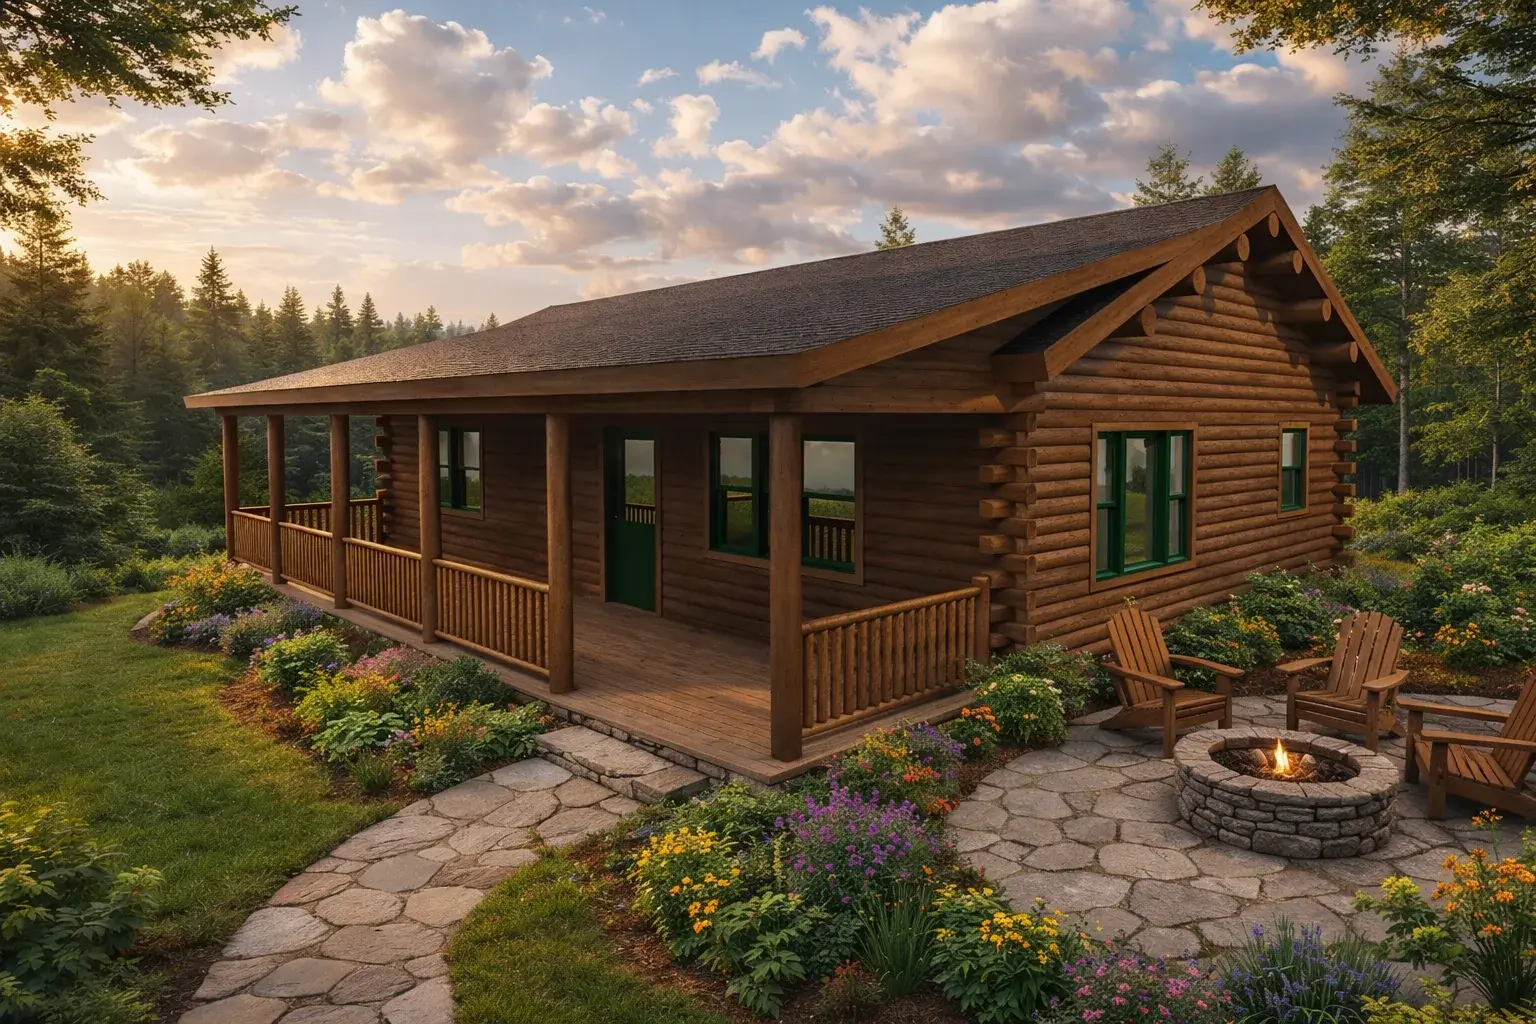
Moosehead · Cedar Log
881 sq ft · 2 beds
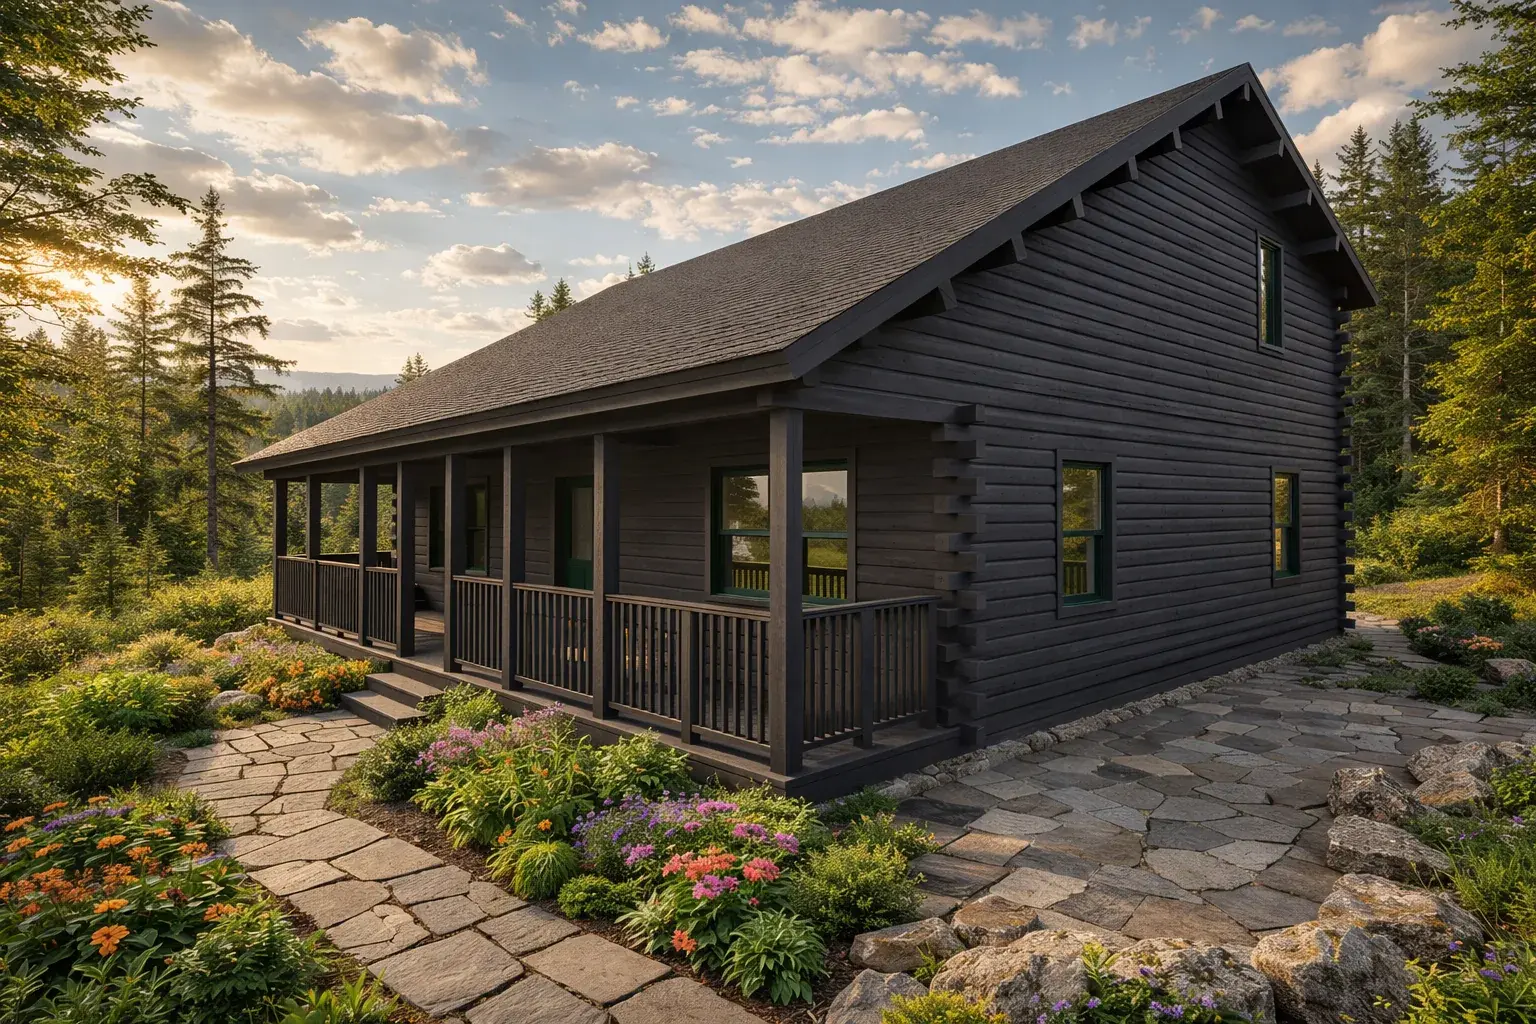
Moosehead · Cedar Log
1,610 sq ft · 4 beds
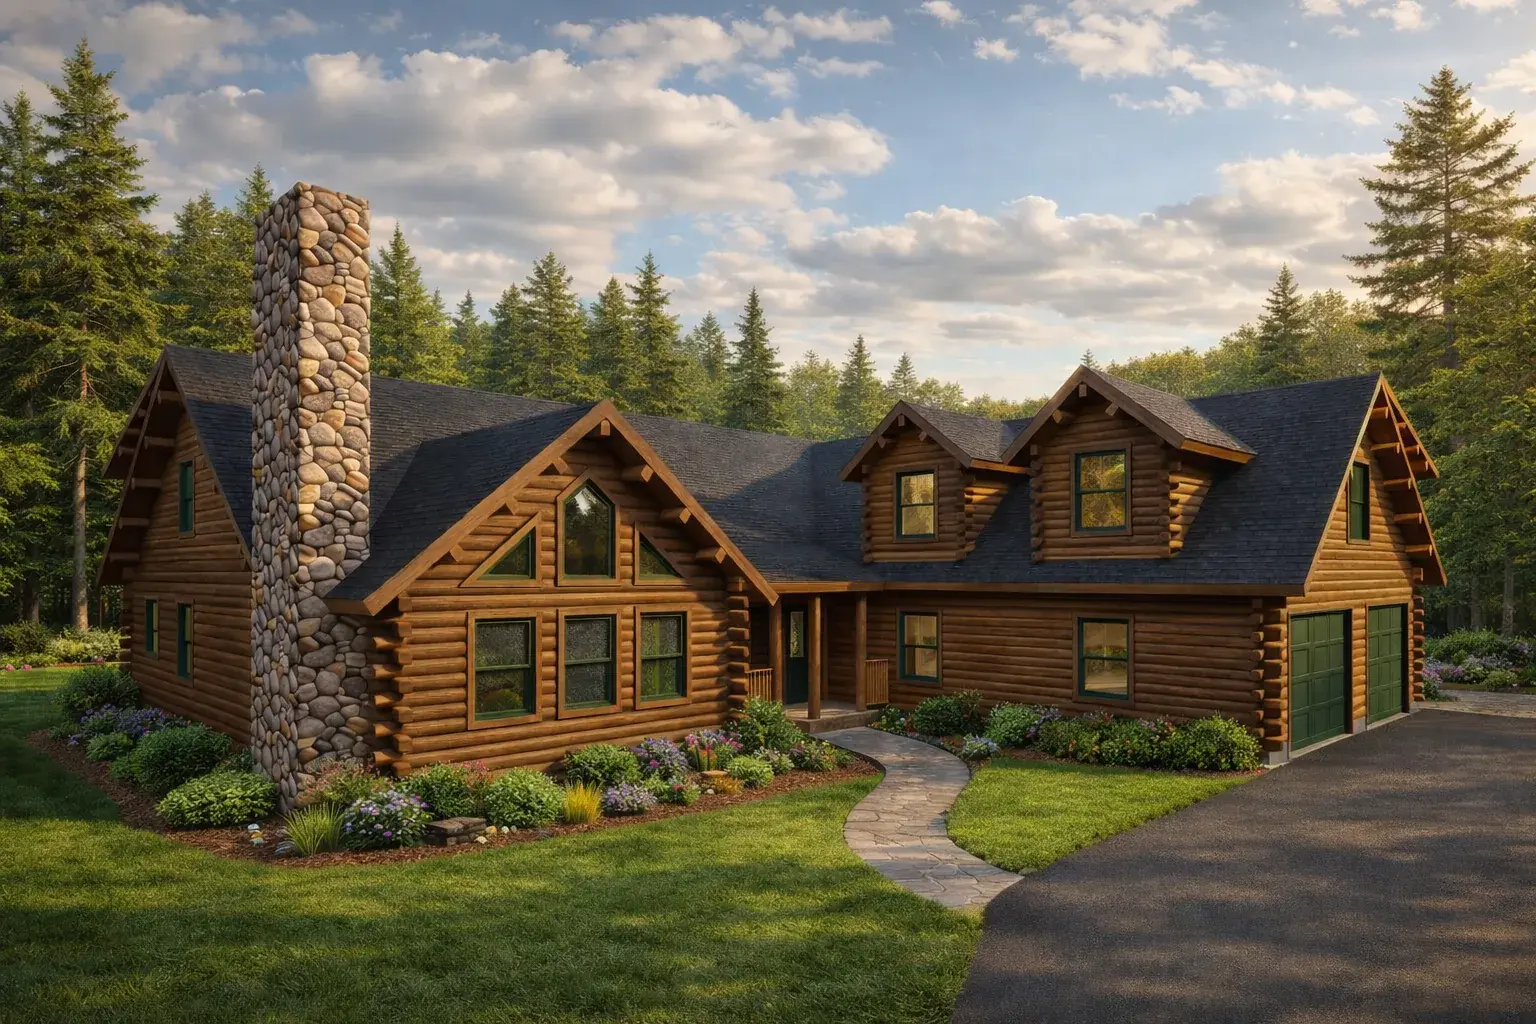
Moosehead · Cedar Log
3,632 sq ft · 3 beds
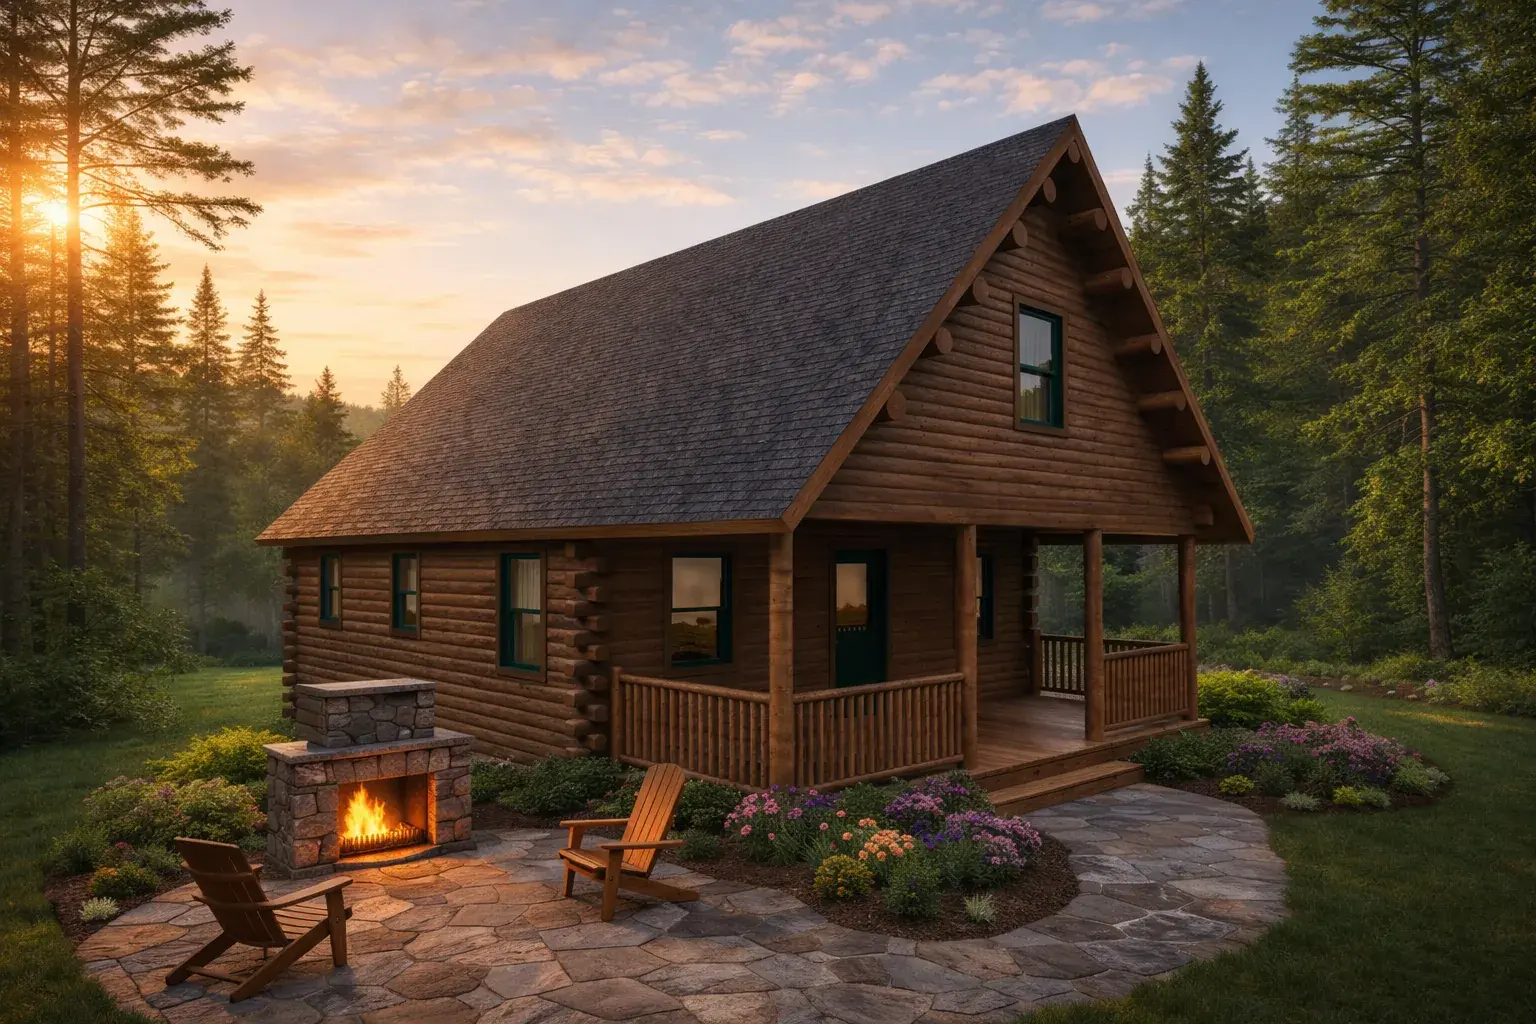
Moosehead · Cedar Log
1,100 sq ft · 1 bed
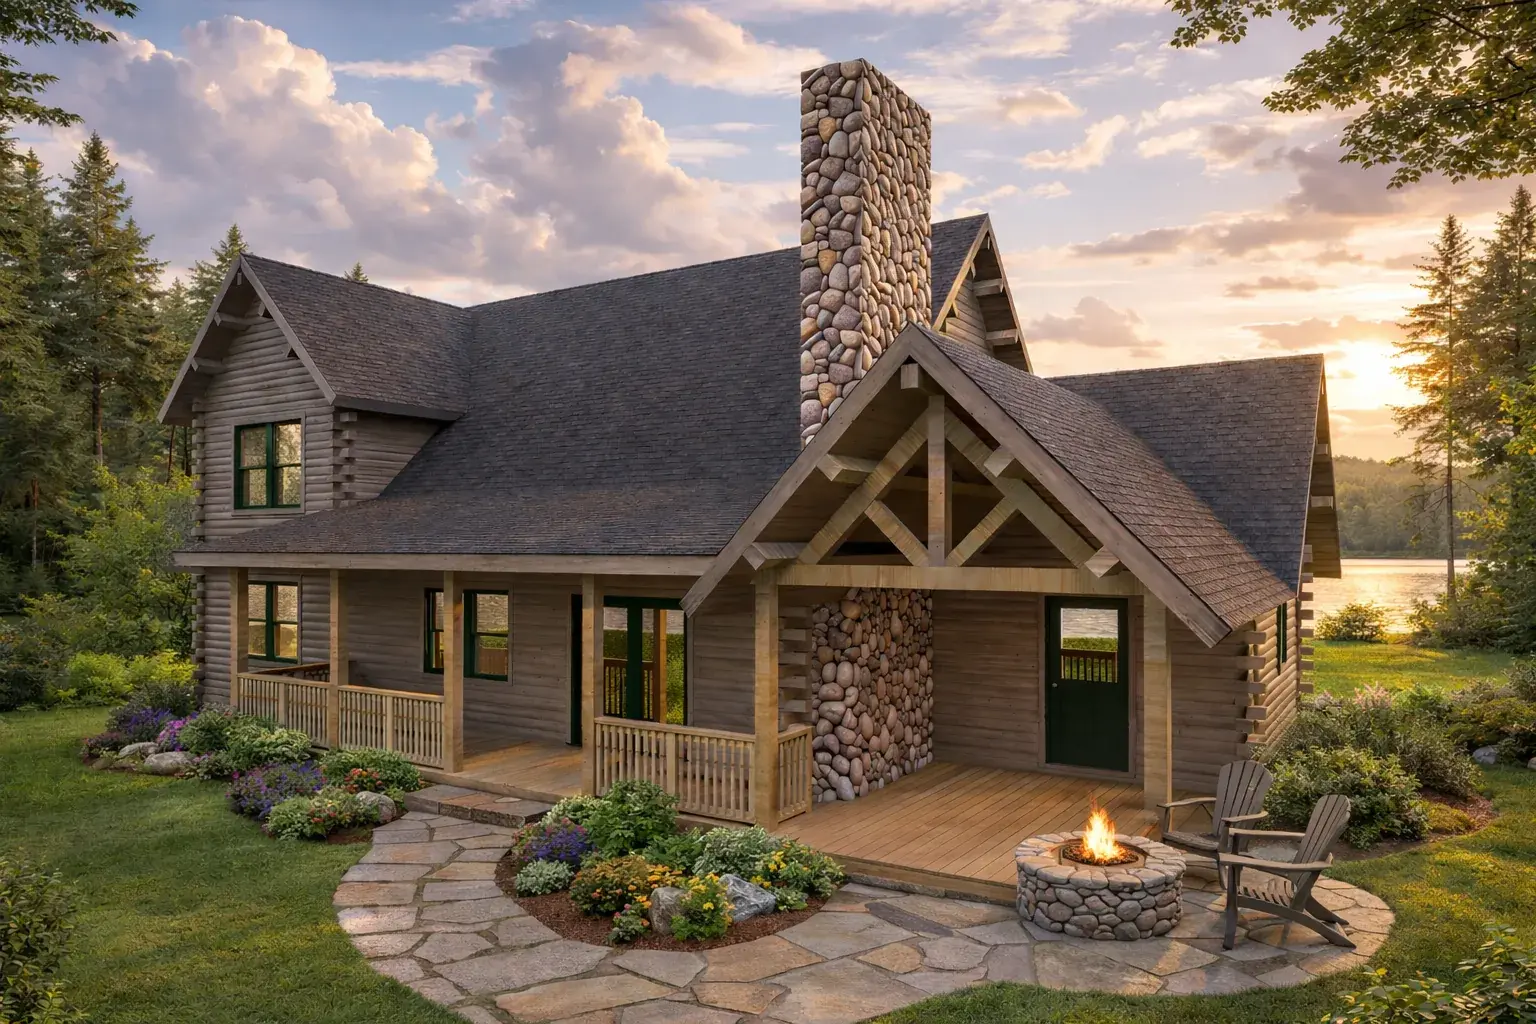
Moosehead · Cedar Log
2,189 sq ft · 3 beds
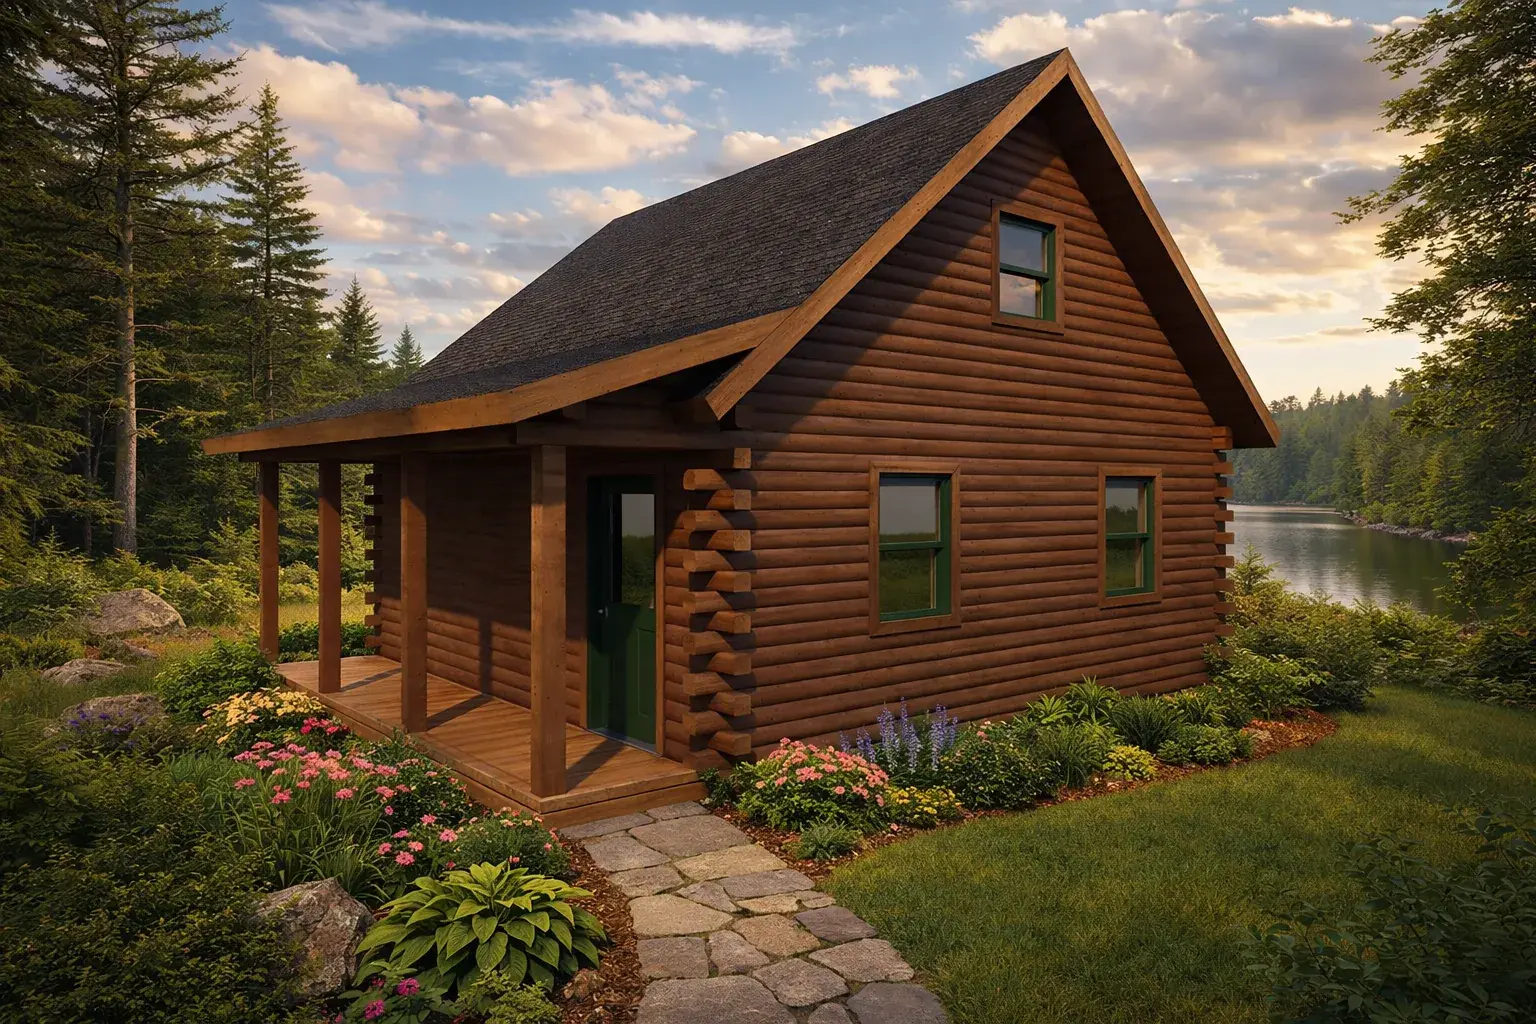
Moosehead · Cedar Log
626 sq ft · 1 bed
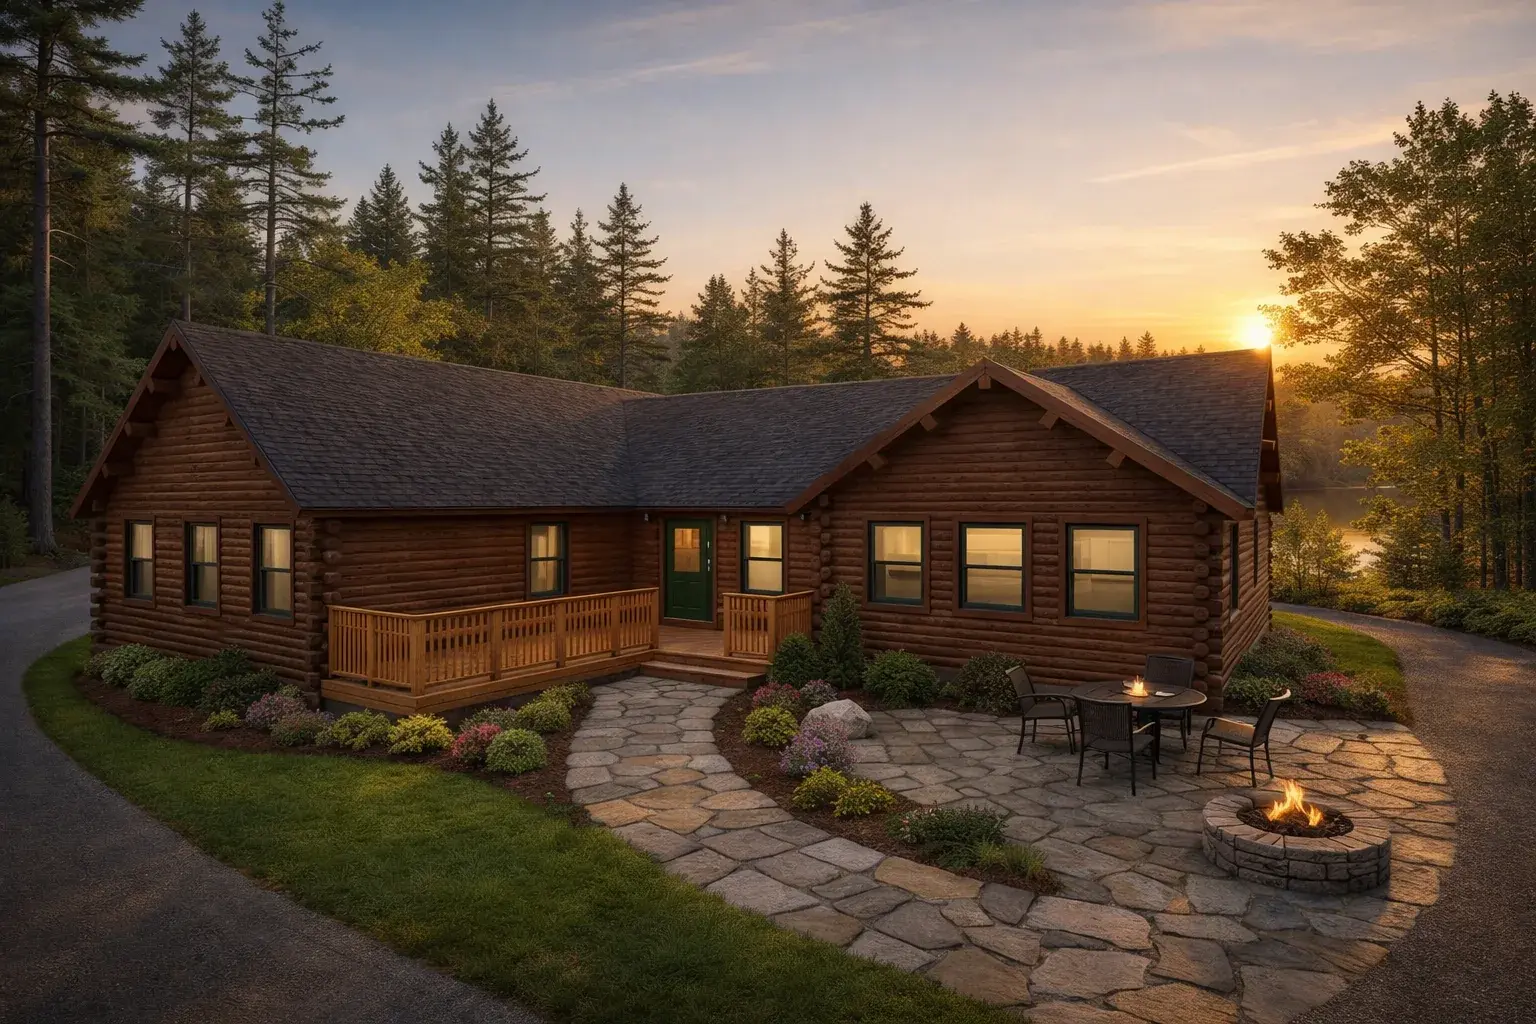
Moosehead · Cedar Log
1,658 sq ft · 3 beds
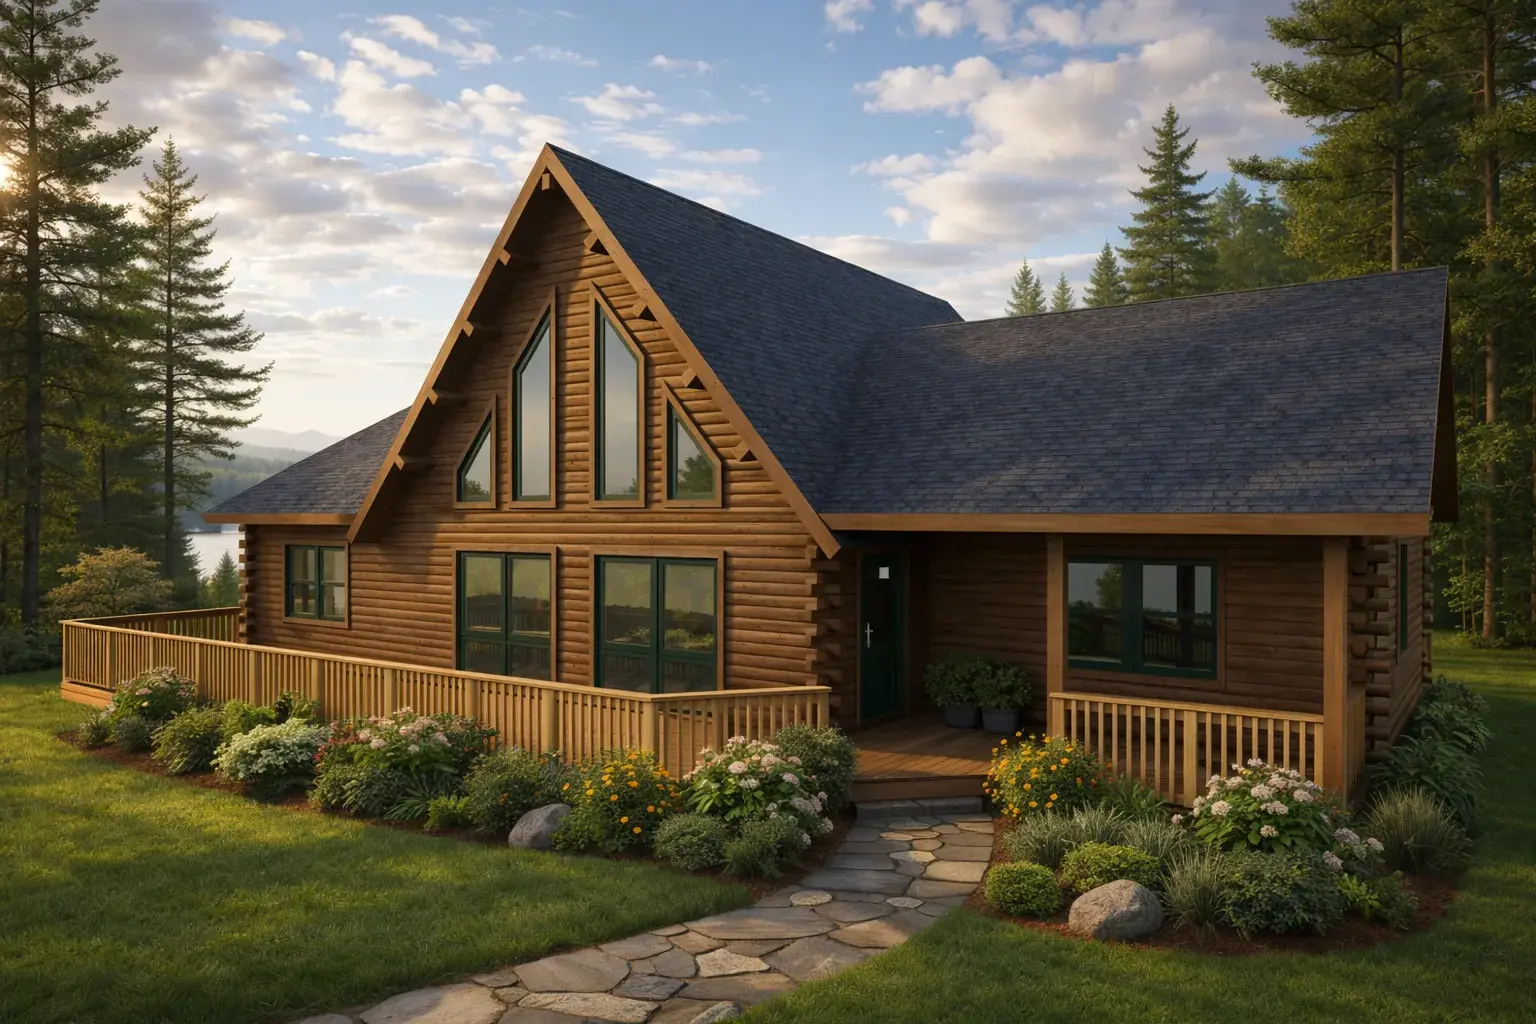
Moosehead · Cedar Log
1,852 sq ft · 3 beds
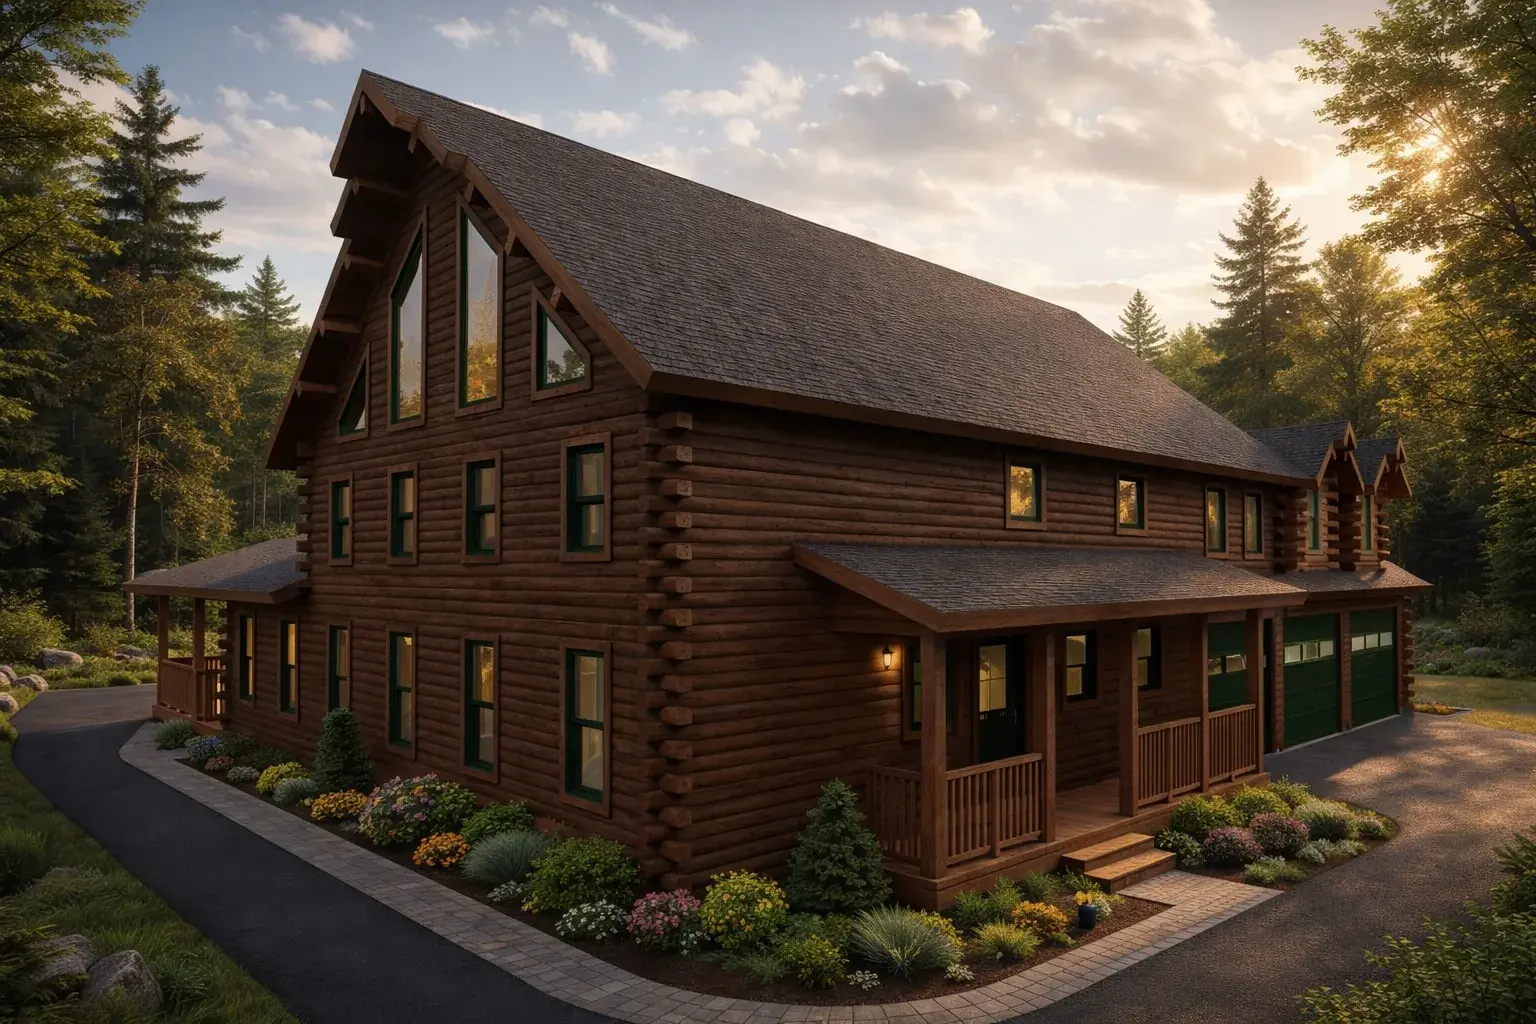
Moosehead · Cedar Log
3,748 sq ft · 3 beds
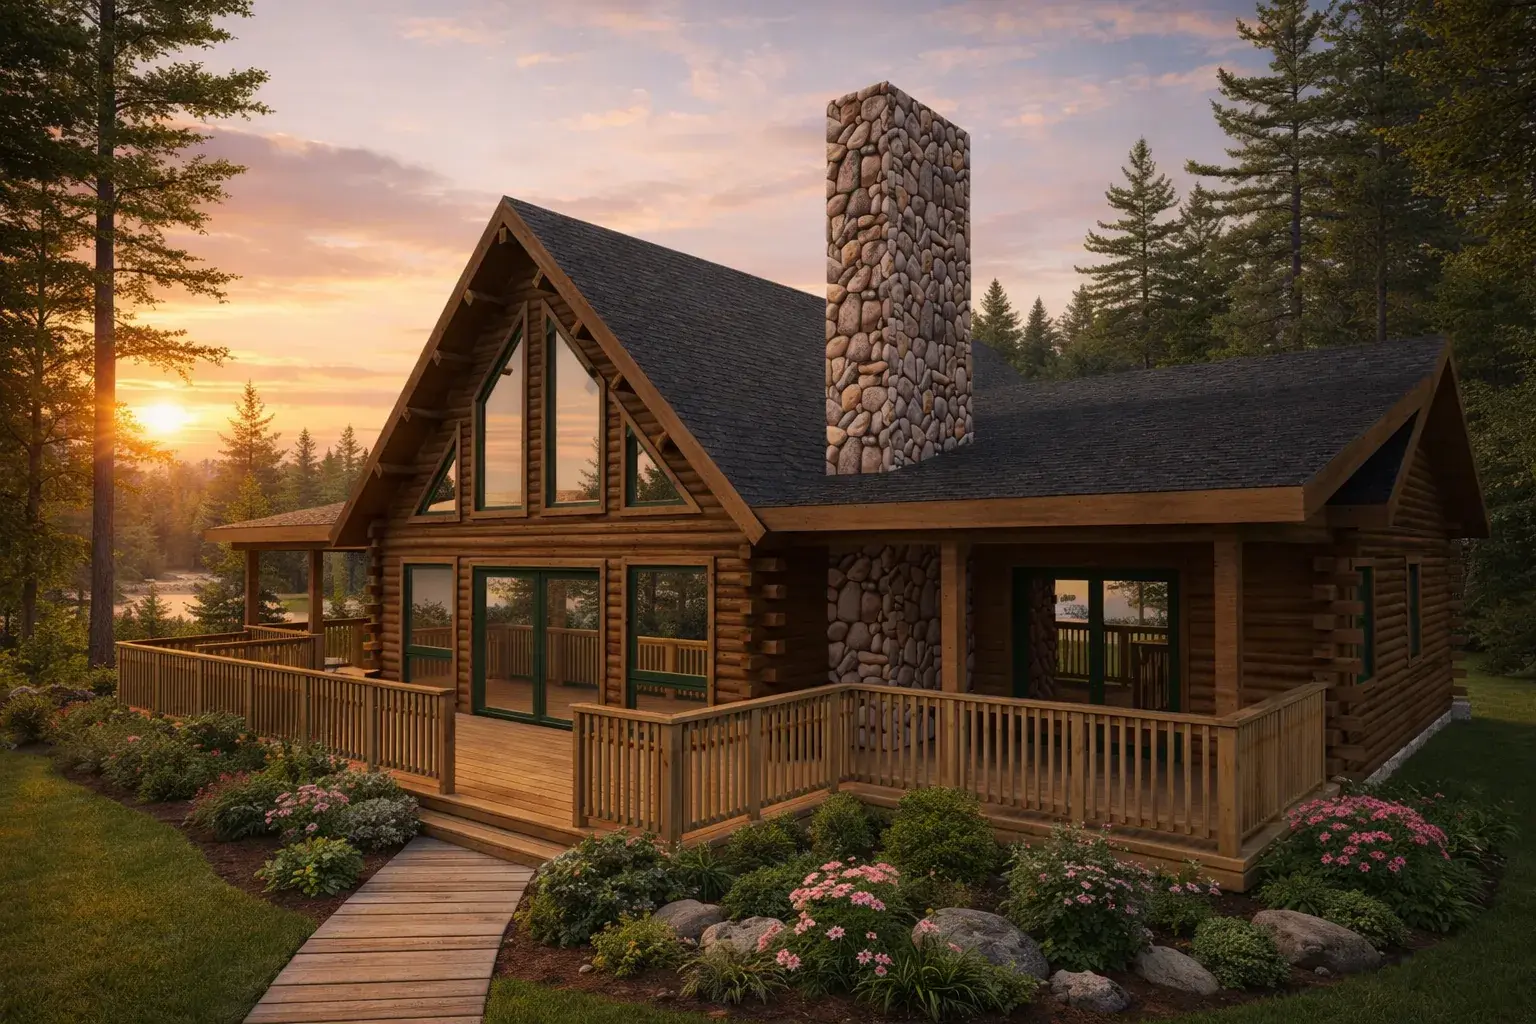
Moosehead · Cedar Log
1,708 sq ft · 2 beds
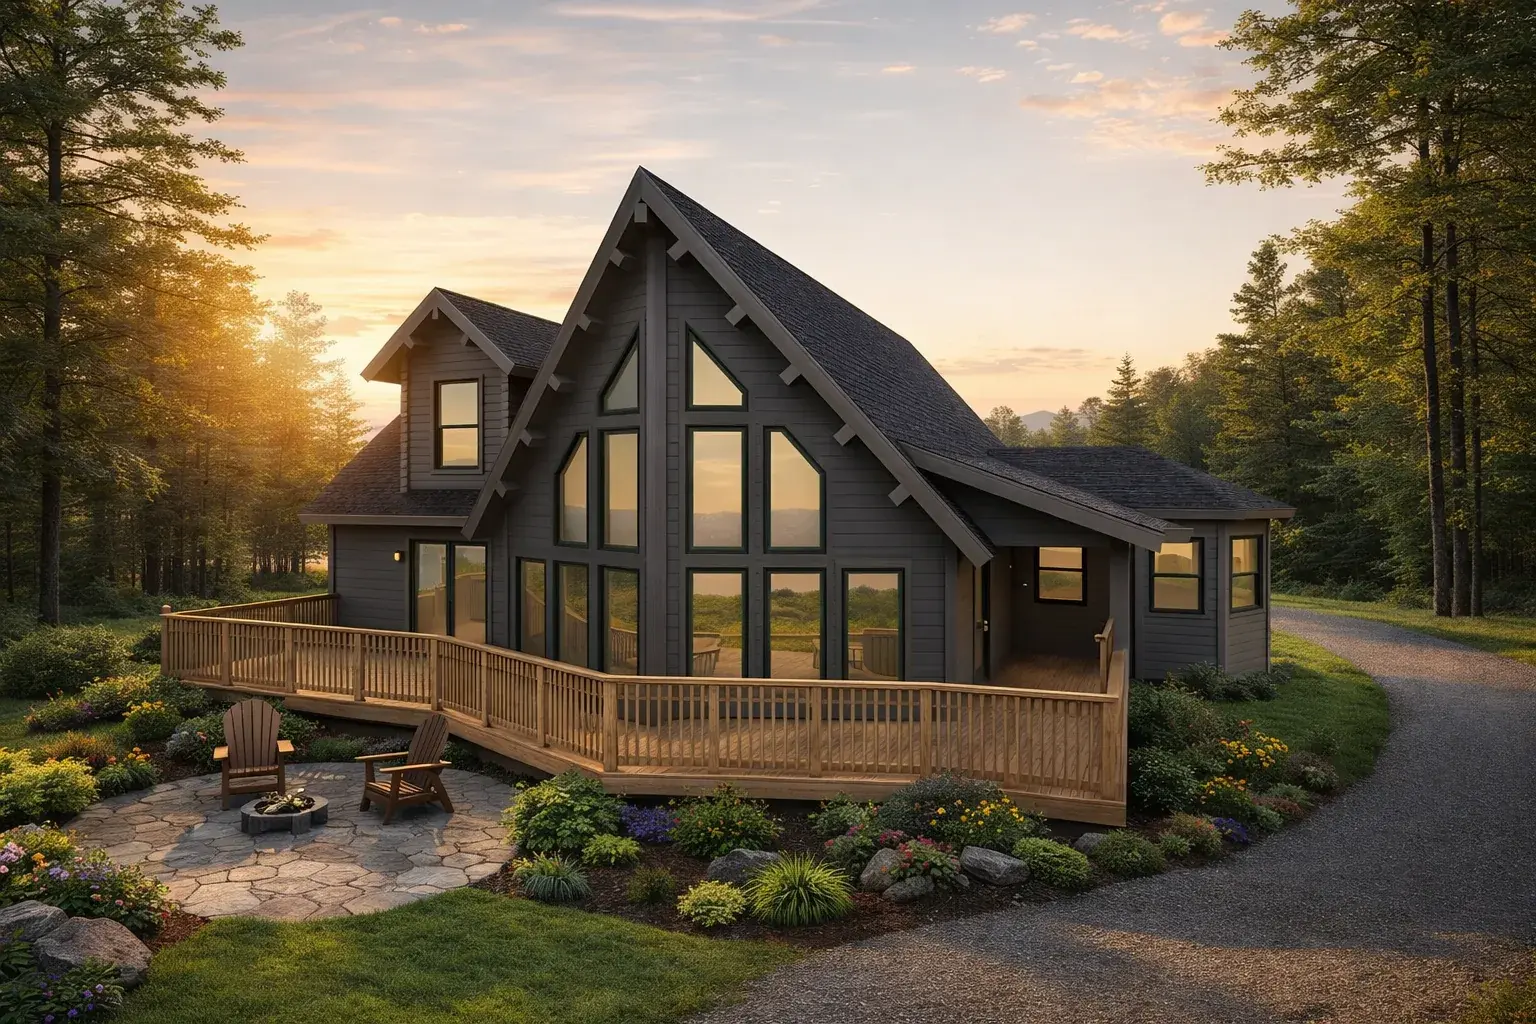
Moosehead · Cedar Log
2,045 sq ft · 3 beds
Northern white cedar log home kit designs, from compact cabins to multi-level family lodges. Filter these plans.
Single-family structural insulated panel (SIP) homes built for energy efficiency. Filter these plans.
Smaller SIP cabins for mountain lots, guest houses and weekend retreats. Filter these plans.
Combined shop and house (shouse) and barndominium layouts. Filter these plans.
Bring your favorite plans and site questions to Big Twig. We will define the applicable building system, material package, design work and engineering for your proposal. Eligible log packages include free custom design; SIP design is billable. Hybrid terms are confirmed in your quote.
Talk through your ideas