
From cedar log homes to SIP panels and barndominiums, Western NC offers diverse building options. We explore what works best in the mountain climate and terrain.
A Region With Options
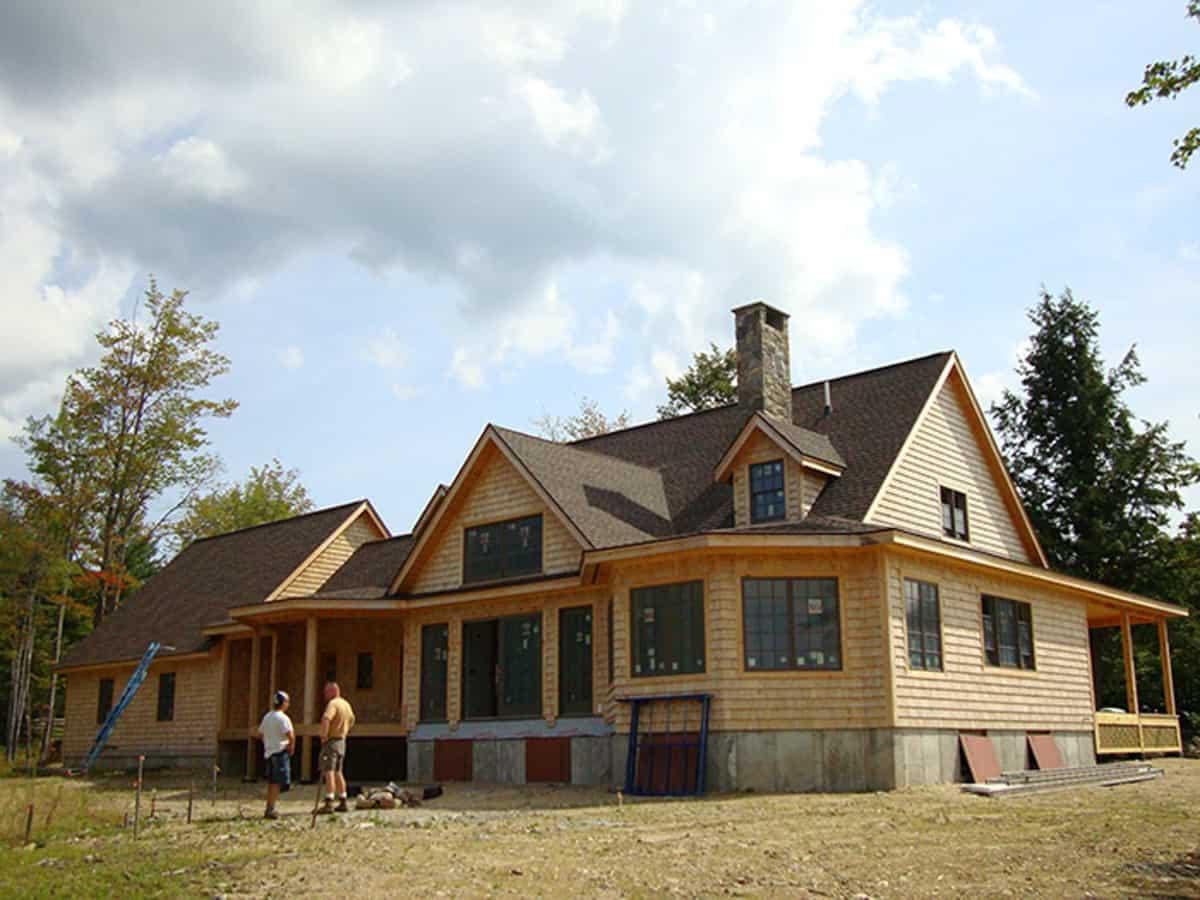
Western North Carolina is one of the few places in the country where homeowners genuinely have a choice of how to build. You can go traditional with cedar logs, modern with insulated panels, or pragmatic with a barndominium. The mountains, the climate, and the terrain all reward different approaches, and part of the fun of building here is figuring out which one fits your land and your life.
There's no single right answer, which can feel overwhelming. So let me lay out what each option actually does well in the mountains and where it has a harder time. Then you can make an informed call instead of guessing from marketing photos.
Cedar Log Homes: The Mountain Classic
When people picture a Western North Carolina home, most of them picture this. Solid cedar logs, heavy timber, a porch looking out over a holler. Log homes suit the region because the thermal mass of the logs handles the temperature swings that come with mountain living. Warm days and cool nights are a reality up here, and that mass smooths things out.
Cedar specifically is well-suited to the Southeast's humidity and rain. Its natural oils help it resist rot and insects that would take a toll on softer pine. With proper detailing and a good finish, a cedar log home in the Blue Ridge will stand for generations. The tradeoffs are the same as anywhere: the maintenance and the design constraints that come with solid log walls.
SIP Homes: Tight, Efficient, and Fast
Structural insulated panels bring a different set of strengths to the mountains. They're efficient — a tightly sealed 6.5-inch panel wall outperforms traditional framing on energy. They're also fast to erect, which saves money on labor and gets your house weather-tight in weeks instead of months, a real advantage when the forecast runs to afternoon thunderstorms.
SIP construction gives you crisp, modern interiors and maximum design flexibility, and it pairs beautifully with a timber or exposed-beam aesthetic if you want the rustic look without the full log commitment. For homeowners who care intensely about energy bills and want a contemporary mountain home, SIPs are an excellent answer. They're also a great fit on environmentally sensitive sites since there's far less waste.
Barndominiums: Pragmatic, Spacious, Affordable
Barndominiums have taken off in Western North Carolina and the rural South for good reason. You get a lot of square footage for the dollar, the open floor plan suits everything from workshops to great rooms, and the post-frame or steel construction is straightforward and sturdy. On an agricultural or outlying property, a barndo fits right in.
The cost advantage is real, especially when you're building a large footprint. The tradeoff is aesthetic — a barndominium doesn't have the handcrafted soul of a log home or the refined lines of a modern panel build. But if you're after practical, generous space that stores equipment as easily as it hosts a family gathering, it's hard to argue with.
How the Terrain and Climate Influence the Choice
Your specific lot often makes the decision for you. A steep, hard-to-access ridge might favor a panelized build because trucks move panels more easily and the house goes up faster in a constrained footprint. A gentler, heavily wooded lot that's begging for a porch facing the view might be perfect for logs. A flat, open parcel on a working farm leans barndominium.
The climate matters too. We get real winters at elevation, so insulation and airtightness pay dividends no matter which system you pick. And summer humidity means every option benefits from good venting, shading, and a properly sized HVAC system. Whatever you build, the envelope details decide how comfortable you'll be, so don't skip them.
Blending Approaches for Your Site
Different structural systems can be combined when appropriately designed and engineered. Big Twig’s Moosehead hybrid specifically combines selected log or timber elements with conventional framing. Confirm any proposed roof or other assembly within the actual package scope.
A thoughtful builder will help you match the right combination to your priorities. Maybe you want the log look where it's seen but the efficiency of panels in the parts that matter most. There's real artistry in pulling that off, and it's one of the things that makes building in this region so much fun.
Working With a Local Builder Who Knows the Region
The most important decision you'll make isn't the building system — it's who builds it. A builder who lives and works in Western North Carolina knows the local soil, the permitting offices, the weather patterns, and the trades. That local knowledge shows up in every detail, from a foundation matched to your slope to a roofline that sheds snow the mountain way.
Big Twig supplies cedar log, hybrid, EPS SIP home, and EPS building material packages across the region. Share your property location and ideas so we can discuss the package and delivery needs with you. Your local professionals assess the site; your builder manages construction.
Big Twig Homes Team
The Big Twig Homes team prepares practical planning information for cedar log, hybrid, EPS SIP home, and EPS building material packages. Product and technical references are identified where applicable; your current quote and project professionals control the scope for your project.
Read our editorial standards