
SIP home kit cost in NC is a package quote plus site work, foundation, labor, mechanicals, and finishes. See what drives the budget in Western North Carolina.
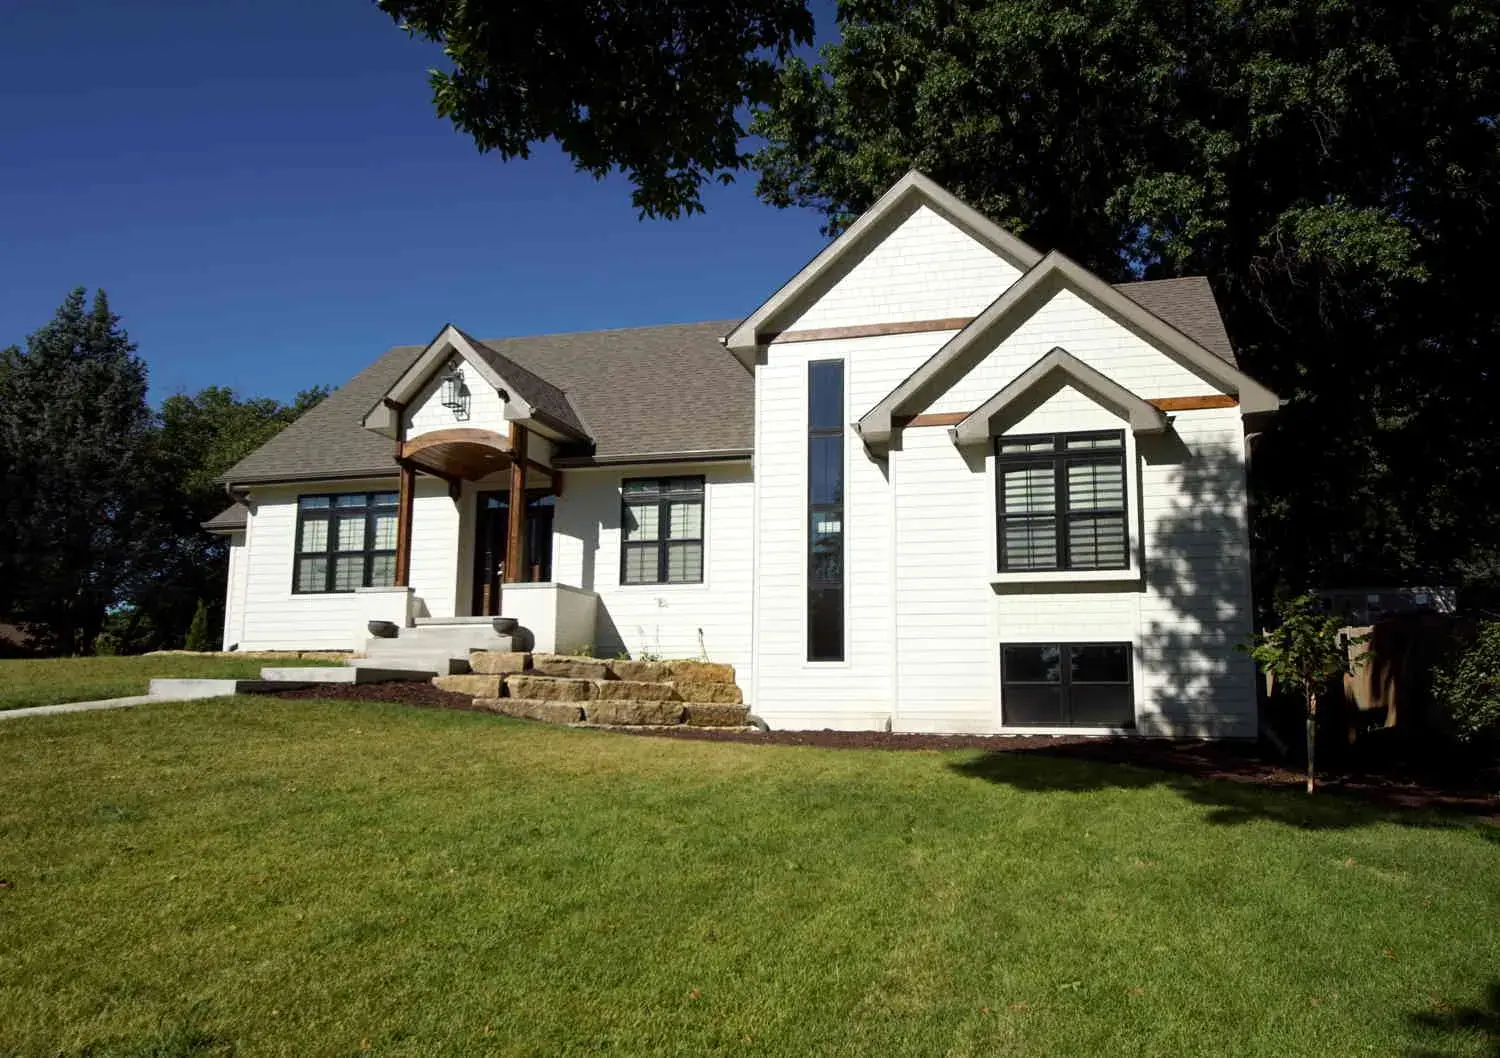
Two numbers hide inside “SIP cost”
People searching sip cost or sip homes cost usually want one number they can take to a lender. In North Carolina—especially in Western NC around Hendersonville and Asheville—that search is almost always two questions stacked on top of each other. The first is the SIP home kit: the factory-made structural insulated panel package a supplier quotes. The second is the cost to build the house: site work, foundation, crane and crew, mechanicals, finishes, permits, and everything else your builder prices and manages.
Mixing those ledgers is how a useful conversation turns into a misleading one. A kit quote is not a turnkey home. Big Twig supplies EPS SIP material packages, design coordination, technical support, and On-Time Package Delivery. You select and hire the builder who constructs the house. Your written quote defines the materials; your builder’s estimate defines construction.
This article is the kit-and-budgeting guide for North Carolina SIP homes. It explains what a package typically covers, what it does not, and the design, site, labor, and code factors that move a real estimate. It is not a price list. For a head-to-head on SIP construction versus conventional framing, read SIP homes vs. stick frame: cost and performance compared. When you have a plan and a site, request a free estimate.
What’s in a SIP home kit package
A SIP home kit uses factory-made structural insulated panels for the walls and, on many designs, the roof. EPS SIPs combine an expanded-polystyrene insulating core with structural wood facings, so framing, sheathing, and insulation arrive as one coordinated panel instead of three separate site-built layers. Openings, connections, and handling requirements are laid out during design. Wall and roof arrangements vary by project; the package you buy is the one described in the quote, not a photograph from another job.
Big Twig’s role is the material package: panels and the related components listed in writing, design assistance, technical support, engineering as scoped, and delivery coordination. You can start from an EPS plan or a custom layout. Custom SIP design is billable. Confirm design fees, engineering responsibilities, revisions, and the selected wall and roof assemblies before you authorize work.
Compare quotes line by line. Two “SIP kits” can contain different panel assemblies, different opening packages, different connection hardware, and different documents. Ask what is actually on the page:
- Wall panels and, if quoted, roof panels, including the selected core, thickness, and facing.
- Openings, bucks, and how windows and doors interface with the panels.
- Splines, fasteners, sealants, and other connection materials that belong to the package.
- Shop drawings, structural design, and engineering stamps as scoped in the quote.
- Design assistance, revisions, and technical support during manufacturing and assembly.
- Freight and delivery coordination to the agreed site access point.
What the kit does not include
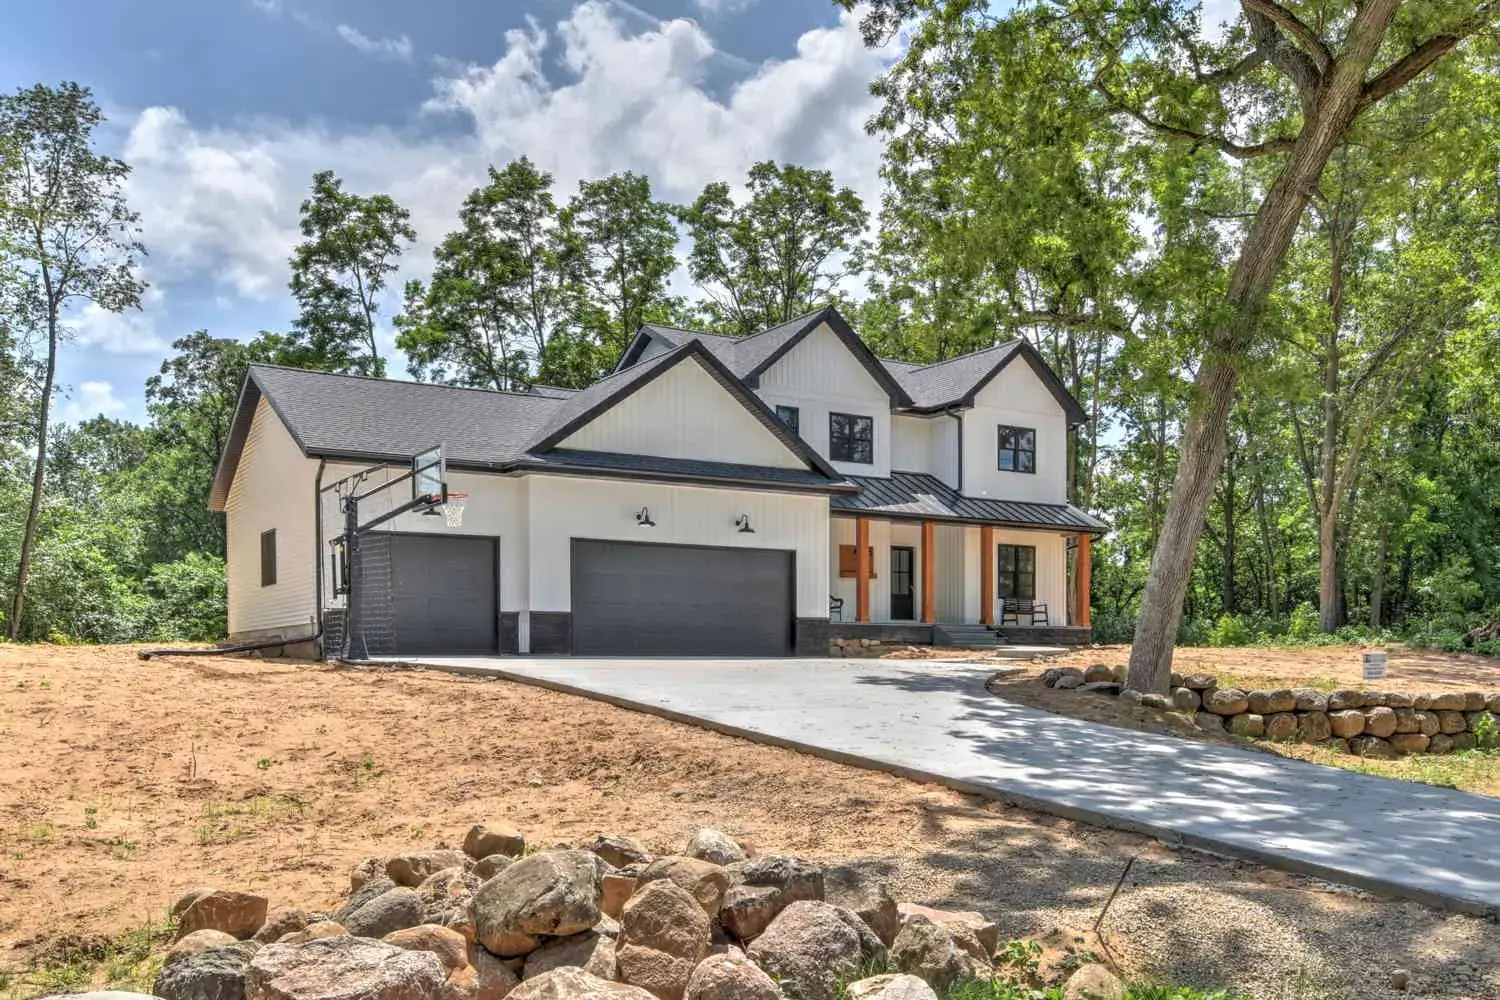
The rest of the house is a separate budget. That is not a fine-print trick; it is how a material-package business works. Your builder manages construction and its schedule, including site work, foundation, assembly, trades, and completion. Review labor, permits, mechanical systems, and finishes separately from the material-package quote. A picture of a finished SIP house almost always shows work that was never inside the panel package.
On a Western North Carolina lot that extra work is often the larger conversation. A wooded slope above Hendersonville is not a graded Piedmont pad. Rock, drainage, driveway length, well and septic, and a foundation that steps with the grade can dwarf the difference between two panel options. None of that belongs in a SIP kit unless your written quote says it does—and Big Twig’s package quotes do not replace a builder’s site estimate.
- Land, surveys, geotechnical work, clearing, grading, and erosion control.
- Driveways, retaining walls, well, septic, utilities, and temporary access roads.
- Foundation, basement, crawlspace, or slab—including steps, frost walls, and waterproofing.
- Crane or forklift time, unloading labor, weather protection, and on-site storage.
- Windows and doors unless they are itemized in the package, plus siding, roofing, and trim.
- Plumbing, electrical, HVAC, ventilation equipment, and interior finishes.
- Permits, impact fees, inspections, and the builder’s overhead and profit.
Design complexity and roof style
Square footage is a weak predictor of a custom SIP package. A simple rectangle with a single roof plane uses a different quantity and mix of panels than a home of similar floor area with wings, bump-outs, intersecting roofs, dormers, and walls of glass. Every extra corner is another panel joint. Every valley is another fabricated condition. Long spans, open great rooms, and stacked volumes change engineering, not only the look of the elevation.
Roof style is one of the fastest ways to move a kit. A clean gable or hip that the panels can cover as large planes is materially different from a mountain house with multiple pitches, porch roofs, and dormers cut into the slope. Those intersections are where shop drawings earn their keep. They are also where late design changes show up as new engineering, new cuts, and a new quote. The same logic is laid out for every Big Twig system on the custom package cost-factors page: geometry, glass, structure, and the exact quoted scope shape the estimate more than a headline square-foot slogan.
If you are still choosing a look, browse the SIP home gallery for residential examples, then bring the plan you actually want to build. A photograph is not a specification. The package follows the drawings.
Panel thickness, R-value, and North Carolina energy code
EPS publishes multiple wall-panel R-value options and project-specific panels. Thickness and core selection are real cost drivers because they change material, weight, openings, and sometimes the structural design. They are not a substitute for a whole-house energy model. Windows, air sealing at joints, installation quality, ventilation, equipment, climate, and how you use the home all sit in the same envelope. SIPA’s design guidance makes the same point: performance depends on more than a stated R-value and includes coordination topics such as HVAC systems and shop drawings.
North Carolina applies statewide residential energy-conservation requirements through the code path your jurisdiction uses. Western NC mountain counties still work inside that statewide framework, with local amendments, plan review, and inspection practice on top. Your designer, engineer, and builder—not a blog post—confirm that the selected wall and roof assembly, windows, and ventilation strategy satisfy the code official who will stamp the job. A thicker panel can support a more insulated assembly. It does not, by itself, close a permit.
Confirm the selected wall and roof assembly, connections, openings, and engineering in writing for your home. If energy performance is a primary goal, ask the project team to model the actual design instead of treating “SIP” as a guaranteed utility result. Big Twig does not quote a universal heating-and-cooling saving.
Mountain lots, crane access, and delivery
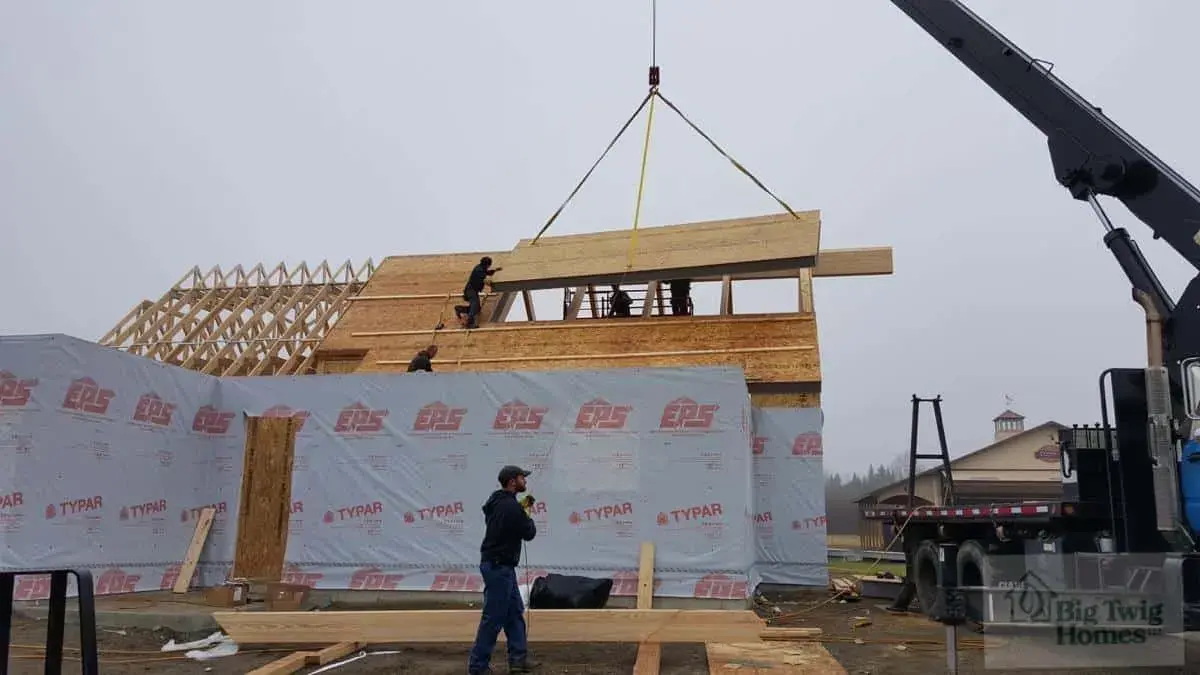
A SIP panel is a large, engineered component. It needs a truck that can reach the site, a place to stage, and equipment that can set it. On a flat, wide lot that can be a forklift and a practiced crew. On a sloped Asheville or Hendersonville site it is often a crane, a wider pad, tree clearing for the boom, and a weather window. Crane time, road width, switchbacks, overhead lines, and winter access are builder-and-logistics costs. They are not a hidden line that Big Twig folds into every kit.
Delivery coordination is part of the package conversation. Package size, distance, truck clearance, unloading space, sequencing, and dry storage all affect how the materials arrive. Big Twig coordinates On-Time Package Delivery with you and your builder. The truck does not automatically include the lifting service or the people who set panels. Review the delivery route, staging area, and unloading plan before the ship date. A mountain driveway that is fine for a pickup can stop a panel trailer.
Foundation accuracy matters more, not less, with panels. Bearing details, dimensions, and connection hardware have to match the shop drawings. If the foundation is out, the first panels tell you immediately. That is a site and construction issue your builder owns, which is why the home-building process treats package delivery and construction as two schedules that have to meet.
Local labor in Western North Carolina
Panelized walls change the site workflow. They do not remove the need for a capable builder. A crew that has set EPS SIPs before will work to the manufacturer’s connections, keep panels dry, and protect joints. A crew seeing the system for the first time needs more coaching, more layout time, and a tighter watch on unapproved cuts. Electrical chases and plumbing routes have to be planned; cutting a structural panel after the fact is not a casual change order.
Western NC labor markets vary by county and season. Henderson County, Buncombe County, and nearby mountain towns do not share one crew rate, one crane calendar, or one inspection queue. Big Twig does not publish labor prices because labor is not what we sell. Ask builders for itemized construction estimates on the same drawings, including assembly, weather protection, and equipment, and compare them against the same material-package scope.
Technical support from the package side is there so the builder is not guessing. It is not a substitute for hiring the people who will stand the walls. Customers select their own builder. Construction schedule and total construction cost stay on that side of the line.
Permitting and the rest of the project team
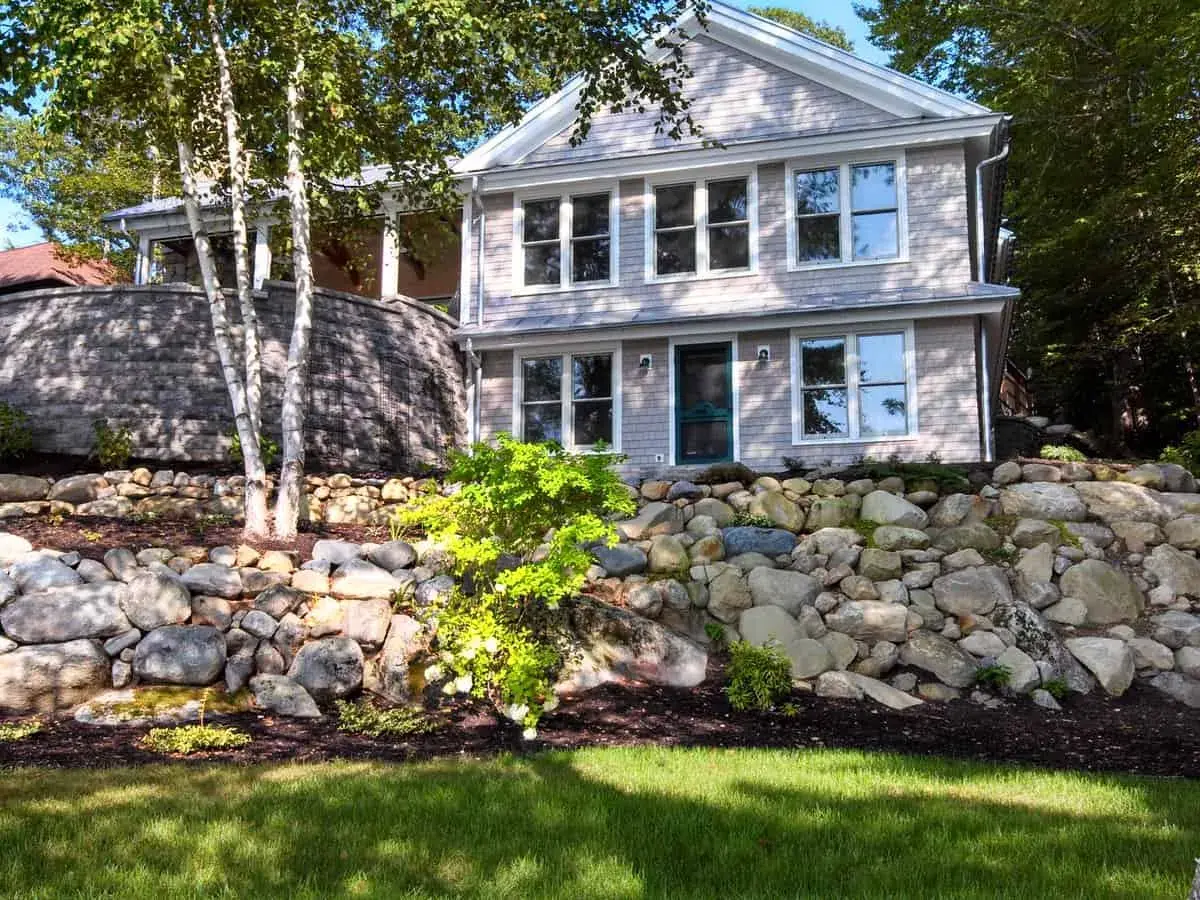
Permits in North Carolina are local even when the energy code is statewide. Plan reviewers look at structural design, energy path, erosion control, driveway access, well and septic, and—on many mountain lots—steep-slope or stormwater rules that have nothing to do with the foam core in a panel. Those reviews take time and professional stamps. They belong in the project budget and the project calendar.
Treat the SIP package as one coordinated set of documents inside a larger set. Your builder pulls permits. Project professionals confirm loads, connections, and inspections for the actual site. Big Twig helps define the supplied materials and remains available for package questions. We do not promise a completion date or a total build budget, because those are not ours to control.
Where SIPs can save money over the life of the home
Buyers often hope the kit will be cheaper on day one than stick framing. Sometimes the panel package is the larger material line; sometimes the shorter site-framing window and a smaller mechanical system offset it. Neither outcome is automatic. Compare itemized total-project estimates using the same floor area, finish level, and site. For that framing comparison, use SIP homes vs. stick frame together with current quotes—not a remembered percentage from another climate.
The durable advantages, when the house is designed and installed as a system, show up in operation and in schedule risk. A continuous panel envelope can support careful air sealing, which is where a lot of heating and cooling load lives in a leaky wall. Comfort is steadier when outdoor air is not washing through stud cavities. Over years of Blue Ridge winters and humid Carolina summers, that is the ledger that matters if you stay in the house. Big Twig still will not invent a utility-bill saving. Windows, equipment, ventilation, and occupancy decide the bill you actually pay.
Faster dry-in is a schedule advantage, not a guaranteed number of days. Factory-cut panels can shorten the weather-exposed shell phase relative to stick framing because walls arrive as assemblies instead of lumber, sheathing, and insulation stacked in sequence. Crew experience, crane access, foundation readiness, inspections, and weather still write the calendar. A shorter exposed-shell window can reduce rain delays and the cost of protecting an open frame. It does not erase winter in the mountains. HVAC is the third place the envelope can pay for itself: a tight, well-documented SIP home can let an HVAC professional size equipment to the modeled load instead of oversizing for leaky construction. Smaller equipment is not free and not universal. A tight building envelope still needs planned mechanical ventilation, sized from the actual design, climate, and envelope—not a rule of thumb copied from a stick-framed neighbor.
How to get an accurate SIP home quote
An accurate quote starts with the house you intend to build and the land it will sit on. Bring a plan or a clear program (bedrooms, roof idea, glass, and whether the roof should be panels). Describe the site: county, slope, trees, driveway, and what you already know about rock, well, or septic. Say whether your budget number is materials only or the whole project. If you have a builder, include them before the package is locked. Late changes after shop drawings are approved are how estimates age badly.
Big Twig will discuss a custom EPS SIP material-package estimate from that information. Explore SIP home kits, look at finished work in the SIP home gallery, and request a free estimate. Call (833) 244-8944 to talk through the assemblies that belong on the quote for a North Carolina, South Carolina, Tennessee, or Georgia site. Your builder prices the rest of the build. Together those two documents are the honest answer to what a SIP home costs to build—not a square-foot slogan, and not a kit price asked to stand in for a house.
SIP home kit cost in North Carolina: questions we hear
How much does a SIP home kit cost in North Carolina?
Big Twig does not publish a universal square-foot price or a statewide SIP kit average. The material-package quote follows the actual design, selected wall and roof assemblies, openings, engineering, and delivery scope. Site work, foundation, labor, mechanicals, finishes, and permits are separate builder costs. Request a free estimate from current drawings rather than using a remembered number from another project.
What’s included in a SIP home kit versus the total cost to build?
A SIP home kit is the factory-made panel package and the related materials, design assistance, technical support, and delivery coordination listed in your written quote. The total cost to build adds land work, foundation, crane and crew, windows and exterior finishes unless they are itemized, mechanicals, interiors, permits, and the builder’s construction budget. Compare those two documents side by side. Start with SIP home kits.
Does a SIP kit include the foundation, HVAC, and finishes?
Not in a Big Twig material-package quote. Your builder manages foundation, assembly, trades, HVAC, ventilation equipment, and finishes. Windows and doors belong in the kit only when they are itemized. A tight SIP envelope still needs planned mechanical ventilation; an HVAC professional should size equipment from the actual design and climate.
What drives SIP home cost on a Western NC mountain lot?
Slope, rock, driveway length, tree cover, crane access, staging, and foundation steps often move the construction budget more than the panel line. Intersecting roofs, dormers, and walls of glass move the kit. Hendersonville and Asheville lots vary county by county. Share the site with Big Twig and with the builder you hire before you treat either quote as complete.
Do SIP homes cost less to heat and cool in North Carolina?
A well-detailed SIP envelope can support careful air sealing and comfort, which is where much of a heating and cooling load lives. Windows, installation, ventilation, equipment, and how you use the home also matter. Big Twig does not quote a universal utility-bill saving. For the framing comparison, read SIP homes vs. stick frame and compare modeled, project-specific estimates.
How do I get an accurate SIP home quote from Big Twig?
Bring a plan or a clear program, a site description, and whether your budget is materials only or the whole project. Custom SIP design is billable; confirm fees and the selected assemblies in writing. Explore SIP home kits, browse the SIP home gallery, then request a free estimate. Call (833) 244-8944.
Big Twig Homes Team
The Big Twig Homes team prepares practical planning information for cedar log, SIP, hybrid, commercial, horse barn, and multi-family packages. Product and technical references are identified where applicable; your current quote and project professionals control the scope for your project.
Read our editorial standards