← Floor plans
Big Twig design archive · Cedar Log Homes
Houston
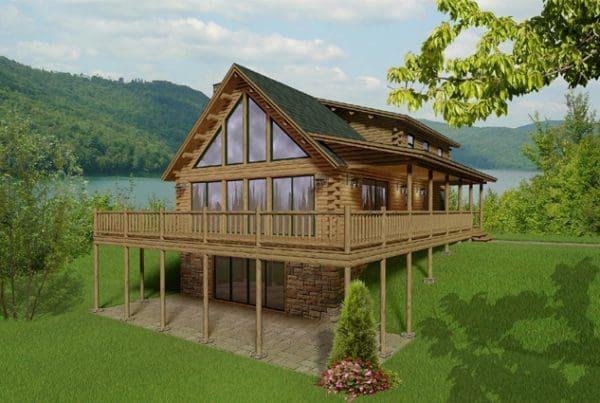
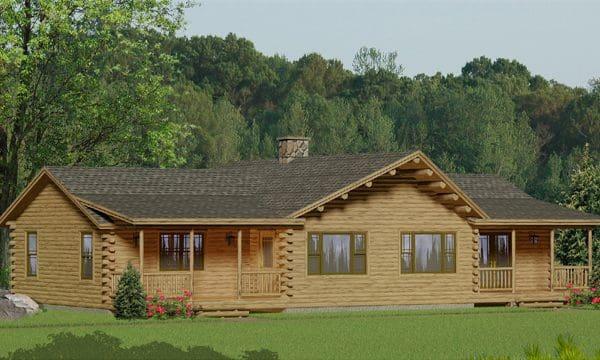
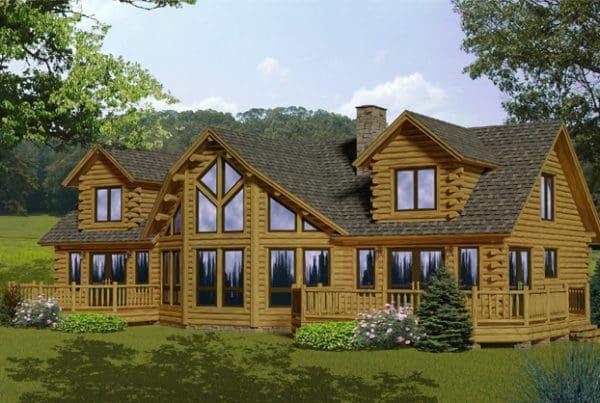
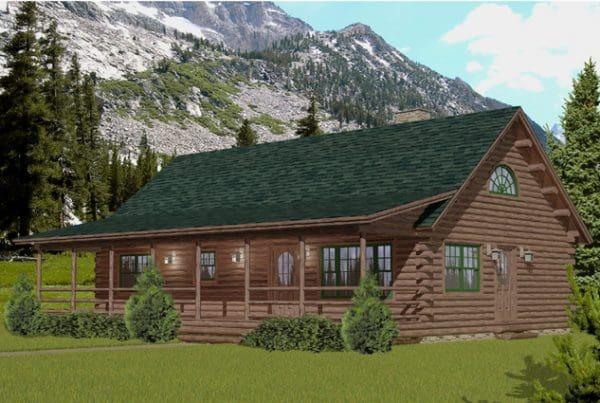
A clean, open plan with a strong roofline. Balances private wings with a shared living core nicely.
Manufacturer views & drawings
Explore all 2 supplied views. Renderings are design illustrations; pictured finishes are confirmed in your quote. Select a view to enlarge, zoom, or open the original.
Shape the plan around your site
Discuss layout changes, orientation, package details, and local engineering with Big Twig. Eligible cedar log packages include free custom design. SIP design is billable; hybrid design terms and engineering are confirmed in your proposal. A manufacturer plan does not guarantee that every design can be supplied unchanged in another building system.