
Visualize your home before breaking ground. Our house plans generator lets you experiment with room sizes, layouts, and configurations in minutes.
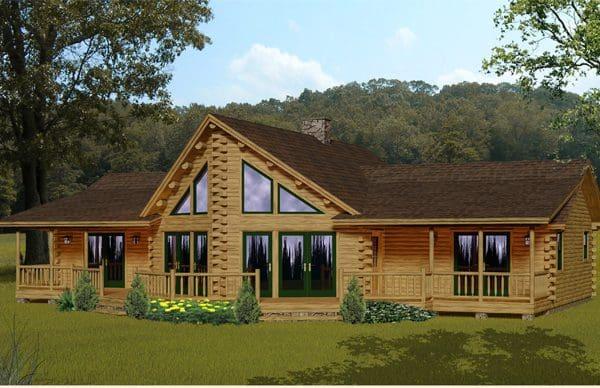
Sees Nothing Quite Like Seeing It
There's a huge gap between describing a floor plan and seeing it. Sketching a layout on a napkin leaves too much to the imagination, and by the time you're staring at a full custom design you've often spent real money just to get to 'hmm, that's not quite it.'
A house-plans generator is the tool that closes that gap. It lets you experiment with room sizes, layouts, and configurations in minutes, so you can land on a direction you actually love before you invest in professional design.
Start With the Rooms You Live In
The most useful way to use a generator is to think in terms of zones first. Where does the sleeping side sit relative to the living side? Does the kitchen flow into where you eat and where you gather? Where does the mudroom, the laundry, and the garage sit in the daily traffic pattern?
Set the rough zones before you fine-tune any single room, and the layout will feel natural because it was built around how you actually move through a house.
Play With Proportions Early
Room dimensions aren't just about square footage — proportion shapes how a room feels. A long, narrow great room feels different from a squarish one, even at the same square footage. The generator lets you drag walls and instantly see what a change feels like on paper.
This is also where log home specifics start to matter: plan wide rooms and generous porches, because the log walls themselves take up real space and the roof overhangs add character you'll want dimensioned in.
Catch Conflicts Before They're Built
The real value of sketching in a generator is catching problems while they're still free. The hallway that leaves no room for a closet, the master bath that's too tight, the window that lines up with nothing — these are the details that cost thousands to fix in framing and almost nothing to fix on screen.
Every iteration you play with in the generator is one less surprise on the job site and one less round-trip with a designer.
Take Your Sketch to a Pro
A generator gets you 80 percent of the way to a vision. The final 20 — engineering, code, structural details, and making it actually buildable in log or SIP construction — is where a real designer or builder earns their keep.
Walk into that conversation with a layout you love and you'll get dramatically more value out of the professional part of the process. Bring the vision, and let the experts make it real.
Big Twig Homes Team
The Big Twig Homes team prepares practical planning information for cedar log, hybrid, EPS SIP home, and EPS building material packages. Product and technical references are identified where applicable; your current quote and project professionals control the scope for your project.
Read our editorial standards