Morgan Hill Project Gallery
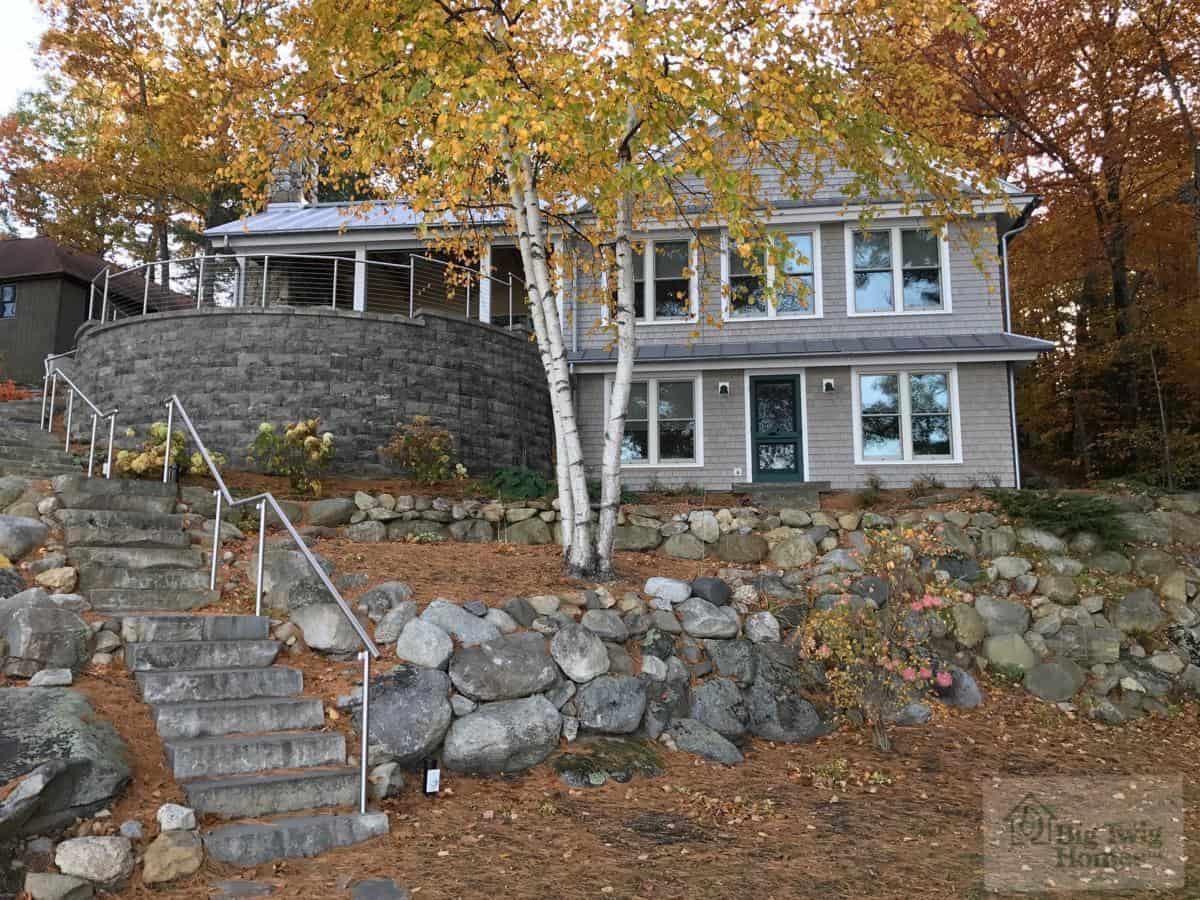
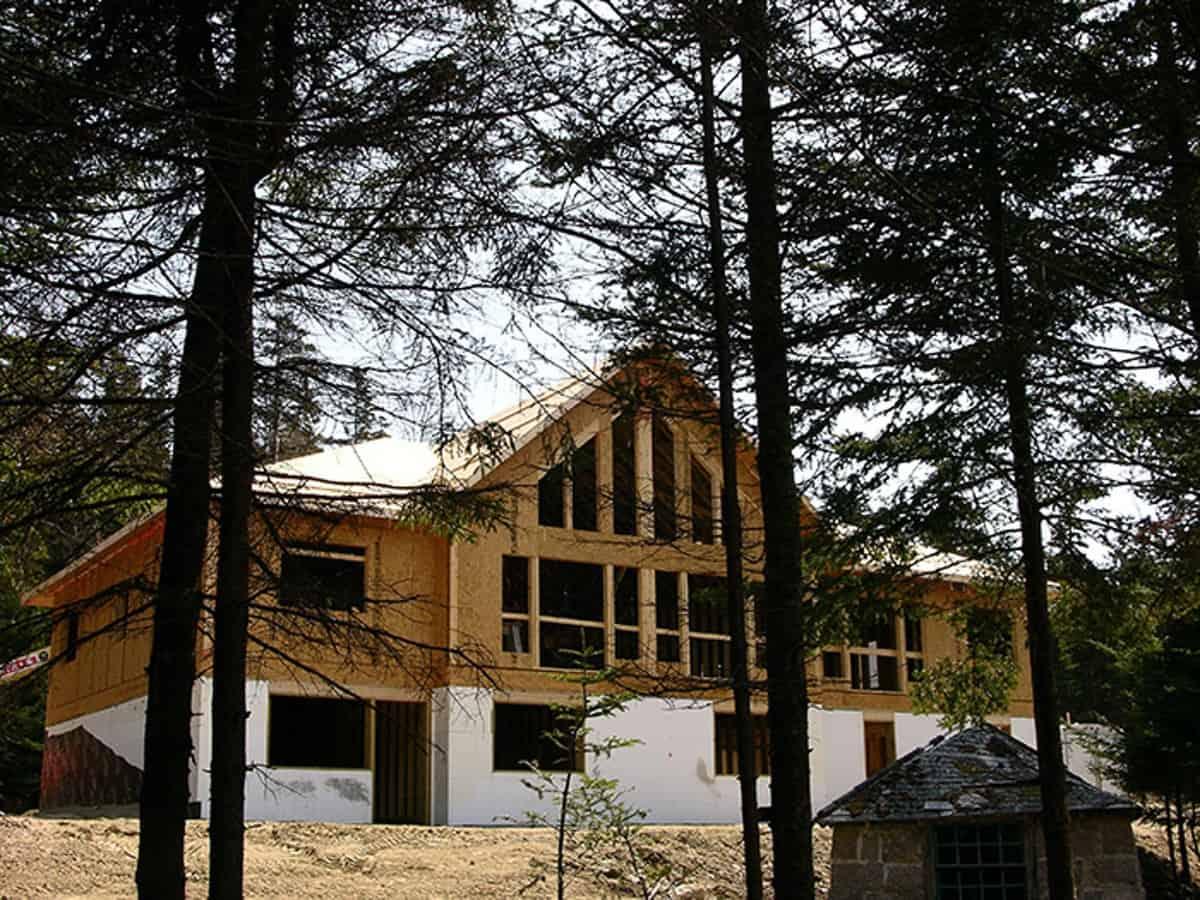
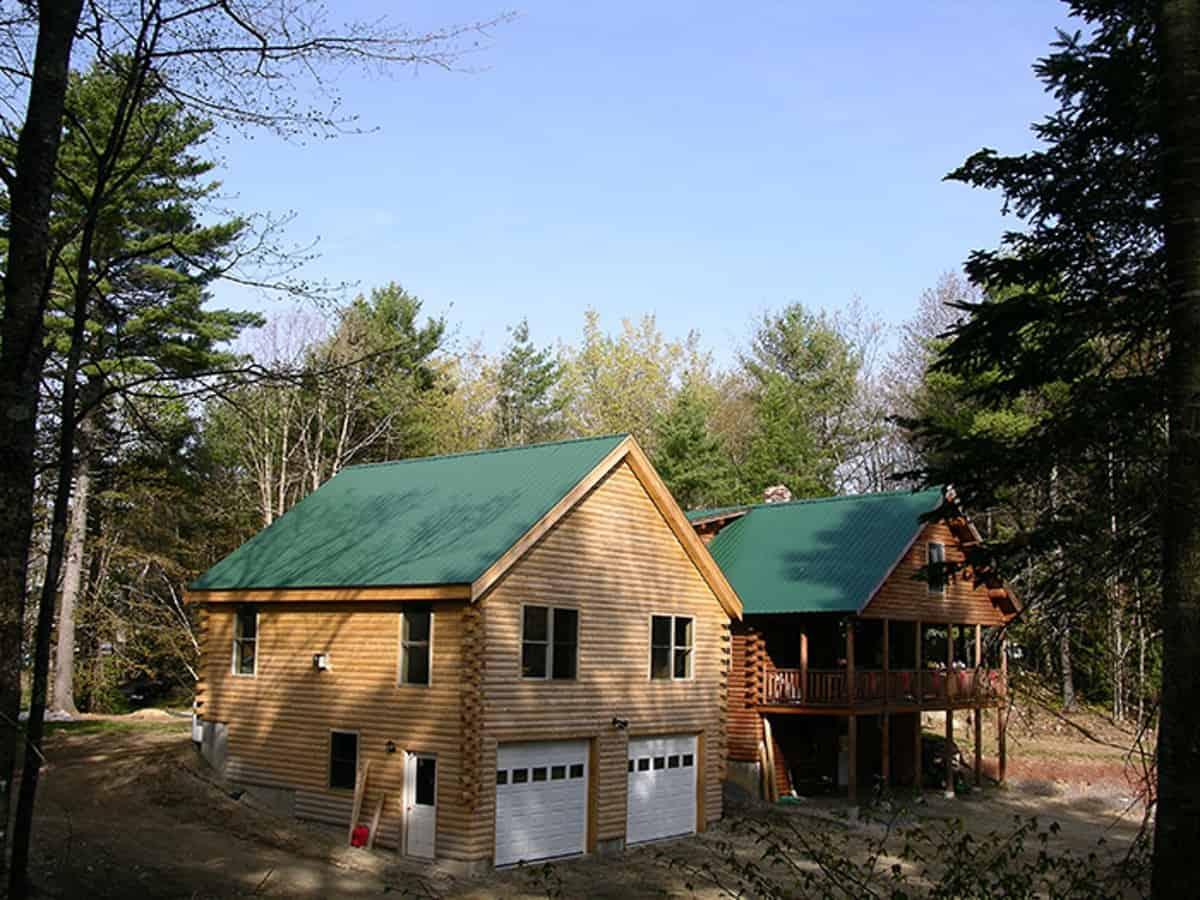
21 photos from this Big Twig Homes project. Select any image to view it larger.
Project Highlights
A spacious timber frame wrapped in structural insulated panels, with generous entertaining spaces and a layout made for family living.
Built Style
SIP Home · Timber Frame
Project Photos
21 photos
Interested in a Similar Home?
Every Big Twig project starts with a conversation. Whether you want this exact style or something entirely your own, we can help.
Get a Free EstimateMore Projects Like This
Explore similar Big Twig builds to find inspiration for your own home.
Build Your Dream Home
From a single-floor cottage to a grand mountain lodge, Big Twig Homes designs and supplies it all.
Start Your Project