
When choosing between SIP (Structural Insulated Panels) and cedar log homes for a green building project, both options can meet LEED certification standards. Here’s a quick breakdown:
- SIP Homes: Known for airtight construction, high energy efficiency, and reduced thermal bridging. These prefabricated panels simplify waste management and support healthier indoor air through low-VOC materials.
- Cedar Log Homes: Highlight natural materials like Northern White Cedar, offering thermal mass benefits and avoiding chemical treatments. They excel in sustainable sourcing and local material use but require precise sealing to ensure airtightness.
Quick Comparison
| Feature | SIP Homes | Cedar Log Homes |
|---|---|---|
| Energy Efficiency | High; airtight construction | Moderate; relies on thermal mass |
| Air Infiltration | 0.5–1.0 ACH50 achievable | Requires careful sealing; can reach 0.48 ACH50 |
| Material Sourcing | Prefabricated; FSC-certified OSB | Locally sourced cedar, minimal waste |
| Indoor Air Quality | Low-VOC adhesives, no added formaldehyde | No chemical preservatives needed |
| Thermal Bridging | Minimal due to foam core | Present but reduced with advanced systems |
To pursue LEED certification, hire a LEED professional early, focus on airtight designs, and secure proper documentation from manufacturers. Both systems offer distinct advantages – your choice depends on your priorities for energy performance, materials, and design.
Key LEED Basics for SIP and Log Homes
Key LEED Credit Categories
When it comes to residential construction, three LEED credit categories stand out for Structural Insulated Panels (SIP) and cedar log homes: Energy and Atmosphere (EA), Materials and Resources (MR), and Indoor Environmental Quality (EQ).
Energy and Atmosphere (EA) takes center stage. Heating and cooling account for a whopping 44% of energy use in commercial buildings [1]. This makes efficient HVAC systems and a well-built, energy-efficient envelope critical. Both SIP and cedar log homes are designed to excel here. In fact, LEED v4’s “Optimize Energy Performance” credit offers up to 18 points for significant energy savings [1].
The Materials and Resources (MR) category encourages sustainable practices like using responsibly sourced wood, minimizing construction waste through prefabrication, and employing material-efficient framing. Meanwhile, Indoor Environmental Quality (EQ) focuses on creating a healthier indoor space. This includes thermal comfort, better air quality, and avoiding harmful chemicals such as urea-formaldehyde in adhesives and finishes [1].
Here’s a quick breakdown of how these categories apply to your project:
| LEED Credit Category | What It Rewards | Why It Matters for Your Build |
|---|---|---|
| Energy & Atmosphere (EA) | High R-value, airtight construction, reduced HVAC demand | Offers the most points; hinges on envelope performance |
| Materials & Resources (MR) | Sustainable materials, reduced waste, FSC-certified wood | Highlights prefabrication and eco-friendly material choices |
| Indoor Environmental Quality (EQ) | Low-VOC finishes, healthy air quality, thermal comfort | Improves indoor health with better materials and ventilation |
These categories align closely with measurable energy performance, which we’ll dive into next.
HERS Ratings and Energy Modeling
LEED for Homes emphasizes measurable energy efficiency, with tools like the HERS Index providing clear benchmarks for performance.
The HERS (Home Energy Rating System) Index is a key metric here. Certified by RESNET, it scores a home’s energy efficiency on a scale where lower is better. A standard new home scores 100, while a net-zero home scores 0. SIP homes often achieve impressive ratings of 50 or lower, demonstrating substantial energy savings compared to conventional builds [6].
Energy modeling plays a crucial role early in the design phase. This process helps predict how the building envelope will perform before construction begins. Later, a blower door test confirms airtightness. For SIP homes, professional crews routinely hit air infiltration rates between 0.5 and 1.0 ACH50, a testament to their precision [5].
"A complete SIP building envelope makes passing the [Energy Star/LEED] inspection virtually automatic." – Structural Insulated Panel Association (SIPA) [5]
Cedar log homes bring their own advantages, like natural thermal mass. However, they require meticulous sealing at key points, such as foundation joints and roof connections, to meet stringent energy performance standards.
sbb-itb-1086e16
How SIP Homes Support LEED Certification
What Are SIPs?
Structural Insulated Panels (SIPs) are prefabricated building components that consist of a rigid foam core sandwiched between two structural skins, usually Oriented Strand Board (OSB). The foam core is made from either Expanded Polystyrene (EPS) or GPS foam, both of which are highly effective insulation materials. EPS, for example, is composed of 98% air and only 2% petroleum-based plastic [2][7].
At Big Twig Homes, SIP panel packages are sourced in collaboration with EPS Building Systems. These panels are precision-cut to match blueprints and include pre-installed electrical chases, ensuring the thermal envelope remains intact. Aaron Dunn, Owner of Big Twig Homes, explains:
"The SIPs are connected by either splines or key lock systems specific to the manufacturer. The key locks allow SIPs to slide in place and connect much like Lego systems." [2]
Let’s explore how SIPs contribute to earning LEED certification credits.
LEED Credit Opportunities with SIP Homes
SIPs naturally excel in energy efficiency, making them a strong fit for meeting LEED certification requirements across three primary credit categories.
Under the Energy & Atmosphere (EA) category, SIP walls outperform traditional framing methods. While standard stud-framed walls have a framing factor of 25–27%, SIP walls reduce this to just 3%, minimizing thermal bridging and heat loss [8]. In testing, a 4.5-inch SIP panel with EPS insulation achieved an R-14 rating, compared to R-9.6 for a 2×4 stud wall with R-19 fiberglass batts [8]. Homes built with SIPs can earn up to 29 points under LEED for Homes, depending on their HERS Index score [1].
For Materials & Resources (MR) credits, SIPs contribute through their FSC-certified OSB facings and reduced construction waste. Since panels are factory-cut to match the floor plan, there’s far less material waste on-site compared to traditional framing [1][2].
In the Indoor Environmental Quality (EQ) category, SIPs support healthier indoor air by using low-VOC structural adhesives and OSB that contains no added urea-formaldehyde resins [1]. This is especially critical in tightly sealed homes, where off-gassing from materials can otherwise accumulate.
Proper documentation is key to verifying these credits.
LEED Documentation for SIP Homes
To secure LEED credits, thorough documentation is essential. The table below highlights the typical requirements for each credit category:
| LEED Credit | What to Document |
|---|---|
| EA: Energy Performance | HERS Index rating or a whole-building energy model |
| EA: Air Infiltration | Blower-door test results (ACH50) |
| EA: Envelope Insulation | ENERGY STAR SIP Visual Inspection Form [1] |
| MR: Environmentally Preferable Products | FSC certification and manufacturer material specifications |
| MR: Construction Waste Management | Waste weight/volume reports from the jobsite |
| EQ: Low Emitting Materials | Product data sheets showing low-VOC adhesives and no added urea-formaldehyde |
It’s important to finalize the electrical layout before manufacturing begins. Since SIP panels come with pre-cut channels for wiring, making changes to exterior wall wiring after installation can be challenging. Planning ahead ensures the thermal envelope remains intact and simplifies the documentation process [2].
How Log Homes Support LEED Certification
What Are Cedar Log Homes?
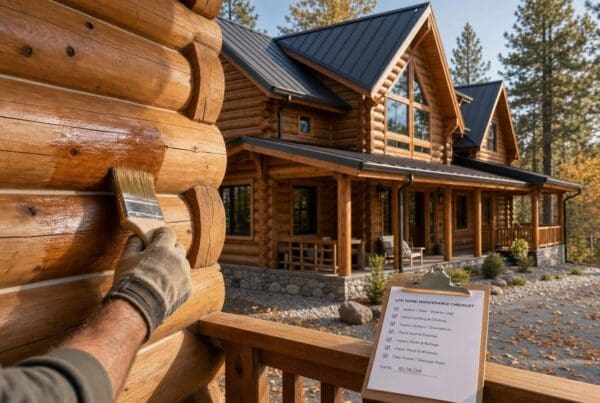
Cedar log homes are built using solid wood logs that serve as both the structural framework and the finishing material. Modern versions often utilize Northern White Cedar, a wood known for its durability and natural oils that protect against rot and pests, eliminating the need for chemical treatments [2]. This natural resilience makes cedar an environmentally friendly choice right from the start.
At Big Twig Homes, cedar log home packages are sourced through a collaboration with Moosehead Cedar Log Homes. These packages include a bar-coded planning system, which simplifies construction and reduces waste on-site, creating efficient and visually stunning homes.
LEED Credit Opportunities with Log Homes
The unique characteristics of cedar log homes align well with opportunities for earning LEED credits. Here’s how:
- Materials & Resources (MR): Northern White Cedar is often harvested from well-managed forests close to the production mill. Impressively, about 85–90% of each log is used for structural purposes, while the bark and sawdust are repurposed for energy or mulch [6].
- Energy & Atmosphere (EA): The solid cedar log walls provide thermal mass, which helps regulate indoor temperatures by absorbing and gradually releasing heat. When combined with an insulated Energy Envelope System, these homes can surpass LEED energy efficiency standards. For instance, a cedar log home in New Hampshire achieved a blower door test result of 0.48 ACH50, demonstrating exceptional airtightness [4].
- Indoor Environmental Quality (EQ): Cedar’s natural resistance to rot and insects eliminates the need for chemical preservatives, supporting LEED’s requirements for low-emitting materials.
LEED Documentation for Log Homes
Securing LEED certification for a cedar log home requires detailed documentation tailored to its construction system. The following table outlines what’s typically needed:
| LEED Credit Area | Documentation Required |
|---|---|
| EA: Energy Performance | HERS Index score from a certified energy rater |
| EA: Air Infiltration | Blower door test results (ACH50) |
| MR: Sustainable Sourcing | FSC certification or similar forestry documentation |
| MR: Regional Materials | Proof that materials were harvested within approximately 100 miles |
| EQ: Low-Emitting Materials | Product data confirming no use of chemical preservatives or urea-formaldehyde |
| MR: Waste Management | Construction waste management plan detailing waste per square foot |
To maintain a tight building envelope, it’s essential to reduce wall penetrations. Carrier arms and high-strength fasteners can help achieve this. Steve Howard, the owner of Howard Construction and builder of a LEED-certified cedar log home in New Hampshire, highlights:
"LEED standards lean heavily on reducing or eliminating the number of penetrations in the wall to maximize the tightness of the envelope." [4]
Bringing a LEED consultant into the project during the design phase can help pinpoint these opportunities early, ensuring smoother progress toward certification.
SIPs vs Traditional Construction
SIP and Log Homes: LEED Credit Categories Side by Side
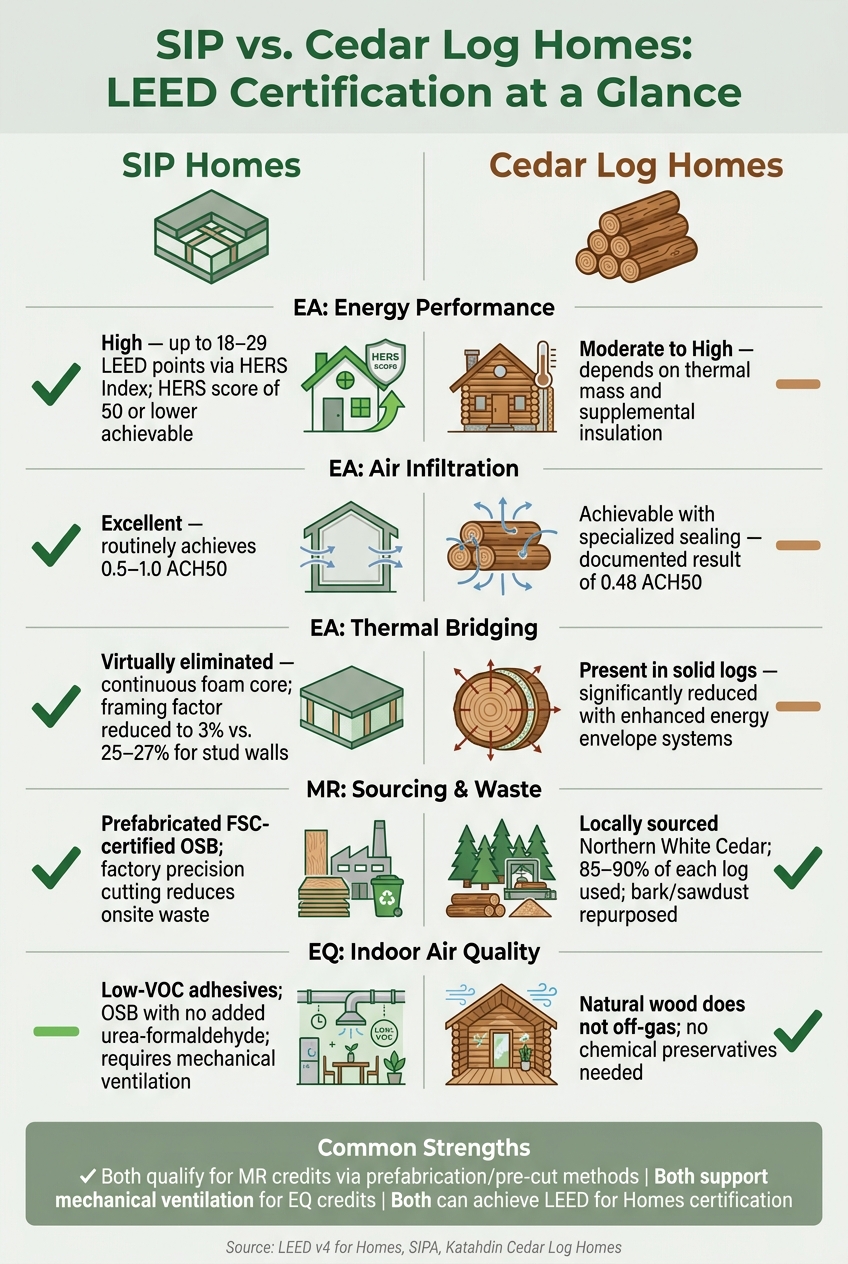
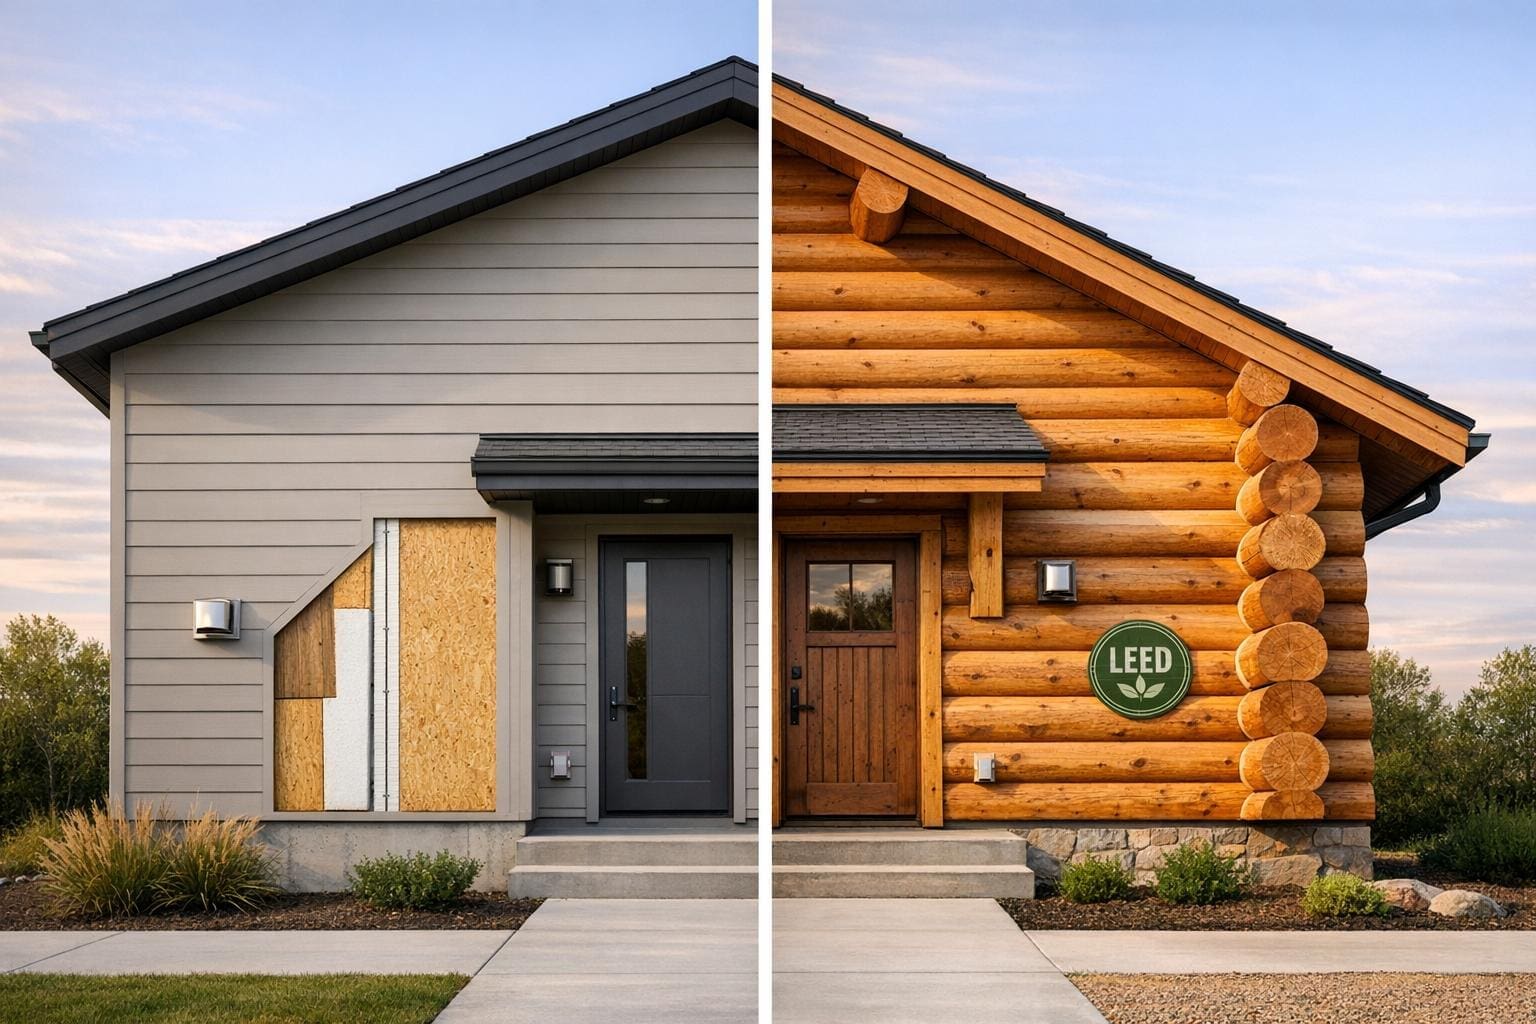
SIP vs. Cedar Log Homes: LEED Certification Comparison
Where Both Building Systems Overlap
When it comes to LEED certification, both SIP and cedar log homes share some common ground. They excel in meeting envelope and waste reduction standards. Thanks to pre-cut and prefabricated construction methods, both systems qualify for Materials & Resources (MR) credits. Additionally, their ability to support effective mechanical ventilation helps them meet Indoor Environmental Quality (EQ) requirements.
Now, let’s dive into the unique strengths and challenges each system brings to the table.
Strengths and Challenges for Each System
SIP homes shine when it comes to airtightness. The Structural Insulated Panel Association (SIPA) notes that skilled SIP crews often achieve air leakage rates as low as 0.5 to 1.0 ACH50 [5]. This makes documenting Energy and Atmosphere (EA) credits much more straightforward. The panels’ continuous foam core also eliminates thermal bridging – a common weak spot in other wall systems. However, moisture management can be tricky. OSB facings must be perfectly sealed to prevent water damage, and the airtight design demands a robust mechanical ventilation system [2].
Cedar log homes, on the other hand, take a natural approach to earning LEED points. Northern White Cedar is naturally resistant to rot, insects, and mildew, eliminating the need for chemical treatments – this directly supports MR and EQ credits. The solid logs also offer thermal mass benefits, helping to stabilize indoor temperatures. That said, air infiltration poses a challenge. Wood expands and contracts with seasonal changes, potentially creating gaps at log joints and roof connections. Achieving airtightness below 1.0 ACH50 requires intentional design, such as using carrier arms instead of through-wall purlins, and careful sealing at the foundation [4].
"LEED standards lean heavily on reducing or eliminating the number of penetrations in the wall to maximize the tightness of the envelope." – Katahdin Cedar Log Homes [4]
LEED Contributions Comparison Table
Here’s a side-by-side look at how each system performs across key LEED credit categories:
| LEED Credit Category | SIP Home | Cedar Log Home |
|---|---|---|
| EA: Energy Performance | High; up to 18–29 points via HERS Index/energy modeling | Moderate to high; depends on thermal mass and supplemental insulation |
| EA: Air Infiltration | Excellent; routinely achieves 0.5–1.0 ACH50 [5] | Achievable with specialized sealing; a cedar log home achieved 0.48 ACH50 [4] |
| EA: Thermal Bridging | Virtually eliminated by the continuous foam core | Present in solid logs; reduced significantly with enhanced energy envelope systems |
| MR: Sourcing & Waste | Prefabrication reduces onsite waste [1] | Sustainable cedar with local sourcing and minimal chemical treatments [2] |
| EQ: Indoor Air Quality | Uses low-VOC adhesives and OSB with no added urea-formaldehyde; requires mechanical ventilation [1] | Natural wood does not off-gas and avoids the need for chemical preservatives [2] |
Steps for Pursuing LEED Certification with SIP or Log Homes
Bring in LEED Professionals Early
The first step in the process is to hire a LEED for Homes provider or rater before finalizing your design. This expert will evaluate your site, plans, and energy goals, identifying potential issues before construction begins.
"LEED designations begin with a review by an accredited professional LEED consultant. He or she will review the site, house plans and other elements of the project, then offer suggestions to improve the home’s design." – Katahdin Cedar Log Homes [4]
This early collaboration helps you choose the best certification path for your project. LEED for Homes offers two main routes: the Performance Path, which focuses on your HERS Index score, and the Prescriptive Path, which relies on meeting specific R-value and air infiltration benchmarks [1]. Your rater will help you decide which approach aligns best with your building system and budget. Starting early also ensures smooth coordination with manufacturers and suppliers down the line.
Working with Manufacturers and Suppliers
Proper documentation is key to a successful LEED submission, and it’s important to secure it early. Companies like Big Twig Homes collaborate with Moosehead Cedar Log Homes and EPS Building Systems to provide the required records, such as Environmental Product Declarations (EPDs), FSC-certified material sourcing documentation, and product data sheets that verify low-VOC adhesives and the absence of added urea-formaldehyde in OSB facings [1][6].
Prefabricated packages, like SIPs or log home kits, can also help earn Materials & Resources (MR) credits. For example, a typical 2,000 sq. ft. stick-built home generates about 7,000 lbs. of construction waste. In contrast, factory-built SIP and log packages significantly reduce waste through precision cutting and efficient material use [6]. Be sure to request waste reduction documentation during the bidding process to streamline your submission.
Planning for Air Sealing, Ventilation, and Materials
After coordinating with manufacturers, focus on detailed design planning. Addressing air sealing during the design phase is critical to avoid costly fixes later. For SIP homes, ensure that every spline connection, panel intersection, and foundation box joint is sealed according to manufacturer guidelines. For log homes, consider designing roof systems where purlins attach to carrier arms instead of penetrating exterior walls. This design adjustment minimizes air leaks caused by natural wood movement over time [4].
Because both SIP and log homes create tight building envelopes, mechanical ventilation is a must to maintain indoor air quality and support EA and EQ credits. A properly designed MVHR (mechanical ventilation with heat recovery) system helps manage moisture and ensures fresh air circulation without sacrificing energy efficiency. Finalize your HVAC and ventilation plans early, as factory-pre-cut channels in SIPs limit on-site adjustments [2]. Getting these details locked in before panel fabrication can save you time, money, and potential headaches with LEED documentation.
Conclusion: Finding the Right Path to LEED Certification
Both SIP and cedar log homes offer viable routes to meeting LEED certification standards, each with its own approach to design and construction. Cedar log homes, for example, can achieve impressive energy efficiency, with blower door test results as low as 0.48 ACH50 when built with proper sealing and effective design strategies [4].
To make the most of either system, it’s important to understand their strengths. SIP panels excel in providing consistent thermal performance due to their continuous insulating core. On the other hand, cedar log homes stand out for their sustainable, naturally rot-resistant materials and unique indoor environmental qualities. Regardless of the system you choose, success depends on precise air sealing, proper ventilation, detailed documentation, and early collaboration with LEED professionals. Partnering with experts and trusted manufacturers from the beginning is critical.
Big Twig Homes works closely with industry leaders like Moosehead Cedar Log Homes and EPS Building Systems to ensure clients receive the necessary material documentation, prefabricated components, and technical support required for LEED certification. Selecting the right system that aligns with your project’s goals – and having the right team on your side – can significantly influence your certification journey.
One client shared their experience working with Big Twig Homes:
"I have been working with Aaron to design and build the log home of my dreams. He has been most helpful in answering all my questions… very knowledgeable in all aspects of the project." – jerseymoose62, Big Twig Homes Client [3]
If you’re aiming for LEED certification in your green building project, reaching out to Big Twig Homes early in the planning stages can make all the difference. Aligning your materials, design, and building system with LEED standards right from the start can pave the way for a smoother and more cost-effective certification process.
FAQs
Which LEED path should I choose for my project: Performance or Prescriptive?
When deciding between the Performance Path and the Prescriptive Path, it all comes down to your goals and how you approach documentation.
The Performance Path relies on the HERS Index to evaluate overall energy performance. This option requires analysis from a certified energy rater to measure how efficiently the building operates as a whole.
On the other hand, the Prescriptive Path is about meeting specific requirements, such as passing a blower door test or ensuring insulation complies with code standards.
To make the best choice for your project, consider consulting a LEED expert. They can help you determine which path best suits your design priorities and energy efficiency goals.
What LEED documentation should I request from my SIP or log home manufacturer?
To help with your LEED certification, make sure to gather documentation that verifies the environmental and performance qualities of your materials. For SIP projects, specifically request proof of Forest Stewardship Council (FSC) certification for OSB facings, confirmation of compliance with low-emitting material standards, and Environmental Product Declarations (EPD) to evaluate life-cycle impacts. Additionally, secure any visual inspection forms or test data required for LEED energy and envelope credits.
How do I plan ventilation and moisture control for a very airtight home?
Airtight homes require mechanical ventilation to keep the air fresh and control moisture levels. A heat recovery system, such as MVHR (Mechanical Ventilation with Heat Recovery), is a great option for circulating fresh air while conserving heat energy. To ensure proper sealing, have all panel joints, windows, and doors professionally sealed. When adding siding, include a rain screen or building wrap to create an air gap. This gap allows trapped moisture to dry out, preserving the integrity of the building envelope.