Katahdin
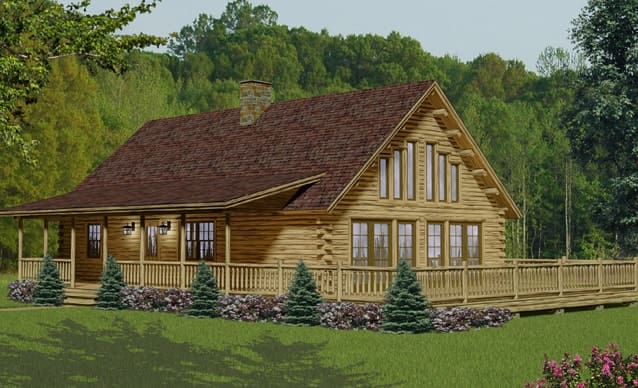
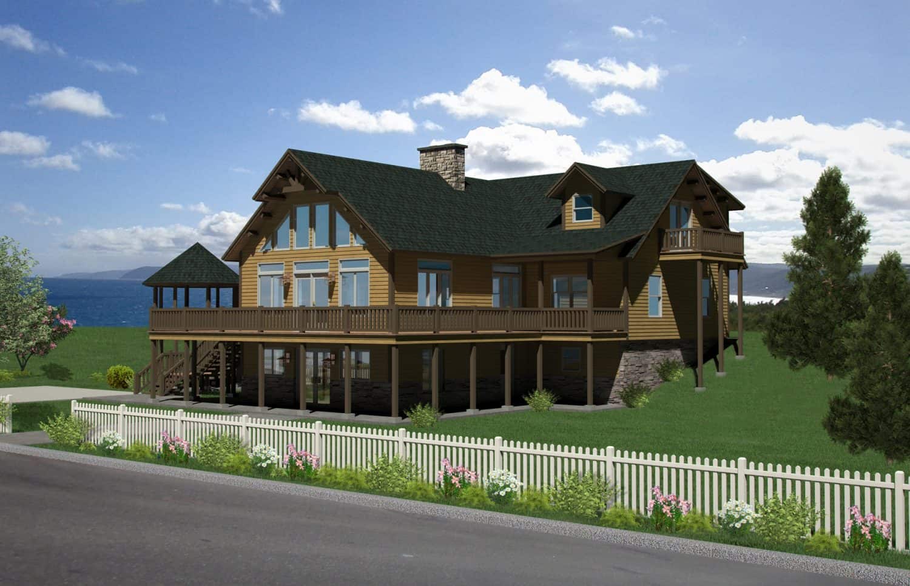
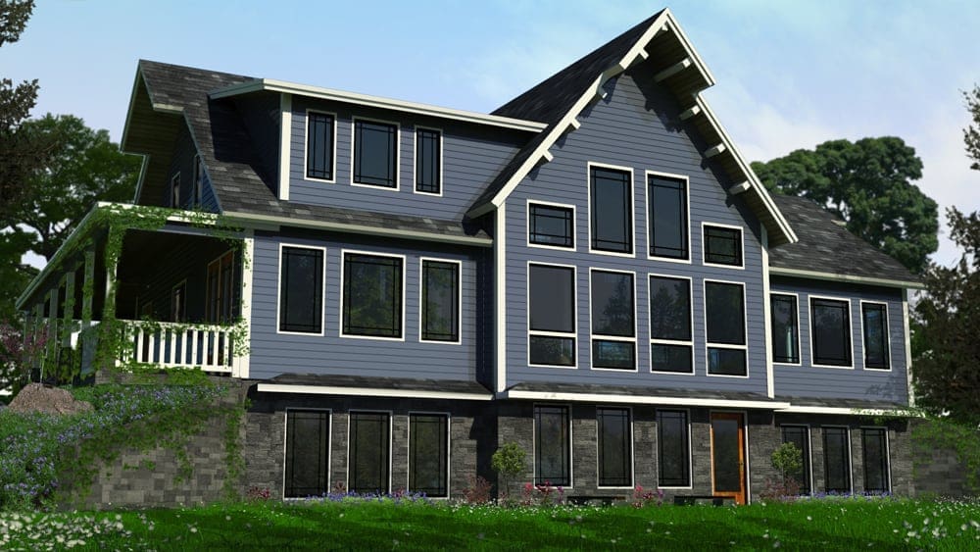
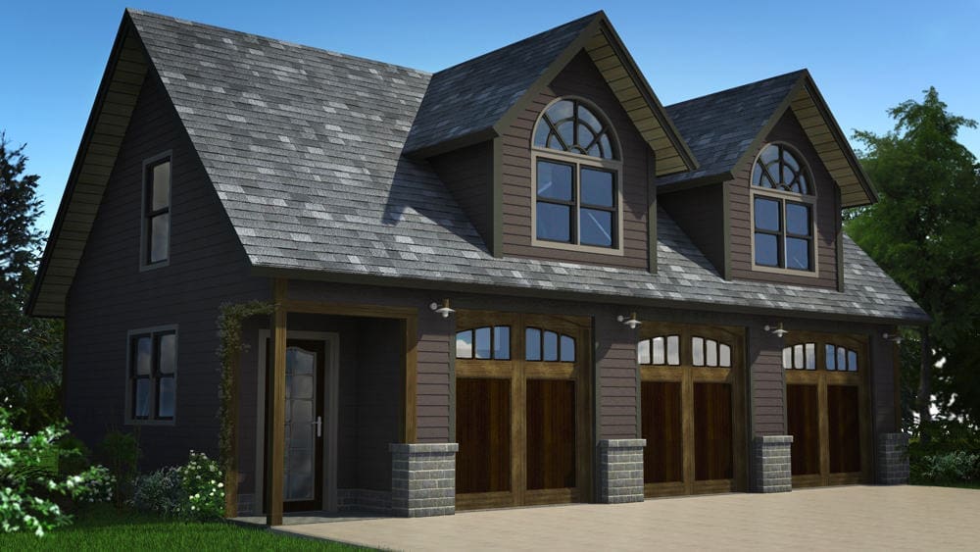
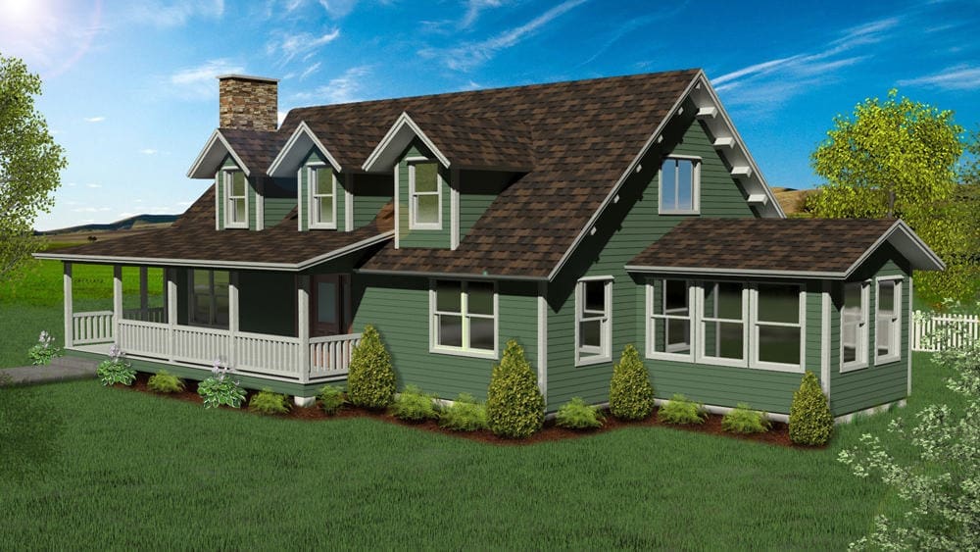
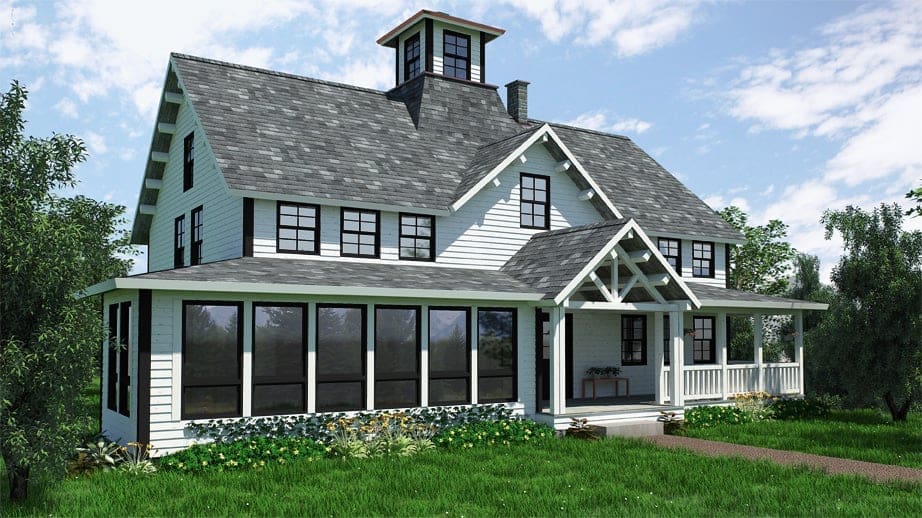
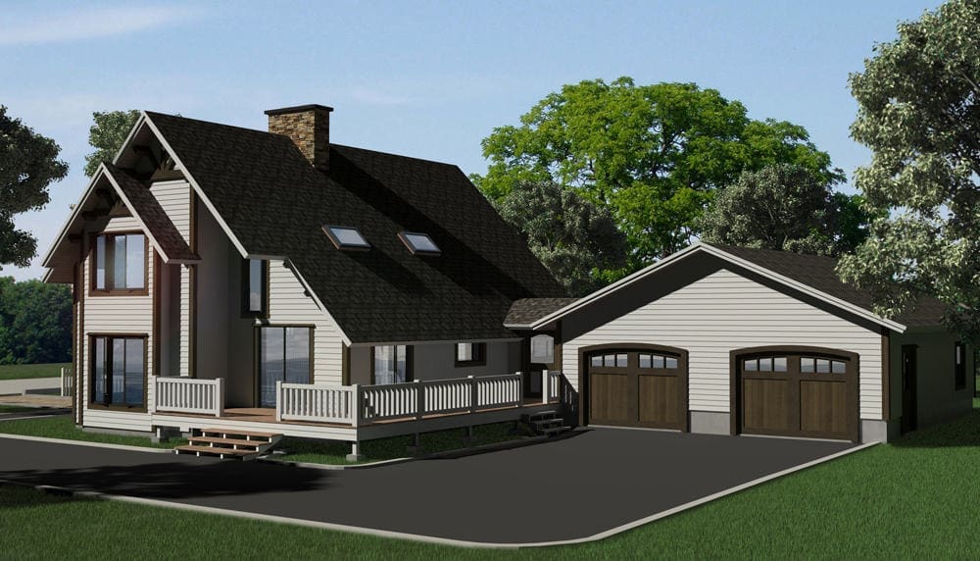
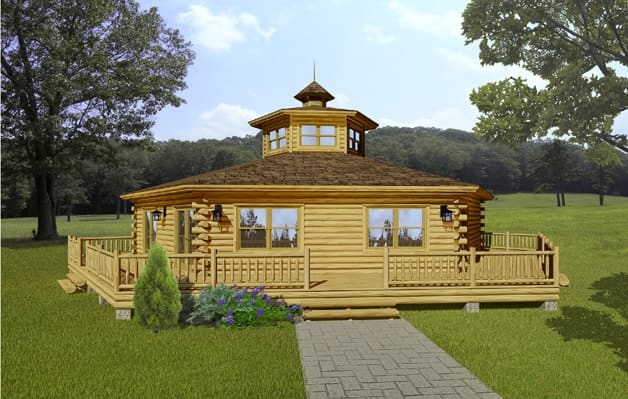
Named for the northern peak, this is one of Katahdin's signature plans: timeless, functional, and always in demand.
Log Home2 Images
The Layout
Katahdin Floor Plan
Click any image to enlarge and explore the plan in detail.
Make It Yours
Every Plan Can Be Customized
Whether you build this home in log, SIP panel, or timber frame construction, our in-house design team can modify the layout to fit your lot, your family, and your budget. Free custom design is available for eligible log home packages. Custom design for SIP panel and timber frame homes is billed based on time or a preset cost.